Must See! In just a few days, this beautifully maintained home in Palomino Farms will be available to tour. Beginning Saturday, you can schedule a showing for your future home! The upgraded eat-in kitchen will be the center of family dinners and social gatherings. Featuring a massive amount of cabinet space, granite counters, undercabinet lighting and gorgeous appliances, you'll love cooking in this kitchen. Along with the open floor plan, the upstairs features four perfect size bedrooms. The primary bedroom has space for a sitting area, includes a walk in closet and the attached bathroom is simply amazing! The bath features a jetted tub and walk in shower. Finally, to finish off the interior, don't forget about the partially finished basement. Ready for your finishing touches, enjoy as living space or storage. The poolside patio and covered porch are spectacular places to relax. The updated and refinished pool are ready for your enjoyment. The large rear yard has plenty of space for pets and kids! Along with all of these amazing features, this house includes updated HVAC (2024), Water Heater (2018), Roof (2016), Pool Replastered (2021) as well and replacement windows and doors. Schedule your visit this weekend or join us for the Sunday Open House from 1-3.
Sold for $698,000
$698,000
1805 Roan Dr, Warrington, PA 18976
4beds
2,889sqft
Single Family Residence
Built in 1969
0.54 Acres Lot
$717,500 Zestimate®
$242/sqft
$4,273 Estimated rent
Home value
$717,500
$667,000 - $775,000
$4,273/mo
Zestimate® history
Owner options
List your home for rent
$4,273/mo
Rent Zestimate®
Find your next renter with Zillow Rental Manager. Plus, with online applications, you can quickly screen prospective tenants – for free.
$4,273/mo
Rent Zestimate®
Refinance and save
$4,457/mo
Est. payment
Refinancing to a lower rate could help reduce your monthly payments and save thousands over the life of the loan.
$4,457/mo
Est. payment
Explore your selling options
Work with a Zillow partner agent
Leverage their expertise and Zillow's premium Showcase listings to get your home seen by more buyers.
Get startedList with your own agent
Get your home in front of millions of buyers by listing it on Zillow.
Learn how to do itSell it yourself
Take full control of how buyers see your home on Zillow by listing For Sale by Owner (FSBO).
List your homeWhat's special
Primary bedroomPartially finished basementFour perfect size bedroomsOpen floor planJetted tubSitting areaLarge rear yard
Zillow last checked:
Listing updated:
Listed by:
Keith Jensen 412-398-6664,
Realty One Group Supreme
Bought with:
Kyle Fisher, RS377270
BIG Realty
Source: Bright MLS,MLS#: PABU2104268
Facts & features
Interior
Bedrooms & bathrooms
- Bedrooms: 4
- Bathrooms: 3
- Full bathrooms: 2
- 1/2 bathrooms: 1
- Main level bathrooms: 1
Rooms
- Room types: Living Room, Primary Bedroom, Bedroom 2, Bedroom 3, Bedroom 4, Kitchen, Family Room, Foyer, Laundry, Primary Bathroom, Half Bath
Primary bedroom
- Features: Attic - Access Panel, Attached Bathroom, Bathroom - Jetted Tub, Bathroom - Walk-In Shower, Crown Molding, Flooring - Luxury Vinyl Plank, Primary Bedroom - Sitting Area, Walk-In Closet(s)
- Level: Upper
- Area: 391 Square Feet
- Dimensions: 23 x 17
Bedroom 2
- Level: Upper
- Area: 208 Square Feet
- Dimensions: 16 x 13
Bedroom 3
- Level: Upper
- Area: 192 Square Feet
- Dimensions: 16 x 12
Bedroom 4
- Level: Upper
- Area: 143 Square Feet
- Dimensions: 13 x 11
Primary bathroom
- Level: Upper
- Area: 108 Square Feet
- Dimensions: 12 x 9
Family room
- Level: Main
- Area: 240 Square Feet
- Dimensions: 16 x 15
Foyer
- Level: Main
- Area: 117 Square Feet
- Dimensions: 13 x 9
Half bath
- Level: Main
- Area: 25 Square Feet
- Dimensions: 5 x 5
Kitchen
- Features: Granite Counters, Double Sink, Dining Area, Flooring - Luxury Vinyl Plank, Eat-in Kitchen, Kitchen - Gas Cooking, Lighting - Ceiling
- Level: Main
- Area: 348 Square Feet
- Dimensions: 29 x 12
Laundry
- Level: Main
- Area: 45 Square Feet
- Dimensions: 9 x 5
Living room
- Level: Main
- Area: 247 Square Feet
- Dimensions: 19 x 13
Heating
- Central, Forced Air, Natural Gas
Cooling
- Central Air, Electric
Appliances
- Included: Microwave, Dishwasher, Disposal, Dryer, Oven/Range - Gas, Refrigerator, Gas Water Heater
- Laundry: Main Level, Laundry Room
Features
- Ceiling Fan(s), Crown Molding, Dining Area, Family Room Off Kitchen, Open Floorplan, Eat-in Kitchen, Walk-In Closet(s)
- Flooring: Laminate, Luxury Vinyl, Tile/Brick
- Windows: Replacement
- Basement: Partial,Partially Finished,Sump Pump
- Has fireplace: No
Interior area
- Total structure area: 2,889
- Total interior livable area: 2,889 sqft
- Finished area above ground: 2,564
- Finished area below ground: 325
Property
Parking
- Total spaces: 1
- Parking features: Garage Faces Front, Garage Door Opener, Asphalt, Driveway, Attached
- Attached garage spaces: 1
- Has uncovered spaces: Yes
Accessibility
- Accessibility features: None
Features
- Levels: Two
- Stories: 2
- Exterior features: Sidewalks
- Has private pool: Yes
- Pool features: In Ground, Private
- Fencing: Back Yard,Wood
Lot
- Size: 0.54 Acres
- Dimensions: 89.00 x 265.00
- Features: Front Yard, Rear Yard, Suburban
Details
- Additional structures: Above Grade, Below Grade
- Parcel number: 50052017
- Zoning: R2
- Special conditions: Standard
Construction
Type & style
- Home type: SingleFamily
- Architectural style: Tudor
- Property subtype: Single Family Residence
Materials
- Frame, Brick Front, Stucco
- Foundation: Block
- Roof: Asphalt
Condition
- Very Good
- New construction: No
- Year built: 1969
Utilities & green energy
- Electric: 100 Amp Service
- Sewer: Public Sewer
- Water: Public
- Utilities for property: Other, Fiber Optic
Community & HOA
Community
- Subdivision: Palomino Farms
HOA
- Has HOA: No
Location
- Region: Warrington
- Municipality: WARRINGTON TWP
Financial & listing details
- Price per square foot: $242/sqft
- Tax assessed value: $37,200
- Annual tax amount: $7,126
- Date on market: 9/1/2025
- Listing agreement: Exclusive Right To Sell
- Listing terms: Cash,Conventional,FHA,VA Loan
- Inclusions: Washer, Dryer, Refrigerator
- Exclusions: Garage Refrigerator, Tv Mount, Two Crepe Myrtle Plants In Back Yard
- Ownership: Fee Simple
- Road surface type: Black Top
Price history
| Date | Event | Price |
|---|---|---|
| 10/14/2025 | Sold | $698,000+7.4%$242/sqft |
Source:  Bright MLS #PABU2104268 Report a problem Bright MLS #PABU2104268 Report a problem | ||
| 9/9/2025 | Pending sale | $649,900$225/sqft |
Source: Bright MLS #PABU2104268 Report a problem | ||
| 9/2/2025 | Listed for sale | $649,900+94%$225/sqft |
Source: Bright MLS #PABU2104268 Report a problem | ||
| 9/16/2003 | Sold | $335,000$116/sqft |
Source: Public Record Report a problem | ||
Public tax history
| Year | Property taxes | Tax assessment |
|---|---|---|
| 2025 | $7,126 | $37,200 |
| 2024 | $7,126 +12.1% | $37,200 |
| 2023 | $6,358 +2% | $37,200 |
| 2022 | $6,232 +1.1% | $37,200 |
| 2021 | $6,163 | $37,200 |
| 2020 | $6,163 +1.7% | $37,200 |
| 2018 | $6,058 +1.7% | $37,200 |
| 2017 | $5,957 +3.3% | $37,200 |
| 2016 | $5,767 | $37,200 |
| 2015 | -- | $37,200 |
| 2014 | -- | $37,200 |
| 2013 | -- | $37,200 |
| 2012 | -- | $37,200 |
| 2011 | -- | $37,200 |
| 2010 | -- | $37,200 |
| 2009 | -- | $37,200 |
| 2008 | -- | $37,200 |
| 2007 | -- | $37,200 |
| 2006 | -- | $37,200 |
| 2005 | -- | $37,200 +300% |
| 2004 | -- | $9,300 |
| 2003 | -- | $9,300 |
| 2002 | -- | $9,300 |
| 2000 | -- | $9,300 |
Find assessor info on the county website
Neighborhood: 18976
Nearby homes
- $618,4004 bd2 ba2.9k sqft1809 Roan Dr, Warrington, PA 18976Off Market
- $510,7004 bd3 ba1.2k sqft1767 Palomino Dr, Warrington, PA 18976Off Market
- $512,6004 bd2 ba1.2k sqft1771 Palomino Dr, Warrington, PA 18976Off Market
- $609,6003 bd3 ba2k sqft1763 Palomino Dr, Warrington, PA 18976Off Market
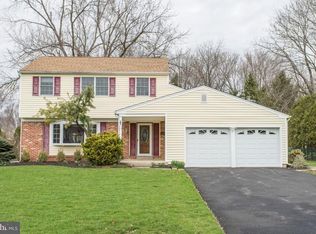
- $550,0004 bd3 ba2.8k sqft1813 Roan Dr, Warrington, PA 18976Sold
- $634,600-- bd-- ba2.5k sqft1806 Roan Dr, Warrington, PA 18976Off Market
- $530,9003 bd3 ba1.8k sqft1808 Mare Rd, Warrington, PA 18976Off Market
- $631,2004 bd2 ba2.4k sqft1812 Mare Rd, Warrington, PA 18976Off Market
Nearby schools
GreatSchools rating
- 7/10Barclay El SchoolGrades: K-6Distance: 0.3 mi
- 7/10Tamanend Middle SchoolGrades: 7-9Distance: 1.6 mi
- 10/10Central Bucks High School-SouthGrades: 10-12Distance: 2.9 mi
Schools provided by the listing agent
- District: Central Bucks
Source: Bright MLS. This data may not be complete. We recommend contacting the local school district to confirm school assignments for this home.
Get a cash offer in 3 minutes
Find out how much your home could sell for in as little as 3 minutes with a no-obligation cash offer.
Estimated market value
$717,500
Get a cash offer in 3 minutes
Find out how much your home could sell for in as little as 3 minutes with a no-obligation cash offer.
Estimated market value
$717,500
- Pennsylvania
- Bucks County
- Warrington
- 18976
- 1805 Roan Dr
Nearby cities
Nearby zip codes
Other Warrington Topics
