Skip main navigation
For sale
  • Listed by: KW VISION • Derek Oie • Contact: 626-824-1504
    $1,250,000

    1805 Rock Spring St, Thousand Oaks, CA 91320

    4beds
    2,673sqft
    : 
    $8,030/mo
    Get pre-qualified
    Single Family Residence
    Built in 1996
    5,662 Square Feet Lot
    $1,230,000 Zestimate®
    $468/sqft
    $185/mo HOA

    What's special

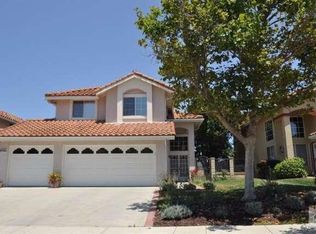
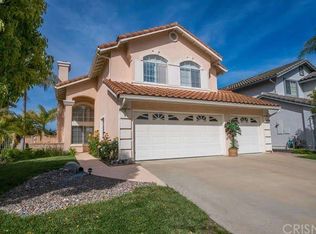
    Welcome to 1805 Rock Springs in Thousand Oaks, located in the highly sought-after, guard-gated Rancho Conejo community. This beautifully maintained home offers 4 bedrooms, 3 bathrooms, and a versatile upstairs loft that can easily function as a 5th bedroom, office, or additional living space. The home has a great open floor plan with soaring two-story ceilings, tons of natural light, and a comfortable flow between the living spaces. The formal living and dining areas feature beautiful hardwood floors and open directly into the rest of the home, making the space feel both spacious and inviting. The updated kitchen is one of the highlights, featuring white cabinetry, soft-gray subway tile, quartz countertops, a large stainless-steel farmhouse sink, gas range, and stainless-steel appliances. The cloud-painted ceiling adds a fun and unique touch, while the kitchen opens directly to the family room with fireplace. The primary suite and bathrooms have also been thoughtfully updated with modern finishes, including LED mirrors, vessel sinks, updated cabinetry and hardware, a luxurious walk-in shower with rainfall and handheld fixtures, and a freestanding soaking tub. One of the bathrooms even features a fun underwater mural that adds a little personality to the home. The floor plan offers plenty of flexibility, including downstairs living space that works well for guests or multigenerational living. Upstairs, the loft provides even more options for a media room, office, playroom, or additional bedroom. The private backyard features a built-in BBQ island, grassy spaces, mature landscaping, and palm trees. It’s an ideal space for morning coffee, entertaining friends, weekend BBQs, or simply enjoying the peaceful neighborhood setting. Living in Rancho Conejo also comes with 24-hour guard-gated security, two community pools, and nearby parks with pickleball and tennis. The location is incredibly convenient, just minutes from Amgen, the 101 Freeway, shopping, dining, and highly rated schools. With its flexible floor plan, thoughtful updates, great natural light, and fantastic backyard, 1805 Rock Springs is a home that offers both comfort and lifestyle. Welcome home!
    3 days
    |
    266
    |
    16
    |

    Zillow last checked:

    Listing updated:

    Listed by:

    Derek Oie DRE #01089705 626-824-1504,

    KW VISION,

    Christian Martinez DRE #02017915,

    KW VISION

    Source: CRMLS,MLS#: CV26183154MLS LogoOriginating MLS: California Regional MLS

      Facts & features

      Interior

      Bedrooms & bathrooms
      • Bedrooms: 4
      • Bathrooms: 3
      • Full bathrooms: 3
      • Main level bathrooms: 1
      • Main level bedrooms: 1
      Rooms
      • Room types: Bathroom, Bedroom, Family Room, Kitchen, Laundry, Living Room, Primary Bathroom, Primary Bedroom, Other
      Bedroom
      • Features: Bedroom on Main Level
      Bathroom
      • Features: Jack and Jill Bath
      Bathroom
      • Features: Bathroom Exhaust Fan, Dual Sinks, Remodeled, Separate Shower
      Kitchen
      • Features: Kitchen Island, Kitchen/Family Room Combo, Quartz Counters, Remodeled, Updated Kitchen
      Cooling
      • Central Air, ENERGY STAR Qualified Equipment
      Appliances
      • Included: Built-In Range, Dishwasher, ENERGY STAR Qualified Appliances, Gas Oven, Gas Range, Microwave, Refrigerator
      • Laundry: Inside, Laundry Room
      Features
      • Built-in Features, Ceiling Fan(s), Crown Molding, High Ceilings, Open Floorplan, Pantry, Quartz Counters, Recessed Lighting, See Remarks, Two Story Ceilings, Bedroom on Main Level, Jack and Jill Bath
      • Flooring: See Remarks
      • Windows: Double Pane Windows
      • Has fireplace: No
      • Fireplace features: None
      • Common walls with other units/homes: No Common Walls
      Interior area
      • Total interior livable area: 2,673 sqft

      Property

      Parking
      • Total spaces: 3
      • Parking features: Driveway, Garage
      • Attached garage spaces: 3
      Accessibility
      • Accessibility features: None
      Features
      • Levels: Two
      • Stories: 2
      • Entry location: 1
      • Patio & porch: None
      • Exterior features: Lighting, Rain Gutters
      • Pool features: Community, Association
      • Has spa: Yes
      • Spa features: Association, Community
      • Fencing: Brick
      • Has view: Yes
      Lot
      • Size: 5,662 Square Feet
      • Features: 0-1 Unit/Acre
      Details
      • Parcel number: 6670251025
      • Special conditions: Standard

      Construction

      Type & style
      • Home type: SingleFamily
      • Architectural style: Contemporary
      • Property subtype: Single Family Residence
      Materials
      • Foundation: See Remarks
      • Roof: Shingle
      Condition
      • Turnkey
      • New construction: No
      • Year built: 1996

      Utilities & green energy

      • Electric: Standard
      • Sewer: Public Sewer
      • Water: Public
      • Utilities for property: See Remarks
      Green energy
      • Energy efficient items: Appliances

      Community & HOA

      Community
      • Features: Biking, Foothills, Street Lights, Suburban, Sidewalks, Gated, Pool
      • Security: Carbon Monoxide Detector(s), Gated Community, 24 Hour Security, Smoke Detector(s)
      • Subdivision: Village Homes/Rancho Conejo (360)
      HOA
      • Has HOA: Yes
      • Amenities included: Pool, Spa/Hot Tub, Tennis Court(s)
      • HOA fee: $185 monthly
      • HOA name: Gold Coast
      • HOA phone: 805-499-7800
      Location
      • Region: Thousand Oaks

      Financial & listing details

      • Price per square foot: $468/sqft
      • Tax assessed value: $984,727
      • Date on market: 8/20/2026
      • Cumulative days on market: 4 days
      • Listing terms: Cash,Cash to New Loan,Conventional,Submit

        Estimated market value

        $1,230,000

        $1.17M - $1.29M

        $5,738/mo

        Price history

        DateEventPrice
        8/21/2026Listed for sale$1,250,000+70.1%$468/sqft
        Source: CRMLS #CV26183154 Report a problem
        11/8/2007Sold$735,000-12.5%$275/sqft
        Source: Public Record Report a problem
        10/20/2006Sold$840,000-4%$314/sqft
        Source: Public Record Report a problem
        6/18/2004Sold$875,000+102.5%$327/sqft
        Source: Public Record Report a problem
        8/9/2000Sold$432,000+37.4%$162/sqft
        Source: Public Record Report a problem
        3/6/1996Sold$314,500$118/sqft
        Source: Public Record Report a problem

        Public tax history

        YearProperty taxesTax assessment
        2026-- $984,727 +2%
        2025$10,908 +5.3%$965,419 +2%
        2024$10,359 $946,490 +2%
        2023$10,359 +1.9%$927,932 +2%
        2022$10,170 +1.9%$909,738 +2%
        2021$9,985 +5.1%$891,900 +1%
        2020$9,498 +2.7%$882,757 +2%
        2019$9,246 +2.1%$865,449 +2%
        2018$9,052 +2%$848,480 +2%
        2017$8,875 +1.1%$831,844 +2%
        2016$8,782 +1.9%$815,534 +1.5%
        2015$8,620 +1.6%$803,286 +2%
        2014$8,482 $787,553 +15.3%
        2013-- $683,000 -0.1%
        2012-- $684,000 -1.7%
        2011-- $696,000 -2.8%
        2009-- $716,000 -14.8%
        2007-- $840,000 -7.7%
        2006-- $910,244 +2%
        2005-- $892,398 +98.6%
        2003-- $449,452 +2%
        2002-- $440,640 +2%
        2001$4,632 +25.8%$432,000 +27.1%
        2000$3,683 $339,766
        Find assessor info on the county website

        Monthly payment

        Est. payment

        Payment breakdown

        Explore the cost of this home by adjusting the details. Changes won't be saved.
        All calculations are estimates and provided by Zillow, Inc. for informational purposes only. Actual amounts may vary.
        HOA fees may include property taxes on listings classified as Co-Ops. Contact the listing agent and/or owner for fee details.
        See how much you could borrow to make a competitive offer.

        Climate risks

        Neighborhood: Newbury Park

        Getting around

        24 / 100
        Car-Dependent
        20 / 100
        Minimal Transit
        47 / 100
        Somewhat Bikeable

        Nearby schools

        GreatSchools rating

        A local agent can set up tours, give advice and negotiate with sellers.

        Browse local experts

        Similar homes

            • Local buyer's agents are ready to help