MLS# 20531611 - Built by Coventry Homes - CONST. COMPLETED Oct 27, 2024 ~ This fabulous home sits on a 90-foot homesite and features a modern exterior with a huge front porch! Custom designer selections can be found throughout the home, including high-end quartz countertops, luxury vinyl plank floors, painted cabinets and a dramatic curved staircase! The kitchen includes an abundance of cabinets with stacked uppers and glass panels, a double oven, and a large island that overlooks the two-story great room. At nearly 4,500 square feet, this home features a 3-car garage, a huge primary suite with a vaulted ceiling, formal and casual dining rooms, a study, game room, media room and a large covered back porch. You don’t want to miss out on this gorgeous home, schedule your tour today!
Sold
Price Unknown
1805 Rockwood Ln, Mansfield, TX 76063
5beds
4,464sqft
Single Family Residence
Built in 2024
0.28 Acres Lot
$-- Zestimate®
$--/sqft
$4,785 Estimated rent
Home value
Not available
Estimated sales range
Not available
$4,785/mo
Zestimate® history
Owner options
List your home for rent
$4,785/mo
Rent Zestimate®
Find your next renter with Zillow Rental Manager. Plus, with online applications, you can quickly screen prospective tenants – for free.
$4,785/mo
Rent Zestimate®
Refinance and save
$650/mo
Est. payment
Refinancing to a lower rate could help reduce your monthly payments and save thousands over the life of the loan.
$650/mo
Est. payment
Explore your selling options
Work with a Zillow partner agent
Leverage their expertise and Zillow's premium Showcase listings to get your home seen by more buyers.
Get startedList with your own agent
Get your home in front of millions of buyers by listing it on Zillow.
Learn how to do itSell it yourself
Take full control of how buyers see your home on Zillow by listing For Sale by Owner (FSBO).
List your homeWhat's special
Zillow last checked:
Listing updated:
Listed by:
Ben Caballero 0096651,
HomesUSA.com 888-872-6006,
Ben Caballero 888-872-6006
Bought with:
Courtney Carlson
The Ashton Agency
Source: NTREIS,MLS#: 20531611
Facts & features
Interior
Bedrooms & bathrooms
- Bedrooms: 5
- Bathrooms: 5
- Full bathrooms: 4
- 1/2 bathrooms: 1
Primary bedroom
- Features: Dual Sinks, Walk-In Closet(s)
- Level: First
- Dimensions: 20 x 14
Bedroom
- Level: First
- Dimensions: 13 x 10
Bedroom
- Level: Second
- Dimensions: 13 x 11
Bedroom
- Level: Second
- Dimensions: 13 x 11
Bedroom
- Level: First
- Dimensions: 15 x 13
Breakfast room nook
- Features: Eat-in Kitchen
- Level: First
- Dimensions: 14 x 10
Dining room
- Level: First
- Dimensions: 13 x 12
Game room
- Level: Second
- Dimensions: 18 x 13
Kitchen
- Features: Built-in Features, Butler's Pantry, Kitchen Island, Pantry, Walk-In Pantry
- Level: First
- Dimensions: 18 x 14
Living room
- Level: First
- Dimensions: 18 x 18
Media room
- Level: Second
- Dimensions: 16 x 12
Office
- Level: First
- Dimensions: 12 x 13
Utility room
- Features: Utility Room
- Level: First
- Dimensions: 12 x 7
Heating
- ENERGY STAR Qualified Equipment, Natural Gas
Cooling
- Central Air, Ceiling Fan(s), ENERGY STAR Qualified Equipment
Appliances
- Included: Double Oven, Electric Oven, Gas Cooktop, Tankless Water Heater
Features
- Decorative/Designer Lighting Fixtures, High Speed Internet, Kitchen Island, Open Floorplan, Pantry, Smart Home, Cable TV, Wired for Data, Walk-In Closet(s), Wired for Sound
- Flooring: Carpet, Ceramic Tile, Luxury Vinyl, Luxury VinylPlank, Wood
- Has basement: No
- Has fireplace: No
Interior area
- Total interior livable area: 4,464 sqft
Property
Parking
- Total spaces: 3
- Parking features: Door-Multi, Garage Faces Front, Garage, Garage Door Opener, Side By Side, Tandem
- Attached garage spaces: 3
Features
- Levels: Two
- Stories: 2
- Patio & porch: Covered
- Exterior features: Rain Gutters
- Pool features: None
- Fencing: Back Yard,Fenced
Lot
- Size: 0.28 Acres
- Dimensions: 90ft x 135
- Features: Interior Lot, Landscaped, Subdivision, Sprinkler System
Details
- Parcel number: 42675934
Construction
Type & style
- Home type: SingleFamily
- Architectural style: Traditional,Detached
- Property subtype: Single Family Residence
Materials
- Frame
- Foundation: Brick/Mortar, Slab
- Roof: Composition
Condition
- New construction: Yes
- Year built: 2024
Utilities & green energy
- Sewer: Public Sewer
- Water: Public
- Utilities for property: Sewer Available, Water Available, Cable Available
Green energy
- Energy efficient items: HVAC, Lighting, Thermostat, Water Heater
Community & HOA
Community
- Features: Clubhouse, Other, Trails/Paths
- Security: Prewired, Carbon Monoxide Detector(s), Smoke Detector(s)
- Subdivision: Rockwood
HOA
- Has HOA: Yes
- Services included: Association Management
- HOA fee: $650 annually
- HOA name: Rockwood Homeowner's Association
- HOA phone: 682-422-7711
Location
- Region: Mansfield
Financial & listing details
- Tax assessed value: $78,941
- Annual tax amount: $1,795
- Date on market: 7/10/2024
- Cumulative days on market: 235 days
- Listing terms: Cash,Conventional,FHA
Price history
| Date | Event | Price |
|---|---|---|
| 11/12/2024 | Sold | -- |
Source: NTREIS #20531611 Report a problem | ||
| 10/4/2024 | Pending sale | $746,990$167/sqft |
Source: NTREIS #20531611 Report a problem | ||
| 9/27/2024 | Price change | $746,990-0.4%$167/sqft |
Source: Coventry Homes Report a problem | ||
| 9/10/2024 | Price change | $749,990-3.2%$168/sqft |
Source: NTREIS #20531611 Report a problem | ||
| 8/17/2024 | Price change | $774,990-6.6%$174/sqft |
Source: NTREIS #20531611 Report a problem | ||
| 6/19/2024 | Price change | $829,774-9%$186/sqft |
Source: NTREIS #20531611 Report a problem | ||
| 4/9/2024 | Price change | $911,774+0%$204/sqft |
Source: Coventry Homes Report a problem | ||
| 1/31/2024 | Listed for sale | $911,773$204/sqft |
Source: Coventry Homes Report a problem | ||
Public tax history
| Year | Property taxes | Tax assessment |
|---|---|---|
| 2024 | $1,795 +11% | $78,941 +12.8% |
| 2023 | $1,617 -10.9% | $70,000 |
| 2022 | $1,815 +574.3% | $70,000 +600% |
| 2021 | $269 | $10,000 |
Find assessor info on the county website
Neighborhood: 76063
Nearby homes
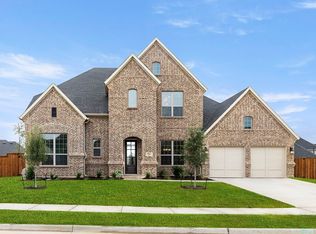
- $--4 bd4 ba4k sqft1803 Rockwood Ln, Mansfield, TX 76063Sold
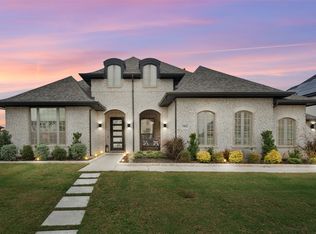
- $--4 bd4 ba3.5k sqft1804 Rockwood Ln, Mansfield, TX 76063Sold
- $--4 bd4 ba2.9k sqft1807 Rockwood Ln, Mansfield, TX 76063Sold

- $755,8005 bd2 ba2k sqft1802 Rockwood Ln, Mansfield, TX 76063Off Market
- $80,121-- bd-- ba-- sqft1801 Rockwood Ln, Mansfield, TX 76063Off Market
- $629,9995 bd4 ba3.7k sqft1804 Eastwood Ct, Mansfield, TX 76063For Sale
- $626,900-- bd-- ba3.1k sqft1806 Rockwood Ln, Mansfield, TX 76063Off Market
- $--4 bd4 ba3k sqft1802 Eastwood Ct, Mansfield, TX 76063Sold
Nearby schools
GreatSchools rating
- 7/10Donna Shepard Intermediate SchoolGrades: 5-6Distance: 0.7 mi
- 7/10Linda Jobe Middle SchoolGrades: 7-8Distance: 0.2 mi
- 5/10Mansfield Legacy High SchoolGrades: 9-12Distance: 1.8 mi
Schools provided by the listing agent
- Elementary: Nancy Neal
- Middle: Linda Jobe
- High: Legacy
- District: Mansfield ISD
Source: NTREIS. This data may not be complete. We recommend contacting the local school district to confirm school assignments for this home.
- Texas
- Tarrant County
- Mansfield
- 76063
- 1805 Rockwood Ln
Nearby cities
Nearby neighborhoods
Nearby zip codes
Other Mansfield Topics
