Welcome home where rustic charm meets refined living with breathtaking Lake Guntersville views. This thoughtfully updated retreat offers guest quarters, a new roof 22, premium Window World windows 23, and a spa-inspired master shower updated 21. Gather around the Blaze King wood stove 22, or unwind on the expansive back patio and private master suite deck 24. The crown jewel: a 40x50 custom shop 23, fully insulated, climate-controlled, with full bath, sewing/office, Workshop and . 50-amp RV plugs, 220 power, dual driveways with Roseberry and Virginia St. access elevate function and elegance. A true lakeview sanctuary blending luxury, warmth, & craftsmanship.Minutes from shops & restuartants.
Sold for $750,000
$750,000
1805 Roseberry Dr, Scottsboro, AL 35769
4beds
4,377sqft
Single Family Residence
Built in 1970
0.91 Acres Lot
$767,900 Zestimate®
$171/sqft
$2,787 Estimated rent
Home value
$767,900
Estimated sales range
Not available
$2,787/mo
Zestimate® history
Owner options
List your home for rent
$2,787/mo
Rent Zestimate®
Find your next renter with Zillow Rental Manager. Plus, with online applications, you can quickly screen prospective tenants – for free.
$2,787/mo
Rent Zestimate®
Refinance and save
$3,365/mo
Est. payment
Refinancing to a lower rate could help reduce your monthly payments and save thousands over the life of the loan.
$3,365/mo
Est. payment
Explore your selling options
Work with a Zillow partner agent
Leverage their expertise and Zillow's premium Showcase listings to get your home seen by more buyers.
Get startedList with your own agent
Get your home in front of millions of buyers by listing it on Zillow.
Learn how to do itSell it yourself
Take full control of how buyers see your home on Zillow by listing For Sale by Owner (FSBO).
List your homeWhat's special
New roofGuest quartersBlaze king wood stovePrivate master suite deckBreathtaking lake guntersville viewsCustom shopThoughtfully updated retreat
Zillow last checked:
Listing updated:
Listed by:
Jerry Bourrell 256-527-6544,
Guardian Real Estate Group
Bought with:
Jerry Bourrell, 105907
Guardian Real Estate Group
Source: ValleyMLS,MLS#: 21886008
Facts & features
Interior
Bedrooms & bathrooms
- Bedrooms: 4
- Bathrooms: 3
- Full bathrooms: 3
Rooms
- Room types: Master Bedroom, Living Room, Bedroom 2, Dining Room, Bedroom 3, Kitchen, Bedroom 4, 2ndkit, Bonus Room, Office/Study, Laundry, Bath:GuestFull
Primary bedroom
- Features: Carpet, Ceiling Fan(s), Crown Molding, Recessed Lighting, Smooth Ceiling, Walk-In Closet(s)
- Level: Second
- Area: 238
- Dimensions: 17 x 14
Bedroom 2
- Features: Ceiling Fan(s), Recessed Lighting, Smooth Ceiling
- Level: Second
- Area: 121
- Dimensions: 11 x 11
Bedroom 3
- Features: Ceiling Fan(s), Crown Molding, Recessed Lighting, Smooth Ceiling
- Level: Second
- Area: 144
- Dimensions: 12 x 12
Bedroom 4
- Features: LVP Flooring, Recessed Lighting, Smooth Ceiling, Walk-In Closet(s)
- Level: First
- Area: 165
- Dimensions: 15 x 11
Bathroom 1
- Features: Recessed Lighting, Smooth Ceiling, Tile
- Level: First
- Area: 91
- Dimensions: 13 x 7
Dining room
- Features: Crown Molding, Fireplace, Recessed Lighting, Smooth Ceiling, Wood Floor
- Level: Second
- Area: 320
- Dimensions: 20 x 16
Kitchen
- Features: Crown Molding, Kitchen Island, Recessed Lighting, Smooth Ceiling, Wood Floor
- Level: Second
- Area: 165
- Dimensions: 15 x 11
Living room
- Features: Ceiling Fan(s), Crown Molding, Recessed Lighting, Smooth Ceiling, Window Cov, Wood Floor
- Level: Second
- Area: 280
- Dimensions: 20 x 14
Office
- Features: Ceiling Fan(s), Crown Molding, Recessed Lighting, Wood Floor
- Level: Second
- Area: 169
- Dimensions: 13 x 13
Bonus room
- Features: LVP Flooring, Smooth Ceiling
- Level: First
- Area: 132
- Dimensions: 12 x 11
Laundry room
- Features: Crown Molding, Recessed Lighting, Smooth Ceiling, Wood Floor
- Level: Second
Workshop
- Features: Ceiling Fan(s), Recessed Lighting, Smooth Ceiling
- Level: First
- Area: 180
- Dimensions: 10 x 18
Heating
- Central 1
Cooling
- Central 1
Appliances
- Included: 48 Built In Refrig, Dishwasher, Electric Water Heater, Gas Oven, Gas Water Heater, Water Heater, Range, Tankless Water Heater
Features
- Windows: Double Pane Windows
- Basement: Basement
- Number of fireplaces: 2
- Fireplace features: Gas Log, Two, Wood Burning
Interior area
- Total interior livable area: 4,377 sqft
Property
Parking
- Parking features: Garage-Attached, Garage-Detached, Garage Door Opener, Garage-Four Car, Garage Faces Front, Garage Faces Rear, Garage Faces Side, Garage-Two Car, Workshop in Garage, RV Access/Parking
Features
- Patio & porch: Deck, Front Porch, Patio
- Has view: Yes
- View description: Water
- Has water view: Yes
- Water view: Water
- Body of water: Lake Guntersville
Lot
- Size: 0.91 Acres
- Topography: Sloping
- Residential vegetation: Wooded
Details
- Additional structures: Guest House
- Parcel number: 39 33 03 06 0 001 052.000
Construction
Type & style
- Home type: SingleFamily
- Architectural style: Ranch
- Property subtype: Single Family Residence
Condition
- New construction: No
- Year built: 1970
Utilities & green energy
- Sewer: Public Sewer
- Water: Public
Green energy
- Energy efficient items: Tank-less Water Heater
Community & HOA
Community
- Subdivision: Garner
HOA
- Has HOA: No
Location
- Region: Scottsboro
Financial & listing details
- Price per square foot: $171/sqft
- Tax assessed value: $475,800
- Annual tax amount: $1,782
- Date on market: 4/11/2025
Price history
| Date | Event | Price |
|---|---|---|
| 6/20/2025 | Sold | $750,000$171/sqft |
Source:  ValleyMLS #21886008 Report a problem ValleyMLS #21886008 Report a problem | ||
| 5/21/2025 | Pending sale | $750,000$171/sqft |
Source: ValleyMLS #21886008 Report a problem | ||
| 4/11/2025 | Listed for sale | $750,000+85.2%$171/sqft |
Source: ValleyMLS #21886008 Report a problem | ||
| 4/9/2021 | Sold | $405,000+1.3%$93/sqft |
Source: ValleyMLS #1151283 Report a problem | ||
| 2/18/2021 | Pending sale | $399,900$91/sqft |
Source:  Berkshire Hathaway HomeServices #1151283 Report a problem Berkshire Hathaway HomeServices #1151283 Report a problem | ||
| 1/6/2021 | Listed for sale | $399,900$91/sqft |
Source:  ValleyMLS #1151283 Report a problem ValleyMLS #1151283 Report a problem | ||
| 9/1/2020 | Pending sale | $399,900$91/sqft |
Source: Rise Real Estate #1151283 Report a problem | ||
| 7/24/2020 | Price change | $399,900-3.6%$91/sqft |
Source: Owner Report a problem | ||
| 5/20/2020 | Listed for sale | $414,900$95/sqft |
Source: Owner Report a problem | ||
Public tax history
| Year | Property taxes | Tax assessment |
|---|---|---|
| 2025 | $1,782 +7% | $36,740 +7% |
| 2024 | $1,665 | $34,340 |
| 2023 | $1,665 +15.7% | $34,340 +15.7% |
| 2022 | $1,439 -49% | $29,680 -49% |
| 2021 | $2,820 +224.8% | $58,140 +224.8% |
| 2020 | $868 +19.1% | $17,900 |
| 2019 | $729 | $17,900 |
| 2018 | $729 | $17,900 -90% |
| 2017 | $729 +1.3% | $178,900 +1.2% |
| 2016 | $720 | $176,800 |
| 2015 | $720 | $176,800 |
| 2014 | $720 | $176,800 |
| 2012 | $720 +0.2% | $176,800 +13.3% |
| 2011 | $718 -2.4% | $156,000 -11.5% |
| 2010 | $736 | $176,300 |
| 2009 | $736 | $176,300 |
Find assessor info on the county website
Neighborhood: 35769
Nearby homes
- $1,021,6006 bd6 ba6.9k sqft1807 Roseberry Dr, Scottsboro, AL 35769Off Market
- $820,5004 bd-- ba3k sqft1810 Roseberry Dr, Scottsboro, AL 35769Off Market

- $282,900-- bd-- ba-- sqftRoseberry Dr, Scottsboro, AL 35769Off Market
- $522,900-- bd2 ba2.5k sqft1803 Roseberry Dr, Scottsboro, AL 35769Off Market
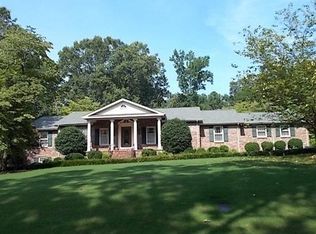
- $263,100-- bd0 ba1.6k sqft1912 Virginia Ave, Scottsboro, AL 35769Off Market
- $1,082,200-- bd2 ba3.8k sqft1807 Roseberry Dr, Scottsboro, AL 35769Off Market
- $626,9004 bd2 ba2.1k sqft1806 Roseberry Dr, Scottsboro, AL 35769Off Market
- $272,9004 bd2 ba-- sqft1806 Rosenberry Dr, Scottsboro, AL 35769Off Market
Nearby schools
GreatSchools rating
- 9/10Collins Elementary SchoolGrades: 4-6Distance: 1.2 mi
- 7/10Scottsboro Jr High SchoolGrades: 7-8Distance: 1.5 mi
- 7/10Scottsboro High SchoolGrades: 9-12Distance: 2.9 mi
Schools provided by the listing agent
- Elementary: Scottsboro Elem School
- Middle: Scottsboro Middle School
- High: Scottsboro High School
Source: ValleyMLS. This data may not be complete. We recommend contacting the local school district to confirm school assignments for this home.


Get pre-qualified for a loan
At Zillow Home Loans, we can pre-qualify you in as little as 5 minutes with no impact to your credit score.An equal housing lender. NMLS #10287.
- Alabama
- Jackson County
- Scottsboro
- 35769
- 1805 Roseberry Dr
Nearby cities
Nearby zip codes
Other Scottsboro Topics
