Skip main navigation
Sold for $900,000
  • $900,000

    1805 S Copper Crest Cir, Sioux Falls, SD 57110

    5beds
    3,711sqft
    Single Family Residence
    Built in 2012
    0.43 Acres Lot
    $899,800 Zestimate®
    $243/sqft
    $3,285 Estimated rent

    Home value

    $899,800

    $855,000 - $945,000

    $3,285/mo

    Zestimate® history
    Loading
    Loading...

    Owner options

    List your home for rent

    $3,285/mo

    Rent Zestimate®

    Find your next renter with Zillow Rental Manager. Plus, with online applications, you can quickly screen prospective tenants – for free.

    Learn more

    $3,285/mo

    Rent Zestimate®

    Refinance and save

    $4,667/mo

    Est. payment

    Refinancing to a lower rate could help reduce your monthly payments and save thousands over the life of the loan.

    See today's rates

    $4,667/mo

    Est. payment

    Explore your selling options

    Work with a Zillow partner agent

    Leverage their expertise and Zillow's premium Showcase listings to get your home seen by more buyers.

    Get started

    List with your own agent

    Get your home in front of millions of buyers by listing it on Zillow.

    Learn how to do it

    Sell it yourself

    Take full control of how buyers see your home on Zillow by listing For Sale by Owner (FSBO).

    List your home

    What's special

    Brass hardwareMature treesProfessionally painted exteriorGarden shedReverse osmosis water systemGranite barPremium appliances
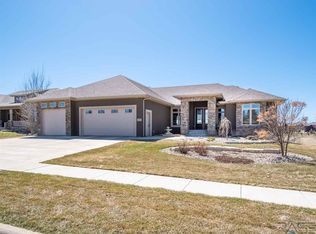
    Welcome to this exceptional 5-bedroom, 3-bath ranch-style home offering refined living, thoughtful upgrades, amazing sunset/sunrise views and an impressive oversized 4-stall garage. Meticulously updated from top to bottom, this home blends quality craftsmanship with modern convenience in every space. The main floor showcases beautifully updated Mannington Antiqua Pacay Mesquite Lavawood flooring throughout, complemented by fresh designer paint and all-new lighting that creates a warm, cohesive feel. A west-facing dining room window fills the space with natural light, while the kitchen is a true standout—featuring quartz countertops, a granite bar, upgraded cabinetry with custom pull-outs, brass hardware, premium appliances, and updated fixtures. Just off the kitchen, the fully remodeled and expanded laundry room adds everyday luxury with a custom drop zone, abundant cabinetry, solid surface folding space, and included LG washer and dryer. The primary suite has been tastefully remodeled with quartz surfaces, tile backsplash, updated fixtures, and added storage—offering a clean, modern retreat. Comfort is maximized throughout the home with a 3-zone heating and cooling system, reverse osmosis water system, and numerous mechanical updates already completed. The lower level is equally impressive, featuring Happy Feet quick fit plank flooring, new carpet in bedrooms, a spacious layout ideal for entertaining, and a whole-home audio/surround system. Additional updates include sump pump upgrades, humidifier, newer water heater, and softener—providing peace of mind for years to come. Outside, the attention to detail continues. The professionally painted exterior, enhanced landscaping, brick edging, and mature trees create outstanding curb appeal. Enjoy outdoor living with a stone patio and fire pit, covered deck with new screens, and beautifully designed garden spaces with expanded irrigation. A garden shed and thoughtful landscaping additions complete the outdoor experience. The oversized 4-stall garage is fully finished and upgraded with added insulation, new exterior lighting, and exterior enhancements—perfect for storage, hobbies, or additional workspace. This is a rare opportunity to own a truly turnkey home where every detail has been carefully considered and executed. A complete list of the updates is available upon request.

    Zillow last checked:

    Listing updated:

    Listed by:

    Brad J Hanisch,

    AMERI/STAR Real Estate, Inc.

    Bought with:

    Anne Ferrell

    Source: Realtor Association of the Sioux Empire,MLS#: 22602327MLS Logo

    Facts & features

    Interior

    Bedrooms & bathrooms
    • Bedrooms: 5
    • Bathrooms: 3
    • Full bathrooms: 3
    • Main level bedrooms: 3
    Primary bedroom
    • Description: Soaker tub, 2 WIC's & tile shower
    • Level: Main
    • Area: 380
    • Dimensions: 19 x 20
    Bedroom 2
    • Level: Main
    • Area: 156
    • Dimensions: 12 x 13
    Bedroom 3
    • Level: Basement
    • Area: 224
    • Dimensions: 14 x 16
    Bedroom 4
    • Level: Basement
    • Area: 221
    • Dimensions: 13 x 17
    Bedroom 5
    • Level: Basement
    • Area: 120
    • Dimensions: 10 x 12
    Dining room
    • Description: Exceptional natural lighting
    • Level: Main
    • Area: 162
    • Dimensions: 9 x 18
    Family room
    • Description: Surround sound & wet bar
    • Level: Main
    • Area: 350
    • Dimensions: 14 x 25
    Kitchen
    • Level: Main
    • Area: 320
    • Dimensions: 16 x 20
    Living room
    • Description: Open layout!
    • Level: Main
    • Area: 120
    • Dimensions: 10 x 12
    Heating
    • Natural Gas, Zoned, 90% Efficient
    Cooling
    • Central Air
    Appliances
    • Included: Electric Range, Range, Microwave, Dishwasher, Disposal, Refrigerator, Stove Hood, Washer, Dryer, Humidifier
    Features
    • Tray Ceiling(s), Step Ceiling, 9 FT+ Ceiling in Lwr Lvl, Master Bath, Main Floor Laundry, Wet Bar, 3+ Bedrooms Same Level, High Speed Internet, Sound System
    • Flooring: Carpet, Ceramic Tile, Laminate, Wood
    • Basement: Full
    • Number of fireplaces: 2
    • Fireplace features: Gas
    Interior area
    • Total interior livable area: 3,711 sqft
    • Finished area above ground: 2,109
    • Finished area below ground: 1,602

    Property

    Parking
    • Total spaces: 4
    • Parking features: Concrete
    • Garage spaces: 4
    Features
    • Patio & porch: Patio, Covered Patio, Front Porch
    • Fencing: Invisible
    Lot
    • Size: 0.43 Acres
    • Features: City Lot, Cul-De-Sac, Irregular Lot, Walk-Out
    Details
    • Additional structures: Shed(s)
    • Parcel number: 85624

    Construction

    Type & style
    • Home type: SingleFamily
    • Architectural style: Ranch
    • Property subtype: Single Family Residence
    Materials
    • Hard Board, Brick
    • Roof: Composition
    Condition
    • Year built: 2012

    Utilities & green energy

    • Sewer: Public Sewer
    • Water: Public

    Community & HOA

    Community
    • Subdivision: COPPER CREEK ADDITION TO THE CITY OF SIOUX FALLS
    HOA
    • Has HOA: No
    Location
    • Region: Sioux Falls

    Financial & listing details

    • Price per square foot: $243/sqft
    • Tax assessed value: $714,100
    • Annual tax amount: $9,573
    • Date on market: 4/6/2026
    • Listing terms: Cash
    • Road surface type: Asphalt, Curb and Gutter

    Price history

    DateEventPrice
    5/26/2026Sold$900,000$243/sqft
    Source: Realtor Association of the Sioux Empire #22602327 Report a problem
    4/6/2026Listed for sale$900,000+39.5%$243/sqft
    Source: Realtor Association of the Sioux Empire #22602327 Report a problem
    7/23/2019Sold$645,000-1.5%$174/sqft
    Source: Realtor Association of the Sioux Empire #21904159 Report a problem
    7/9/2019Price change$654,900-1.5%$176/sqft
    Source: Amy Stockberger Real Estate #21904159 Report a problem
    5/24/2019Price change$664,900-0.2%$179/sqft
    Source: Hegg, REALTORS #21903037 Report a problem
    5/15/2019Price change$665,900-0.6%$179/sqft
    Source: Hegg, REALTORS #21901170 Report a problem
    3/15/2019Listed for sale$670,000+14.2%$181/sqft
    Source: Hegg, REALTORS #21901170 Report a problem
    5/8/2014Sold$586,700+517.6%$158/sqft
    Source: Realtor Association of the Sioux Empire #21400396 Report a problem
    7/17/2012Sold$95,000$26/sqft
    Source: Public Record Report a problem

    Public tax history

    YearProperty taxesTax assessment
    2025$9,332 -3.4%$714,100 -2.8%
    2024$9,659 -4.1%$734,600 +3%
    2023$10,071 +8%$713,200 +14.1%
    2022$9,327 +7.4%$625,000 +11.1%
    2021$8,684 -6.9%$562,500 -1.3%
    2020$9,324 +6.5%$569,900 +7%
    2018$8,757 +0%$532,460 +0.7%
    2017$8,754 0%$528,639 +1.5%
    2016$8,757 -0.8%$520,996 +4.6%
    2015$8,828 +8.1%$498,257 +8%
    2014$8,167 $461,480
    2013-- $461,480
    Find assessor info on the county website

    Neighborhood: 57110

    Nearby schools

    GreatSchools rating
    Schools provided by the listing agent
    • Elementary: Inspiration Elementary - Brandon Valley Schools 49-1
    • Middle: Brandon Valley MS
    • High: Brandon Valley HS
    • District: Brandon Valley 49-2

    Source: Realtor Association of the Sioux Empire. This data may not be complete. We recommend contacting the local school district to confirm school assignments for this home.

    Get pre-qualified for a loan
    At Zillow Home Loans, we can pre-qualify you in as little as 5 minutes with no impact to your credit score.

    An equal housing lender. NMLS #10287.