Skip main navigation
Sold for $710,000
  • $710,000

    1805 S Main St, Graham, NC 27253

    2beds
    3,150sqft
    Single Family Residence
    Built in 2009
    0.93 Acres Lot
    $682,500 Zestimate®
    $225/sqft
    $2,399 Estimated rent

    Home value

    $682,500

    $648,000 - $717,000

    $2,399/mo

    Zestimate® history
    Loading
    Loading...

    Owner options

    List your home for rent

    $2,399/mo

    Rent Zestimate®

    Find your next renter with Zillow Rental Manager. Plus, with online applications, you can quickly screen prospective tenants – for free.

    Learn more

    $2,399/mo

    Rent Zestimate®

    Refinance and save

    $4,516/mo

    Est. payment

    Refinancing to a lower rate could help reduce your monthly payments and save thousands over the life of the loan.

    See today's rates

    $4,516/mo

    Est. payment

    Explore your selling options

    Work with a Zillow partner agent

    Leverage their expertise and Zillow's premium Showcase listings to get your home seen by more buyers.

    Get started

    List with your own agent

    Get your home in front of millions of buyers by listing it on Zillow.

    Learn how to do it

    Sell it yourself

    Take full control of how buyers see your home on Zillow by listing For Sale by Owner (FSBO).

    List your home

    What's special

    Clean finishesTall ceilingsFully finished pool houseAbundant natural lightPrivate backyard oasisTray ceilingImpressive spa-style master shower
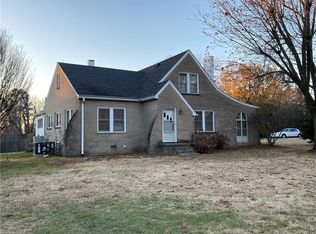
    This property offers the perfect blend of comfort, style, and year-round entertainment. The main home features spacious, updated living areas including a large main suite with a generous bedroom layout, tray ceiling, and an impressive spa-style master shower. The kitchen is bright and modern with white cabinetry, quartz countertops, and an open flow into the dining and living areas. Tall ceilings, clean finishes, and abundant natural light create an inviting atmosphere throughout. An attached 2 car garage opens into ample parking for the largest friends and family events while the solar electric support keeps the utility costs in check. A second floor bonus room with half bath gives the kids a space all to their own. Step outside to your private backyard oasis complete with a custom heated pool and a fully finished pool house. The pool house includes its own bedroom, full bathroom with shower, and expansive glass garage-style doors that open directly to the pool deck, creating the ideal setup for guests, entertaining, or additional living space. Inside the pool house you'll also find a large stone fireplace and wood-fired oven, perfect for gatherings and cozy evenings. Ideally situated just minutes from Graham, Burlington, and Mebane, this home offers exceptional convenience while maintaining a peaceful residential feel. You'll enjoy quick access to shopping, dining, schools, and commuting routes making everyday travel effortless without sacrificing privacy or comfort. This property truly offers two homes in one. Ideal for multi-generational living, hosting, or creating a personal retreat. Move-in ready, meticulously maintained, and designed for both comfort and leisure, this is a rare opportunity to own a home with exceptional indoor-outdoor living in a highly desirable location.

    Zillow last checked:

    Listing updated:

    Listed by:

    William Michael Carter 336-693-4003,

    Richard Jones Real Estate

    Bought with:

    William Michael Carter, 295560

    Richard Jones Real Estate

    Source: Doorify MLS,MLS#: 10134908MLS Logo

    Facts & features

    Interior

    Bedrooms & bathrooms
    • Bedrooms: 2
    • Bathrooms: 4
    • Full bathrooms: 3
    • 1/2 bathrooms: 1
    • Main level bathrooms: 4
    • Main level bedrooms: 2
    Primary bedroom
    • Level: Main
    Heating
    • Heat Pump, Natural Gas, Wood
    Cooling
    • Gas, Heat Pump
    Appliances
    • Included: Built-In Electric Range, Bar Fridge, Built-In Gas Oven, Dishwasher, Electric Oven, Electric Range, Ice Maker, Microwave, Plumbed For Ice Maker, Range, Refrigerator, Range Hood, Stainless Steel Appliance(s), Tankless Water Heater, Wine Cooler, Washer/Dryer
    • Laundry: Electric Dryer Hookup, Inside, Main Level, Washer Hookup
    Features
    • Bar, Built-in Features, Cathedral Ceiling(s), Ceiling Fan(s), Double Vanity, Granite Counters, High Ceilings, High Speed Internet, Kitchen Island, Pantry, Recessed Lighting, Sound System, Tray Ceiling(s), Walk-In Closet(s), Dining L, Walk-In Shower, Water Closet, Quartz Counters, Room Over Garage
    • Flooring: Concrete, Ceramic Tile, Luxury Vinyl, Plank
    • Number of fireplaces: 2
    • Fireplace features: Gas, Wood Burning
    Interior area
    • Total structure area: 3,150
    • Total interior livable area: 3,150 sqft
    • Finished area above ground: 3,150
    • Finished area below ground: 0

    Property

    Parking
    • Total spaces: 2
    • Parking features: Additional Parking, Concrete, Garage Faces Side, Garage, Garage Door Opener
    • Garage spaces: 2
    Features
    • Levels: One,Two
    • Stories: 2
    • Patio & porch: Covered, Deck, Front Porch, Patio, Rear Porch
    • Exterior features: Fire Pit, Lighting, Fenced Yard
    • Has private pool: Yes
    • Pool features: Fenced, Gas Heat, Heated, In Ground, Outdoor Pool, Private, Waterfall
    Lot
    • Size: 0.93 Acres
    • Features: Back Yard, Cleared, Front Yard, Landscaped, Rectangular Lot
    Details
    • Additional structures: Guest House, Pool House, Shed(s)
    • Parcel number: 144272
    • Zoning: [
    • Special conditions: Standard

    Construction

    Type & style
    • Home type: SingleFamily
    • Architectural style: Ranch,Craftsman,Modern
    • Property subtype: Single Family Residence
    Materials
    • Batts Insulation, Block, Concrete, HardiPlank Type, Stone
    • Foundation: Slab, Crawlspace
    • Roof: Metal,Shingle
    Condition
    • New construction: No
    • Year built: 2009

    Utilities & green energy

    • Sewer: Septic Tank
    • Water: Public
    • Utilities for property: Cable Connected, Electricity Connected, Natural Gas Connected, Phone Connected, Underground Utilities, Water Connected, Septic Connected
    Green energy
    • Energy generation: Solar

    Community & HOA

    HOA
    • Has HOA: No
    Location
    • Region: Graham

    Financial & listing details

    • Price per square foot: $225/sqft
    • Tax assessed value: $427,400
    • Annual tax amount: $2,367
    • Date on market: 5/12/2026
    • Listing agreement: Exclusive Right To Sell
    • Listing terms: Conventional,FHA,VA Loan

    Price history

    DateEventPrice
    6/15/2026Sold$710,000+9.4%$225/sqft
    Source: Doorify MLS #10134908 Report a problem
    3/13/2026Pending sale$649,000$206/sqft
    Source: Doorify MLS #10134908 Report a problem
    2/3/2026Price change$649,000-7.2%$206/sqft
    Source: Doorify MLS #10134908 Report a problem
    1/9/2026Price change$699,000-7.3%$222/sqft
    Source: Doorify MLS #10134908 Report a problem
    12/12/2025Price change$754,000-2%$239/sqft
    Source: Doorify MLS #10134908 Report a problem
    11/26/2025Listed for sale$769,000+2230.3%$244/sqft
    Source: Doorify MLS #10134908 Report a problem
    2/1/2022Sold$33,000$10/sqft
    Source: Public Record Report a problem

    Public tax history

    YearProperty taxesTax assessment
    2025$2,368 +4.7%$427,399
    2024$2,261 +25.3%$427,399 +16.5%
    2023$1,805 +37.5%$366,895 +106.9%
    2022$1,313 -1.3%$177,366
    2021$1,330 -1.3%$177,366
    2020$1,348 $177,366
    2019$1,348 $177,366
    2018-- $177,366
    2017-- $177,366 +2%
    2016$1,159 $173,832
    2015$1,159 $173,832
    Find assessor info on the county website

    Neighborhood: 27253

    Nearby schools

    GreatSchools rating
    Schools provided by the listing agent
    • Elementary: Alamance Burlington County Schools
    • Middle: Alamance Burlington County Schools
    • High: Alamance Burlington County Schools

    Source: Doorify MLS. This data may not be complete. We recommend contacting the local school district to confirm school assignments for this home.

    Get a cash offer in 3 minutes
    Find out how much your home could sell for in as little as 3 minutes with a no-obligation cash offer.
    Estimated market value
    $682,500
    Get a cash offer in 3 minutes
    Find out how much your home could sell for in as little as 3 minutes with a no-obligation cash offer.
    Estimated market value
    $682,500