Skip main navigation
Sold for $443,000
  • $443,000

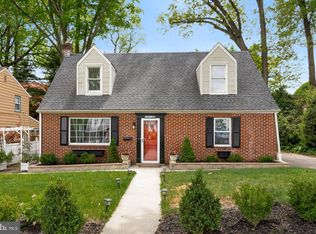
    1805 S Park Ave, Haddon Heights, NJ 08035

    3beds
    1,203sqft
    Single Family Residence
    Built in 1948
    6,251 Square Feet Lot
    $463,600 Zestimate®
    $368/sqft
    $3,062 Estimated rent

    Home value

    $463,600

    $403,000 - $533,000

    $3,062/mo

    Zestimate® history
    Loading
    Loading...

    Owner options

    List your home for rent

    $3,062/mo

    Rent Zestimate®

    Find your next renter with Zillow Rental Manager. Plus, with online applications, you can quickly screen prospective tenants – for free.

    Learn more

    $3,062/mo

    Rent Zestimate®

    Refinance and save

    $3,271/mo

    Est. payment

    Refinancing to a lower rate could help reduce your monthly payments and save thousands over the life of the loan.

    See today's rates

    $3,271/mo

    Est. payment

    Explore your selling options

    Work with a Zillow partner agent

    Leverage their expertise and Zillow's premium Showcase listings to get your home seen by more buyers.

    Get started

    List with your own agent

    Get your home in front of millions of buyers by listing it on Zillow.

    Learn how to do it

    Sell it yourself

    Take full control of how buyers see your home on Zillow by listing For Sale by Owner (FSBO).

    List your home

    What's special

    Detached garageWindow overlooking the backyardFinished basementLuxurious touchesDouble vanityHardwood floorsFenced in backyard
    This sweet Cape Cod is your classic Haddon Heights home with a modern twist. Nestled just outside of Haddon Lake Playground and Park, on a beautiful street, 1805 S Park Ave checks off tons of boxes. Step inside to the cozy living room drenched in natural light. The hardwood floors warm up the space, and a dining nook was just created to maximize the space. The kitchen is towards the back of the home and has plenty of storage space and a great window overlooking the backyard. The first floor is also home to two generously sized bedrooms and a full bathroom in the hallway. Upstairs is the newly added primary suite of your dreams. This area was completed in 2021 and has loads of space and luxurious touches. The bathroom is perfectly appointed with a large walk in shower, double vanity and large soaking tub. Rounding off the primary suite is the walk-in closet with custom storage solutions. As you make your way back downstairs, check out the finished basement! This bonus space has been used as a dining area, game area, and now a chill/playroom area - so many options! The sellers also added an office in the corner to make the most of the space. The laundry room is also in the basement. Heading back upstairs to the outside is the fenced in backyard and detached garage which you can use for extra storage, tinkering, or whatever you like. When the sellers added the primary suite upstairs in 2021 they replaced the roof as well as added another zone for air conditioning to the upstairs. “Heights” is one of South Jersey’s most precious gems that you could ever call home. The community is vibrant, and this property is so close to everything the town, and surrounding areas, has to offer. Quick and easy access to 295, the NJ Turnpike, restaurants, shopping, farmers markets (Haddon Heights’ opening day is April 27!), and much more… Please make your appointment today to see this adorable home!

    Zillow last checked:

    Listing updated:

    Listed by:

    Marianna Ledonne 856-534-1536,

    Keller Williams Realty - Cherry Hill

    Bought with:

    Chris Groble, 235434

    Compass New Jersey, LLC - Moorestown

    Source: Bright MLS,MLS#: NJCD2089578MLS Logo

    Facts & features

    Interior

    Bedrooms & bathrooms
    • Bedrooms: 3
    • Bathrooms: 2
    • Full bathrooms: 2
    • Main level bathrooms: 1
    • Main level bedrooms: 2
    Basement
    • Area: 0
    Heating
    • Forced Air, Natural Gas
    Cooling
    • Central Air, Electric
    Appliances
    • Included: Gas Water Heater
    Features
    • Basement: Finished
    • Has fireplace: No
    Interior area
    • Total structure area: 1,203
    • Total interior livable area: 1,203 sqft
    • Finished area above ground: 1,203
    • Finished area below ground: 0

    Property

    Parking
    • Total spaces: 2
    • Parking features: Shared Driveway, Driveway
    • Uncovered spaces: 2
    Accessibility
    • Accessibility features: None
    Features
    • Levels: Two
    • Stories: 2
    • Pool features: None
    Lot
    • Size: 6,251 Square Feet
    • Dimensions: 50.00 x 125.00
    Details
    • Additional structures: Above Grade, Below Grade
    • Parcel number: 180013900019
    • Zoning: RESIDENTIAL
    • Special conditions: Standard

    Construction

    Type & style
    • Home type: SingleFamily
    • Architectural style: Cape Cod
    • Property subtype: Single Family Residence
    Materials
    • Stone, Vinyl Siding
    • Foundation: Other
    Condition
    • New construction: No
    • Year built: 1948

    Utilities & green energy

    • Sewer: Public Sewer
    • Water: Public

    Community & HOA

    Community
    • Subdivision: None Available
    HOA
    • Has HOA: No
    Location
    • Region: Haddon Heights
    • Municipality: HADDON HEIGHTS BORO

    Financial & listing details

    • Price per square foot: $368/sqft
    • Tax assessed value: $224,900
    • Annual tax amount: $7,736
    • Date on market: 4/3/2025
    • Listing agreement: Exclusive Right To Sell
    • Listing terms: Cash,Conventional,FHA,VA Loan
    • Inclusions: All Appliances In As-is Condition.
    • Exclusions: Swing Set In Backyard, Personal Property.
    • Ownership: Fee Simple

    Price history

    DateEventPrice
    6/27/2025Sold$443,000+4.2%$368/sqft
    Source: Bright MLS #NJCD2089578 Report a problem
    4/16/2025Pending sale$425,000$353/sqft
    Source: Bright MLS #NJCD2089578 Report a problem
    4/10/2025Contingent$425,000$353/sqft
    Source: Bright MLS #NJCD2089578 Report a problem
    4/3/2025Listed for sale$425,000+212.7%$353/sqft
    Source: Bright MLS #NJCD2089578 Report a problem
    3/28/2016Sold$135,900-2.9%$113/sqft
    Source: Agent Provided Report a problem
    12/12/2015Price change$139,900-6.7%$116/sqft
    Source: Daniel R White REALTOR #6651067 Report a problem
    10/28/2015Price change$149,900-6.3%$125/sqft
    Source: Daniel R White REALTOR #6651067 Report a problem
    9/29/2015Listed for sale$159,900$133/sqft
    Source: Daniel R White REALTOR #6651067 Report a problem

    Public tax history

    YearProperty taxesTax assessment
    2025$7,854 +1.5%$224,900
    2024$7,737 +55.7%$224,900
    2023$4,970 +4.4%$224,900 +55.1%
    2022$4,758 -3.1%$145,000
    2021$4,908 +3.4%$145,000
    2020$4,747 +1.6%$145,000
    2019$4,672 $145,000
    2018$4,672 +10.5%$145,000
    2017$4,228 -13.8%$145,000
    2016$4,906 +3.5%$145,000 -15%
    2015$4,742 +2.8%$170,500
    2014$4,611 +6.2%$170,500
    2013$4,340 +4.3%$170,500
    2012$4,159 +1.8%$170,500
    2011$4,086 -0.4%$170,500
    2010$4,103 -2%$170,500
    2009$4,188 $170,500
    2008-- $170,500
    2007-- $170,500 +80.8%
    2006-- $94,300
    2005-- $94,300
    2004-- $94,300
    2003-- $94,300
    2002-- $94,300
    2001-- $94,300
    Find assessor info on the county website

    Neighborhood: 08035

    Nearby schools

    GreatSchools rating
    Schools provided by the listing agent
    • District: Haddon Heights Schools

    Source: Bright MLS. This data may not be complete. We recommend contacting the local school district to confirm school assignments for this home.

    Get a cash offer in 3 minutes
    Find out how much your home could sell for in as little as 3 minutes with a no-obligation cash offer.
    Estimated market value
    $463,600
    Get a cash offer in 3 minutes
    Find out how much your home could sell for in as little as 3 minutes with a no-obligation cash offer.
    Estimated market value
    $463,600