Skip main navigation
Off market
  • $1,957,800

    1805 S Robincrest Ln, Glenview, IL 60025

    5beds
    4,100sqft
    SingleFamily
    Built in 2020
    10,018 Square Feet Lot
    $1,957,800 Zestimate®
    $478/sqft
    $7,797 Estimated rent

    Home value

    $1,957,800

    $1.82M - $2.11M

    $7,797/mo

    Zestimate® history
    Loading
    Loading...

    Owner options

    List your home for rent

    $7,797/mo

    Rent Zestimate®

    Find your next renter with Zillow Rental Manager. Plus, with online applications, you can quickly screen prospective tenants – for free.

    Learn more

    $7,797/mo

    Rent Zestimate®

    Refinance and save

    $11,524/mo

    Est. payment

    Refinancing to a lower rate could help reduce your monthly payments and save thousands over the life of the loan.

    See today's rates

    $11,524/mo

    Est. payment

    Explore your selling options

    Work with a Zillow partner agent

    Leverage their expertise and Zillow's premium Showcase listings to get your home seen by more buyers.

    Get started

    List with your own agent

    Get your home in front of millions of buyers by listing it on Zillow.

    Learn how to do it

    Sell it yourself

    Take full control of how buyers see your home on Zillow by listing For Sale by Owner (FSBO).

    List your home

    What's special

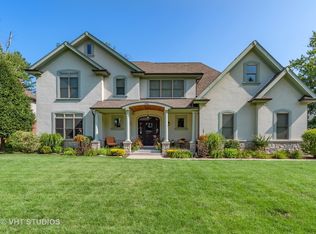
    NEW CONSTRUCTION! Almost complete! Walk to downtown Glenview/Metra. Fantastic curb appeal with it's gabled roof, arched entry and roomy front porch. Top of the line finishes by this experienced builder put this home above the rest. Home has wood floors using select White Oak with a light finish. 10' ceilings on the first floor & 9' on the second. Formal living room, dining room and office all on the first floor. Dramatic 14' coffered ceilings in the family room. Sleek gas fireplace and large windows make the family room the family destination. Unparalleled kitchen offers every amenity for the cook including large center island, thick quartz counters, glass backsplash, under cabinet lighting, display cabinets with lights and top of the line Thermador brand stainless steel appliances. 48' Thermador gas range has double ovens and 6 burners.Walk-in pantry. 1st floor office. Mud room with built-in cubbies. Lots of big windows so the home is nice and bright inside. 2nd floor laundry room. Beautiful master suite with tray ceiling, extra sound insulation, big walk-in closet and elegant bath. Master bath double vanity has under cabinet lighting, heated floors, soaking tub and separate shower. Bedrooms 2 & 3 share a Jack & Jill bath with tub and another double vanity, heated floors and under cabinet lighting. 4th bedroom is distinctive and includes it's own private bath. Finished basement with large recreation area, 5th bedroom, full bath & wet bar. Amazing home theater will be the envy of your friends. Custom millwork throughout the home. Good location in the neighborhood. Stone patio is oversized to accommodate your outdoor furniture. Walk to town for shopping, dining, Yoga and train station.

    This property is not currently displayed as for sale or rent on Zillow. This may be different from what's on other websites or public sources.

    Facts & features

    Interior

    Bedrooms & bathrooms
    • Bedrooms: 5
    • Bathrooms: 5
    • Full bathrooms: 4
    • 1/2 bathrooms: 1
    Heating
    • Forced air, Gas
    Cooling
    • Central
    Appliances
    • Included: Dishwasher, Garbage disposal, Microwave, Range / Oven, Refrigerator
    Features
    • Flooring: Tile, Carpet, Hardwood
    • Basement: Finished
    • Has fireplace: Yes
    Interior area
    • Total interior livable area: 4,100 sqft

    Property

    Parking
    • Total spaces: 2
    • Parking features: Garage - Attached
    Features
    • Exterior features: Other
    Lot
    • Size: 10,018 Square Feet
    Details
    • Parcel number: 0435324011

    Construction

    Type & style
    • Home type: SingleFamily
    Materials
    • Frame
    • Roof: Asphalt
    Condition
    • Year built: 2020

    Utilities & green energy

    • Sewer: Sewer-Public

    Community & HOA

    Location
    • Region: Glenview

    Financial & listing details

    • Price per square foot: $478/sqft
    • Tax assessed value: $1,440,000

    Price history

    DateEventPrice
    7/11/2020Listing removed$1,295,000$316/sqft
    Source: Compass #10693488 Report a problem
    7/11/2020Listed for sale$1,295,000+2%$316/sqft
    Source: Compass #10693488 Report a problem
    7/10/2020Sold$1,270,000-1.9%$310/sqft
    Source: MRED as distributed by MLS GRID #10693488 Report a problem
    6/9/2020Pending sale$1,295,000$316/sqft
    Source: Compass #10693488 Report a problem
    5/25/2020Listed for sale$1,295,000+223.3%$316/sqft
    Source: Compass #10693488 Report a problem
    5/10/2017Sold$400,500+12.8%$98/sqft
    Source: MRED as distributed by MLS GRID #09600792 Report a problem
    4/25/2017Pending sale$355,000$87/sqft
    Source: @properties #09600868 Report a problem
    4/21/2017Listed for sale$355,000+1.4%$87/sqft
    Source: @properties #09600868 Report a problem
    4/23/2011Listing removed$350,000$85/sqft
    Source: Baird & Warner - Barrington #07513911 Report a problem
    5/12/2010Listed for sale$350,000$85/sqft
    Source: Baird & Warner - Barrington #07513911 Report a problem

    Public tax history

    YearProperty taxesTax assessment
    2024-- $144,000
    2023$31,872 +2.9%$144,000
    2022$30,974 -2.1%$144,000 +13.3%
    2021$31,643 +86.5%$127,136 +89.3%
    2020$16,970 +533.3%$67,159 +439.1%
    2019$2,680 -33.7%$12,458 -26.9%
    2018$4,040 -57.9%$17,052 -58.9%
    2017$9,585 +5.6%$41,535
    2016$9,076 +32%$41,535 +28.6%
    2015$6,878 +1001.8%$32,287
    2014$624 +0.7%$32,287
    2013$620 +15%$32,287 -9.5%
    2012$539 -13.9%$35,667
    2011$626 +18.2%$35,667
    2010$530 +13.5%$35,667 -22%
    2009$467 -94.2%$45,743 -26.8%
    2008$8,083 +8.6%$62,459
    2007$7,443 +93.3%$62,459 +59.4%
    2006$3,850 +1.9%$39,173
    2005$3,778 -3.5%$39,173
    2004$3,915 -11.2%$39,173 +28.2%
    2003$4,408 +1.5%$30,547
    2002$4,343 +3.4%$30,547
    2001$4,199 +2.9%$30,547 +16.4%
    2000$4,080 +0%$26,247
    1999$4,080 $26,247
    Find assessor info on the county website

    Neighborhood: 60025

    Nearby schools

    GreatSchools rating
    Schools provided by the listing agent
    • Elementary: Henking Elementary School
    • Middle: Springman Middle School
    • High: Glenbrook South High School

    Source: The MLS. This data may not be complete. We recommend contacting the local school district to confirm school assignments for this home.

    Get a cash offer in 3 minutes
    Find out how much your home could sell for in as little as 3 minutes with a no-obligation cash offer.
    Estimated market value
    $1,957,800
    Get a cash offer in 3 minutes
    Find out how much your home could sell for in as little as 3 minutes with a no-obligation cash offer.
    Estimated market value
    $1,957,800