Skip main navigation
Closed
  • $606,300

    1805 S Shamrock Dr, Spokane Valley, WA 99016

    4beds
    --baths
    2,157sqft
    Single Family Residence
    Built in 2009
    7,405 Square Feet Lot
    $606,300 Zestimate®
    $281/sqft
    $2,800 Estimated rent

    Home value

    $606,300

    $576,000 - $637,000

    $2,800/mo

    Zestimate® history
    Loading
    Loading...

    Owner options

    List your home for rent

    $2,800/mo

    Rent Zestimate®

    Find your next renter with Zillow Rental Manager. Plus, with online applications, you can quickly screen prospective tenants – for free.

    Learn more

    $2,800/mo

    Rent Zestimate®

    Refinance and save

    $3,745/mo

    Est. payment

    Refinancing to a lower rate could help reduce your monthly payments and save thousands over the life of the loan.

    See today's rates

    $3,745/mo

    Est. payment

    Explore your selling options

    Work with a Zillow partner agent

    Leverage their expertise and Zillow's premium Showcase listings to get your home seen by more buyers.

    Get started

    List with your own agent

    Get your home in front of millions of buyers by listing it on Zillow.

    Learn how to do it

    Sell it yourself

    Take full control of how buyers see your home on Zillow by listing For Sale by Owner (FSBO).

    List your home

    What's special

    Stone fireplaceCustom homeGable roof topNatural lightFloor to ceiling windowsPrimary bedroomDouble sinks

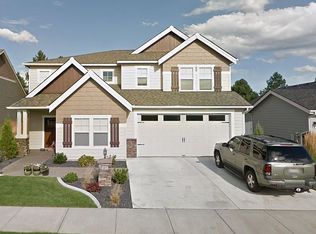
    Stunning custom home in Morningside Heights Development. As you drive up you are greeted with a beautiful brick facade with gable roof top & 3 car heated garage w/electric car charger set up. This 4 bedroom, 2.5 bath has a great room area on the main floor that includes living room, dining room & kitchen. Floor to ceiling windows allows for an abundance of natural light showcasing the stone fireplace. Granite counter tops and stainless-steel appliances are the shining jewels in this beautiful home. The skilled craftsmanship of the wood interior doors and woodwork greet every guest as they enter the foyer. Wood staircase leads up to the 3 bedroom/2 full baths on the upper level. Primary bedroom has a walk-in closet, with adjoining spacious primary bath complete with double sinks, dual shower heads & standalone jetted tub. The front & back yards are professionally landscaped with sprinkler system & vinyl fencing to create privacy & tranquility on any given day or evening.

    This property is off market, which means it's not currently listed for sale or rent on Zillow. This may be different from what's available on other websites or public sources.

    Zillow last checked:

    Listing updated:

    Listed by:

    Jolene Baldwin 509-720-3973,

    Windermere Real Estate/Cornerstone

    Source: SMLS as distributed by MLS GRID,MLS#: 202311530MLS Logo

    Facts & features

    Interior

    Bedrooms & bathrooms
    • Bedrooms: 4
    First floor
    • Level: First
    • Area: 1164 Square Feet
    Other
    • Level: Second
    • Area: 993 Square Feet
    Heating
    • Natural Gas, Forced Air
    Cooling
    • Central Air
    Appliances
    • Included: Gas Range, Dishwasher, Refrigerator, Disposal, Microwave
    Features
    • Cathedral Ceiling(s), Natural Woodwork, Hard Surface Counters
    • Flooring: Wood
    • Windows: Windows Vinyl
    • Basement: Crawl Space,Slab,None
    • Number of fireplaces: 1
    • Fireplace features: Zero Clearance, Gas
    Interior area
    • Total structure area: 2,157
    • Total interior livable area: 2,157 sqft

    Property

    Parking
    • Total spaces: 3
    • Parking features: Attached, Garage Door Opener, See Remarks
    • Garage spaces: 3
    Features
    • Levels: Two
    • Stories: 2
    • Fencing: Fenced Yard
    Lot
    • Size: 7,405 Square Feet
    • Features: Sprinkler - Automatic, Level
    Details
    • Parcel number: 55302.4403

    Construction

    Type & style
    • Home type: SingleFamily
    • Architectural style: Contemporary,Craftsman,Traditional
    • Property subtype: Single Family Residence
    Materials
    • Brick, Masonite
    • Roof: Composition
    Condition
    • New construction: No
    • Year built: 2009

    Community & HOA

    Community
    • Subdivision: Morningside Heights 5th/Brigadoon Additi
    HOA
    • Has HOA: Yes
    Location
    • Region: Spokane Valley

    Financial & listing details

    • Price per square foot: $281/sqft
    • Tax assessed value: $566,500
    • Annual tax amount: $5,343
    • Date on market: 2/17/2023
    • Listing terms: Conventional,Cash
    • Road surface type: Paved

    Price history

    DateEventPrice
    7/12/2023Sold$600,000-6.1%$278/sqft
    Source: SMLS as distributed by MLS GRID #202311530 Report a problem
    6/12/2023Pending sale$639,000$296/sqft
    Source: SMLS as distributed by MLS GRID #202311530 Report a problem
    6/6/2023Contingent$639,000$296/sqft
    Source: SMLS as distributed by MLS GRID #202311530 Report a problem
    5/8/2023Price change$639,000-1.2%$296/sqft
    Source: SMLS as distributed by MLS GRID #202311530 Report a problem
    4/10/2023Price change$647,000-0.5%$300/sqft
    Source: SMLS as distributed by MLS GRID #202311530 Report a problem
    3/8/2023Listed for sale$650,000$301/sqft
    Source: SMLS as distributed by MLS GRID #202311530 Report a problem
    3/2/2023Pending sale$650,000$301/sqft
    Source: SMLS as distributed by MLS GRID #202311530 Report a problem
    2/17/2023Listed for sale$650,000+9.2%$301/sqft
    Source: SMLS as distributed by MLS GRID #202311530 Report a problem
    6/3/2021Sold$595,000+109.3%$276/sqft
    Source: SMLS as distributed by MLS GRID #202114188 Report a problem
    6/22/2012Sold$284,280-1.9%$132/sqft
    Source: Public Record Report a problem
    5/6/2012Listed for sale$289,900+436.9%$134/sqft
    Source: RE/MAX of Spokane #201216133 Report a problem
    8/17/2009Sold$54,000-16.9%$25/sqft
    Source: Public Record Report a problem
    7/10/2008Sold$65,000$30/sqft
    Source: Public Record Report a problem

    Public tax history

    YearProperty taxesTax assessment
    2024$5,810 +14.6%$566,500 +2.3%
    2023$5,069 -5.1%$553,600 -4.7%
    2022$5,344 +14.9%$581,100 +35.1%
    2021$4,652 +15.3%$430,100 +23%
    2020$4,035 +7.6%$349,800 +5.5%
    2019$3,750 $331,500 +6.7%
    2018$3,750 -11.9%$310,800 +8.3%
    2017$4,255 +9.8%$287,100 +7.2%
    2016$3,876 +5.9%$267,800
    2015$3,662 $267,800 +1.6%
    2014$3,662 $263,500
    2013$3,662 -0.3%--
    2011$3,673 +606.2%--
    2010$520 --
    Find assessor info on the county website

    Neighborhood: 99016

    Nearby schools

    GreatSchools rating
    Schools provided by the listing agent
    • Elementary: Sunrise
    • Middle: Evergreen
    • High: Central Valley
    • District: Central Valley

    Source: SMLS as distributed by MLS GRID. This data may not be complete. We recommend contacting the local school district to confirm school assignments for this home.

    Get pre-qualified for a loan
    At Zillow Home Loans, we can pre-qualify you in as little as 5 minutes with no impact to your credit score.

    An equal housing lender. NMLS #10287.

    Sell for more on Zillow
    Get a Zillow Showcase℠ listing at no additional cost and you could sell for .
    $606,300
    2% more
    +$12,126
    With Zillow Showcase(estimated)
    $618,426