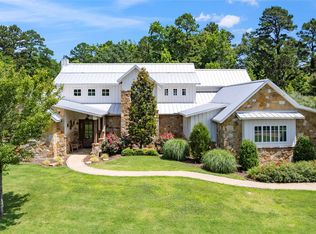
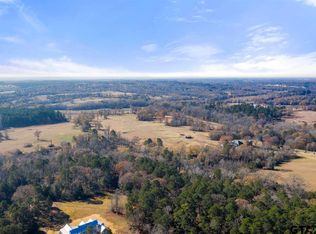
Located midway between Dallas & Texarkana and within minutes of beautiful Lake Cypress Springs and Lake Bob Sandlin, this thoughtfully designed, custom built home is set on 41 mostly wooded, acres--tailor made for recreation, hunting or grazing a small herd. A winding drive brings you to the charming facade of this ultimate modern farmhouse. Step inside to a soaring great room crowned by a vaulted ceiling and anchored by a floor to ceiling stone fireplace with a wall of windows overlooking the resort-style pool. The heart of the home is a chef's kitchen outfitted with two sinks, a massive prep island, built-in professional appliances and a walk-in pantry that keeps everything organized for large-scale entertaining. Just beyond the main living area, an expansive covered patio and complete outdoor kitchen extends your living/entertaining space. Indoors two separate living areas allow everyone to spread out. The game room, with a kitchenette and a half bath, makes movie night and game day effortless and provides easy access to and from the pool. The spacious primary suite is located on the main level and features a sitting area, vaulted ceiling and stone fireplace. The ensuite bath boasts separate vanities, a walk in shower, soaking tub, water closet and a large walk-in closet, all accented with beautiful tile and fixtures. The lower level is complete with 2 additional guest bedrooms and 2 full bath rooms, a large utility room, mudroom and office. A second suite located on the upper level could easily be converted to a bunk room, perfect for weekend guests or multigenerational living. The three car garage includes extra room for storage as well as a built in "safe room". This property also features a 40 x 60 foot metal building with 4 overhead doors, a full bath and RV electrical and direct sewer hook ups. This property truly has something for everyone!! Call today to schedule your private showing of this amazing home.
Sold
Street View
Price Unknown
1805 SE County Road 3285, Mount Vernon, TX 75457
4beds
4,387sqft
Single Family Residence
Built in 2016
-- sqft lot
$1,563,700 Zestimate®
$--/sqft
$4,476 Estimated rent
Home value
$1,563,700
Estimated sales range
Not available
$4,476/mo
Zestimate® history
Owner options
List your home for rent
$4,476/mo
Rent Zestimate®
Find your next renter with Zillow Rental Manager. Plus, with online applications, you can quickly screen prospective tenants – for free.
$4,476/mo
Rent Zestimate®
Refinance and save
Refinancing to a lower rate could help reduce your monthly payments and save thousands over the life of the loan.
Explore your selling options
Work with a Zillow partner agent
Leverage their expertise and Zillow's premium Showcase listings to get your home seen by more buyers.
Get startedList with your own agent
Get your home in front of millions of buyers by listing it on Zillow.
Learn how to do itSell it yourself
Take full control of how buyers see your home on Zillow by listing For Sale by Owner (FSBO).
List your homeWhat's special
Stone fireplaceMetal buildingOutdoor kitchenResort-style poolWall of windowsThree car garageSoaring great room
Zillow last checked:
Listing updated:
Listed by:
Kim Huffstetler,
Ebby Halliday, REALTORS® - Tyler
Bought with:
Melissa Oates, TREC# 0578594
Source: GTARMLS,MLS#: 25008513
Facts & features
Interior
Bedrooms & bathrooms
- Bedrooms: 4
- Bathrooms: 5
- Full bathrooms: 4
- 1/2 bathrooms: 1
Rooms
- Room types: Game Room, Office, Utility Room, Mother-in-Law Suite, Other/See Remarks, 2 Living Areas, Great Room
Primary bedroom
- Features: Master Bedroom Split, Sitting Area in Master
- Level: Main
Bedroom
- Level: Main
Bathroom
- Features: Shower Only, Shower and Tub, Dressing Area, Separate Lavatories, Separate Water Closet, Walk-In Closet(s), Ceramic Tile
Dining room
- Features: Den/Dining Combo
Kitchen
- Features: Breakfast Bar
Heating
- Central/Electric, Zoned, Fireplace Insert
Cooling
- Central Electric, Zoned-3 or more, Ceiling Fan(s)
Appliances
- Included: Dishwasher, Microwave, Refrigerator, Ice Maker, Double Oven, Gas Cooktop, 2 or more Water Heaters, Tankless Gas Water Heater
Features
- Ceiling Fan(s), Other/See Remarks, Smart Home, Vaulted Ceiling(s), Pantry, Kitchen Island
- Flooring: Concrete, Tile, Vinyl Plank, Wood
- Windows: Blinds
- Number of fireplaces: 1
- Fireplace features: One Wood Burning, Insert, Gas Log, Stone, Master Bedroom
Interior area
- Total structure area: 4,387
- Total interior livable area: 4,387 sqft
Property
Parking
- Total spaces: 3
- Parking features: Door w/Opener w/Controls, Other/See Remarks, Garage Faces Side
- Garage spaces: 3
- Has uncovered spaces: Yes
Features
- Levels: One and One Half
- Stories: 1.5
- Patio & porch: Patio Covered, Porch
- Exterior features: Barbecue, Sprinkler System, Gutter(s), Lighting, Outdoor Kitchen
- Pool features: Gunite, In Ground, Chlorine, Cleaning System
- Has spa: Yes
- Spa features: Outdoor, Bath
- Fencing: Barbed Wire,Partial
Lot
- Features: Other/See Remarks, Rectangular Lot, Wooded
Details
- Additional structures: Metal Outbuilding(s), Other, Workshop
- Parcel number: 009480000000032000000
- Special conditions: Other/See Remarks,Special Cntrct/Provisions
Construction
Type & style
- Home type: SingleFamily
- Architectural style: Other/See Remarks
- Property subtype: Single Family Residence
Materials
- Stone, Siding, Metal, Concrete Based Siding
- Foundation: Slab
- Roof: Aluminum/Metal
Condition
- Year built: 2016
Utilities & green energy
- Sewer: Aerobic Septic
Community & HOA
Community
- Security: Security Lights, Smoke Detector(s)
Location
- Region: Mount Vernon
Financial & listing details
- Tax assessed value: $1,289,890
- Date on market: 6/4/2025
Price history
| Date | Event | Price |
|---|---|---|
| 12/15/2025 | Sold | -- |
Source:  GTARMLS #25008513 Report a problem GTARMLS #25008513 Report a problem | ||
| 11/2/2025 | Pending sale | $1,675,000$382/sqft |
Source: GTARMLS #25008513 Report a problem | ||
| 6/4/2025 | Listed for sale | $1,675,000$382/sqft |
Source: GTARMLS #25008513 Report a problem | ||
Public tax history
| Year | Property taxes | Tax assessment |
|---|---|---|
| 2025 | -- | $973,010 +0.8% |
| 2024 | $11,572 +2.1% | $965,640 -18.5% |
| 2023 | $11,329 +5.3% | $1,184,150 +13.6% |
| 2022 | $10,763 | $1,042,280 +17% |
| 2021 | -- | $890,540 +0.8% |
| 2020 | -- | $883,620 |
| 2019 | -- | -- |
| 2018 | -- | -- |
| 2017 | -- | -- |
| 2015 | -- | $167,850 |
| 2014 | -- | $167,850 |
Find assessor info on the county website
Neighborhood: 75457
Nearby homes
- $--4 bd5 ba4.3k sqft1805 County Line Rd #3285, Mount Vernon, TX 75457Sold
- $1,009,5002 bd1 ba900 sqft1588 County Rd SE #3285, Mount Vernon, TX 75457Off Market
- $325,000-- bd-- ba2.1k sqft1608 County Road 3285 SE, Mount Vernon, TX 75457Off Market
- $25,580-- bd-- ba-- sqft1272 SE County Road 3285, Mount Vernon, TX 75457Off Market
- $697,200-- bd-- ba6k sqft1517 SE County Road 3285, Mount Vernon, TX 75457Off Market
- $--18 Square Feet00 Private Road, Mt Vernon, TX 75457Off Market
- $196,800-- bd-- ba1.5k sqft3566 Farm Road 115, Mount Vernon, TX 75457Off Market
- $474,300-- bd-- ba1.5k sqft4270 Fm 115, Mount Vernon, TX 75457Off Market
Nearby schools
GreatSchools rating
- 8/10Mount Vernon Elementary SchoolGrades: PK-4Distance: 4.8 mi
- 7/10Mt Vernon Junior High SchoolGrades: 5-8Distance: 5 mi
- 5/10Mt Vernon High SchoolGrades: 9-12Distance: 4.9 mi
Schools provided by the listing agent
- Elementary: Mt Vernon
- Middle: Mt Vernon
- High: Mt Vernon
Source: GTARMLS. This data may not be complete. We recommend contacting the local school district to confirm school assignments for this home.
Get a cash offer in 3 minutes
Find out how much your home could sell for in as little as 3 minutes with a no-obligation cash offer.
Estimated market value
$1,563,700
Get a cash offer in 3 minutes
Find out how much your home could sell for in as little as 3 minutes with a no-obligation cash offer.
Estimated market value
$1,563,700
- Texas
- Franklin County
- Mount Vernon
- 75457
- 1805 SE County Road 3285
Nearby cities
Nearby zip codes
Other Mount Vernon Topics
