Welcome to this charming and beautifully updated 3-bedroom, 2-bath ranch nestled on a quiet cul-de-sac! The spacious, open-concept kitchen flows into the living room and features new granite countertops, new backsplash, and new lower cabinets, plus plenty of storage and workspace. Refrigerator and dishwasher replaced in 2025; washer and dryer replaced in 2024. Freshly painted with new outlets, switches, and door handles throughout. A bonus room and separate office/den offer even more flexability, with the den providing the option for a 4th bedroom. Utility room includes spacious shelving and cabinetry for added storage. Numerous updates include LVT flooring (2019), bathrooms (2019), swimming pool (2020), privacy fence (2021), and roof, soffit, and trim wrap (2016). Enjoy the spacious backyard, ideal for entertaining, gardening, relaxing, or creating your own private retreat. Three sheds provide excellent storage, including a powered side-yard shed that makes a great workshop. Conveniently located near shopping, dining, military bases, beaches, and major highways.
For sale
Price cut: $5K (9/29)
$432,900
1805 Saranac Ct, Virginia Beach, VA 23453
3beds
1,978sqft
Single Family Residence
Built in 1979
9,909 Square Feet Lot
$433,800 Zestimate®
$219/sqft
$-- HOA
What's special
New lower cabinetsNew granite countertopsQuiet cul-de-sacSpacious open-concept kitchenNew backsplash
- 21 days
- 542
- 35
Zillow last checked:
Listing updated:
Listed by:
Sofya Zarubin,
Creed Realty 757-502-4070
Source: REIN Inc.,MLS#: 10652996
Facts & features
Interior
Bedrooms & bathrooms
- Bedrooms: 3
- Bathrooms: 2
- Full bathrooms: 2
Rooms
- Room types: 1st Floor BR, 1st Floor Primary BR, Assigned Storage, PBR with Bath
Primary bedroom
- Level: First
Heating
- Electric, Heat Pump
Cooling
- Central Air
Appliances
- Included: Dishwasher, Disposal, Microwave, Electric Range, Refrigerator, Electric Water Heater
- Laundry: Dryer Hookup, Washer Hookup
Features
- Walk-In Closet(s), Ceiling Fan(s), Entrance Foyer
- Flooring: Carpet, Ceramic Tile, Laminate/LVP
- Has fireplace: No
- Fireplace features: Decorative
Interior area
- Total interior livable area: 1,978 sqft
Property
Parking
- Parking features: Driveway, On Street, Converted Gar
- Has uncovered spaces: Yes
Features
- Stories: 1
- Patio & porch: Deck, Porch
- Pool features: Above Ground
- Fencing: Back Yard,Privacy,Wood,Fenced
- Waterfront features: Not Waterfront
Lot
- Size: 9,909 Square Feet
- Features: Cul-De-Sac
Details
- Parcel number: 14959253290000
- Zoning: R75
Construction
Type & style
- Home type: SingleFamily
- Architectural style: Ranch
- Property subtype: Single Family Residence
Materials
- Brick, Vinyl Siding
- Foundation: Slab
- Roof: Asphalt Shingle
Condition
- New construction: No
- Year built: 1979
Utilities & green energy
- Sewer: City/County
- Water: City/County
Community & HOA
Community
- Subdivision: Lake Placid
HOA
- Has HOA: No
Location
- Region: Virginia Beach
Financial & listing details
- Price per square foot: $219/sqft
- Tax assessed value: $392,700
- Annual tax amount: $3,809
- Date on market: 9/10/2026
Estimated market value
$433,800
$412,000 - $455,000
$2,574/mo
Price history
Price history is unavailable.
Public tax history
| Year | Property taxes | Tax assessment |
|---|---|---|
| 2025 | $3,809 +0.7% | $392,700 +2.8% |
| 2024 | $3,782 +1.8% | $382,000 +1.8% |
| 2023 | $3,715 +34.6% | $375,300 +34.6% |
| 2022 | $2,761 +13% | $278,900 +13% |
| 2021 | $2,444 -6.1% | $246,900 +5% |
| 2020 | $2,604 +17.2% | $235,100 +6% |
| 2019 | $2,223 | $221,700 |
| 2018 | $2,223 +1.4% | $221,700 +1.4% |
| 2017 | $2,192 +1.3% | $218,700 |
| 2016 | $2,165 +0.4% | $218,700 +0.4% |
| 2015 | $2,157 | $217,900 +7.7% |
| 2014 | $2,157 | $202,300 +0.9% |
| 2013 | -- | $200,400 |
| 2012 | -- | $200,400 -7.9% |
| 2011 | -- | $217,700 |
| 2010 | -- | $217,700 -6% |
| 2007 | -- | $231,612 +30% |
| 2006 | -- | $178,126 +19.2% |
| 2005 | -- | $149,454 +21.3% |
| 2004 | -- | $123,206 +7.9% |
| 2003 | -- | $114,144 +8.6% |
| 2002 | -- | $105,082 +4.5% |
| 2001 | -- | $100,551 |
Find assessor info on the county website
Monthly payment
Est. payment
Payment breakdown
Explore the cost of this home by adjusting the details. Changes won't be saved.Climate risks
Neighborhood: Princess Anne
Nearby schools
Schools provided by the listing agent
- Elementary: Strawbridge Elementary
- Middle: Corporate Landing Middle
- High: Landstown
Source: REIN Inc.. This data may not be complete. We recommend contacting the local school district to confirm school assignments for this home.
- $424,7004 bd2 ba1.8k sqft1809 Saranac Ct, Virginia Beach, VA 23453Off Market

- $464,6003 bd2 ba2k sqft1801 Saranac Ct, Virginia Beach, VA 23453Off Market
- $405,0003 bd2 ba1.8k sqft1804 Placid Cir, Virginia Beach, VA 23453Off Market
- $427,9003 bd2 ba2k sqft1808 Placid Cir, Virginia Beach, VA 23453Off Market
Similar homes
- $419,8003 bd3 ba1.7k sqft3040 Gentry Rd, Virginia Beach, VA 23452For Sale
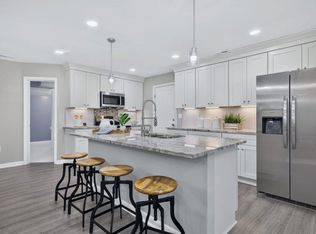 MLS ID #10647849, Debbie Crevier-Kent. REIN Inc.
 - $425,0003 bd3 ba1.6k sqft3705 Edinburgh Dr, Virginia Beach, VA 23452For Sale
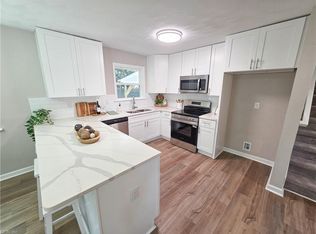 MLS ID #10652822, Lora More. REIN Inc.
 - $389,0004 bd2 ba1.7k sqft3104 Coach House Ln, Virginia Beach, VA 23452For Sale
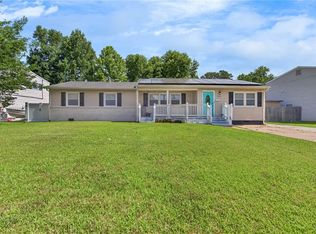 MLS ID #10653036, Ally Williams. REIN Inc.
 - $415,0003 bd2 ba1.3k sqft3704 Marilyn Ln, Virginia Beach, VA 23452For Sale
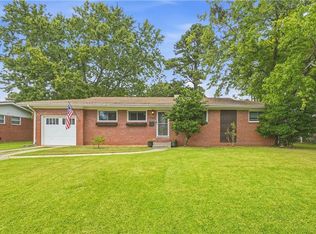 MLS ID #10655075, Madison West. REIN Inc.
