PRICE DROP ! Welcome to your new home, a meticulously remodeled single-level rambler nestled in a serene cul-de-sac, boasting a fully fenced backyard that seamlessly extends into the lush woods, ensuring your utmost privacy. As you step inside, the first thing that strikes you is the harmonious flow between the living, dining, and kitchen spaces, enhanced by an abundance of natural light. The sophisticated flooring and tasteful neutral tiles create a canvas that complements any interior decor. The kitchen has undergone a remarkable transformation, featuring gleaming stainless steel appliances, pristine granite countertops, and an eye-catching tile backsplash. The bathroom is a sanctuary of rejuvenation, completely remodeled to provide the perfect spot for a refreshing shower. Whether you're braving the scorching summer heat or seeking warmth in the depths of winter, this home has your comfort in mind. A brand-new Carrier heat pump system ensures cool relief during the sweltering months, while a wood pellet stove will keep you snug and cozy when the temperature drops. Step outside into your private oasis, an impeccably flat backyard encircled by a freshly erected wooden privacy fence. A convenient storage shed adds practicality to this outdoor space and the home boasts a private driveway + abundant street parking. The home offers three spacious bedrooms and a full bathroom, with the roof having been replaced approximately seven years ago. Your new haven is not just a splendid place to live; it's also strategically located within easy reach of shopping, dining, and major commuter routes. To sweeten the deal, the Harudale community is a well-kept secret, boasting a charming community park where you can enjoy leisurely picnics, invigorating walks, and the pure delight of fresh air. The perfect starter home or investment property...
Sold for $311,000
$311,000
1805 Saunders Way, Glen Burnie, MD 21061
3beds
988sqft
Single Family Residence
Built in 1948
6,200 Square Feet Lot
$344,500 Zestimate®
$315/sqft
$2,359 Estimated rent
Home value
$344,500
$327,000 - $362,000
$2,359/mo
Zestimate® history
Owner options
List your home for rent
$2,359/mo
Rent Zestimate®
Find your next renter with Zillow Rental Manager. Plus, with online applications, you can quickly screen prospective tenants – for free.
$2,359/mo
Rent Zestimate®
Refinance and save
$1,586/mo
Est. payment
Refinancing to a lower rate could help reduce your monthly payments and save thousands over the life of the loan.
$1,586/mo
Est. payment
Explore your selling options
Work with a Zillow partner agent
Leverage their expertise and Zillow's premium Showcase listings to get your home seen by more buyers.
Get startedList with your own agent
Get your home in front of millions of buyers by listing it on Zillow.
Learn how to do itSell it yourself
Take full control of how buyers see your home on Zillow by listing For Sale by Owner (FSBO).
List your homeWhat's special
Zillow last checked:
Listing updated:
Listed by:
Mikel Iraola 301-213-3015,
Compass,
Listing Team: Home Keys Team
Bought with:
Walter Fuentes
Keller Williams Realty Centre
Source: Bright MLS,MLS#: MDAA2069366
Facts & features
Interior
Bedrooms & bathrooms
- Bedrooms: 3
- Bathrooms: 1
- Full bathrooms: 1
- Main level bathrooms: 1
- Main level bedrooms: 3
Basement
- Area: 0
Heating
- Forced Air, Electric
Cooling
- Central Air, Ceiling Fan(s), Electric
Appliances
- Included: Microwave, Dishwasher, Disposal, Dryer, Oven, Refrigerator, Cooktop, Washer, Electric Water Heater
- Laundry: Dryer In Unit, Main Level, Has Laundry, Washer In Unit
Features
- Breakfast Area, Built-in Features, Combination Dining/Living, Combination Kitchen/Dining, Combination Kitchen/Living, Dining Area, Entry Level Bedroom, Family Room Off Kitchen, Open Floorplan, Pantry, Walk-In Closet(s), Upgraded Countertops
- Flooring: Ceramic Tile, Hardwood, Wood
- Has basement: No
- Number of fireplaces: 1
- Fireplace features: Corner, Free Standing
Interior area
- Total structure area: 988
- Total interior livable area: 988 sqft
- Finished area above ground: 988
- Finished area below ground: 0
Property
Parking
- Total spaces: 1
- Parking features: Asphalt, Public, Driveway, On Street
- Uncovered spaces: 1
Accessibility
- Accessibility features: Other
Features
- Levels: One
- Stories: 1
- Patio & porch: Patio
- Exterior features: Awning(s), Bump-outs, Play Area
- Pool features: None
- Fencing: Full
Lot
- Size: 6,200 Square Feet
- Features: Cleared, Level, Open Lot
Details
- Additional structures: Above Grade, Below Grade, Outbuilding
- Parcel number: 020341830168700
- Zoning: R5
- Special conditions: Standard
Construction
Type & style
- Home type: SingleFamily
- Architectural style: Ranch/Rambler
- Property subtype: Single Family Residence
Materials
- Combination, Vinyl Siding
- Foundation: Slab
Condition
- Excellent
- New construction: No
- Year built: 1948
Utilities & green energy
- Sewer: Public Sewer
- Water: Public
Community & HOA
Community
- Subdivision: Harundale
HOA
- Has HOA: Yes
- HOA fee: $51 annually
- HOA name: HARUNDALE OAKWOOD PARK CIVIC ORGANIZATION
Location
- Region: Glen Burnie
Financial & listing details
- Price per square foot: $315/sqft
- Tax assessed value: $208,533
- Annual tax amount: $2,226
- Date on market: 10/19/2023
- Listing agreement: Exclusive Right To Sell
- Listing terms: Cash,Conventional,FHA,VA Loan
- Ownership: Fee Simple
Price history
| Date | Event | Price |
|---|---|---|
| 12/15/2023 | Sold | $311,000+0.6%$315/sqft |
Source:  Bright MLS #MDAA2069366 Report a problem Bright MLS #MDAA2069366 Report a problem | ||
| 11/20/2023 | Contingent | $309,000$313/sqft |
Source: Bright MLS #MDAA2069366 Report a problem | ||
| 11/12/2023 | Listed for sale | $309,000$313/sqft |
Source: Bright MLS #MDAA2069366 Report a problem | ||
| 11/9/2023 | Contingent | $309,000$313/sqft |
Source: Bright MLS #MDAA2069366 Report a problem | ||
| 11/5/2023 | Price change | $309,000-3.4%$313/sqft |
Source: Bright MLS #MDAA2069366 Report a problem | ||
| 10/31/2023 | Listed for sale | $320,000-4.5%$324/sqft |
Source: Bright MLS #MDAA2069366 Report a problem | ||
| 10/29/2023 | Contingent | $335,000$339/sqft |
Source: Bright MLS #MDAA2069366 Report a problem | ||
| 10/19/2023 | Listed for sale | $335,000+13.6%$339/sqft |
Source: Bright MLS #MDAA2069366 Report a problem | ||
| 8/11/2021 | Sold | $295,000+63.9%$299/sqft |
Source: Bright MLS #MDAA2001920 Report a problem | ||
| 5/24/2021 | Sold | $180,000+12.6%$182/sqft |
Source: Public Record Report a problem | ||
| 12/29/2003 | Sold | $159,900+37.8%$162/sqft |
Source: Public Record Report a problem | ||
| 9/17/2003 | Sold | $116,000+23.4%$117/sqft |
Source: Public Record Report a problem | ||
| 12/29/2000 | Sold | $94,000+34.3%$95/sqft |
Source: Public Record Report a problem | ||
| 9/18/2000 | Sold | $70,000$71/sqft |
Source: Public Record Report a problem | ||
Public tax history
| Year | Property taxes | Tax assessment |
|---|---|---|
| 2025 | $3,408 +31.5% | $264,800 +11.9% |
| 2024 | $2,592 +13.8% | $236,667 +13.5% |
| 2023 | $2,277 +20.8% | $208,533 +15.6% |
| 2022 | $1,885 +2.2% | $180,400 +2.2% |
| 2021 | $1,844 +2.2% | $176,433 +2.3% |
| 2020 | $1,804 +2.3% | $172,467 +2.4% |
| 2019 | $1,764 +5.3% | $168,500 +2% |
| 2018 | $1,675 +1.5% | $165,233 +2% |
| 2017 | $1,651 | $161,967 +2.1% |
| 2016 | -- | $158,700 +5.4% |
| 2015 | -- | $150,600 +5.7% |
| 2014 | -- | $142,500 +6% |
| 2013 | -- | $134,400 |
| 2012 | -- | $134,400 |
| 2011 | -- | $134,400 -37% |
| 2010 | -- | $213,330 +12.5% |
| 2009 | -- | $189,570 +14.3% |
| 2008 | -- | $165,810 +16.7% |
| 2007 | -- | $142,050 +13.2% |
| 2006 | -- | $125,476 +15.2% |
| 2005 | -- | $108,903 +17.9% |
| 2004 | -- | $92,330 +4.5% |
| 2003 | -- | $88,330 +4.7% |
| 2002 | -- | $84,330 +5% |
| 2001 | -- | $80,330 |
Find assessor info on the county website
Neighborhood: 21061
Nearby homes
- $307,700-- bd1 ba988 sqft1807 Saunders Way, Glen Burnie, MD 21061Off Market
- $320,700-- bd1 ba1.4k sqft1803 Saunders Way, Glen Burnie, MD 21061Off Market
- $323,1003 bd1 ba988 sqft1809 Saunders Way, Glen Burnie, MD 21061Off Market
- $312,8003 bd1 ba986 sqft1801 Saunders Way, Glen Burnie, MD 21061Off Market
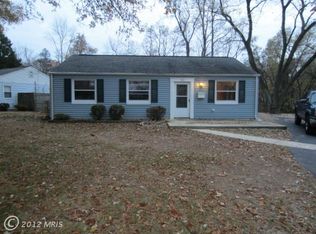
- $303,9003 bd1 ba988 sqft1802 Saunders Way, Glen Burnie, MD 21061Off Market
- $349,9004 bd2 ba1.3k sqft1804 Saunders Way, Glen Burnie, MD 21061Sold
- $308,8003 bd1 ba1k sqft1800 Saunders Way, Glen Burnie, MD 21061Off Market
- $298,5003 bd1 ba988 sqft1811 Saunders Way, Glen Burnie, MD 21061Off Market
Nearby schools
GreatSchools rating
- 4/10Woodside Elementary SchoolGrades: PK-5Distance: 0.4 mi
- 5/10Corkran Middle SchoolGrades: 6-8Distance: 1.5 mi
- 5/10Old Mill High SchoolGrades: 9-12Distance: 1.8 mi
Schools provided by the listing agent
- District: Anne Arundel County Public Schools
Source: Bright MLS. This data may not be complete. We recommend contacting the local school district to confirm school assignments for this home.
Get a cash offer in 3 minutes
Find out how much your home could sell for in as little as 3 minutes with a no-obligation cash offer.
Estimated market value
$344,500
Get a cash offer in 3 minutes
Find out how much your home could sell for in as little as 3 minutes with a no-obligation cash offer.
Estimated market value
$344,500
- Maryland
- Anne Arundel County
- Glen Burnie
- 21061
- 1805 Saunders Way
Nearby cities
Nearby zip codes
Other Glen Burnie Topics
