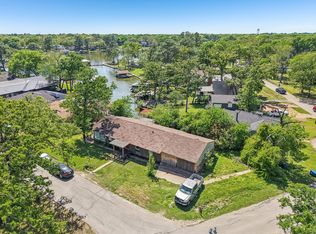
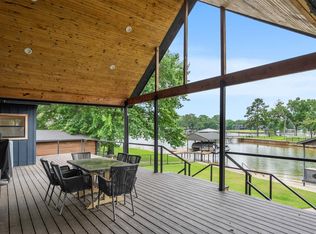
Charming one-story lake home at Cedar Creek Lake! This completely renovated 3-bedroom, 2-bath is meticulous and darling from top to bottom: vaulted and beadboard ceilings, luxury vinyl plank flooring, beautiful tile countertops, wood-burning fireplace and more. Cozy covered deck expands your living and entertaining area. Located in a great neighborhood on the west side of the lake, it's less than an hour's commute to Dallas, yet it feels a million miles away! Great location on a quiet cove offers a pretty view without the high winds, and includes your private boathouse! The yard is completely fenced and has lakeside fire pit and patio. Sitting pretty and ready for fun! Call, text, or email your agent or us to see this one today! Don't miss another summer in Texas without a lakehouse of your own!
Sold
Price Unknown
1805 Scenic Dr, Tool, TX 75143
3beds
1,298sqft
Single Family Residence
Built in 1973
5,749 Square Feet Lot
$416,500 Zestimate®
$--/sqft
$2,202 Estimated rent
Home value
$416,500
$354,000 - $491,000
$2,202/mo
Zestimate® history
Owner options
List your home for rent
$2,202/mo
Rent Zestimate®
Find your next renter with Zillow Rental Manager. Plus, with online applications, you can quickly screen prospective tenants – for free.
$2,202/mo
Rent Zestimate®
Refinance and save
Refinancing to a lower rate could help reduce your monthly payments and save thousands over the life of the loan.
Explore your selling options
Work with a Zillow partner agent
Leverage their expertise and Zillow's premium Showcase listings to get your home seen by more buyers.
Get startedList with your own agent
Get your home in front of millions of buyers by listing it on Zillow.
Learn how to do itSell it yourself
Take full control of how buyers see your home on Zillow by listing For Sale by Owner (FSBO).
List your homeWhat's special
Wood-burning fireplacePrivate boathousePretty viewLakeside fire pitVaulted and beadboard ceilingsBeautiful tile countertopsCozy covered deck
Zillow last checked:
Listing updated:
Listed by:
Robert Schrickel 0573373 214-210-1500,
Ebby Halliday, REALTORS 214-210-1500,
Shelly Brown Qualls 0474883 214-934-0077,
Ebby Halliday, REALTORS
Bought with:
Kyla Mccormack
Texas Real Estate Executives,
Source: NTREIS,MLS#: 20920880
Facts & features
Interior
Bedrooms & bathrooms
- Bedrooms: 3
- Bathrooms: 2
- Full bathrooms: 2
Primary bedroom
- Features: Built-in Features
- Level: First
- Dimensions: 12 x 12
Bedroom
- Level: First
- Dimensions: 11 x 8
Bedroom
- Level: First
- Dimensions: 9 x 10
Dining room
- Level: First
- Dimensions: 15 x 17
Kitchen
- Features: Built-in Features
- Level: First
- Dimensions: 15 x 11
Living room
- Features: Ceiling Fan(s), Fireplace
- Level: First
- Dimensions: 11 x 15
Heating
- Electric
Cooling
- Ceiling Fan(s), Electric
Appliances
- Included: Dryer, Dishwasher, Electric Cooktop, Electric Oven, Disposal, Microwave, Refrigerator, Washer
- Laundry: Electric Dryer Hookup
Features
- Decorative/Designer Lighting Fixtures, Granite Counters, High Speed Internet, Kitchen Island, Tile Counters, Cable TV, Vaulted Ceiling(s)
- Flooring: Ceramic Tile, Luxury Vinyl Plank
- Windows: Window Coverings
- Has basement: No
- Number of fireplaces: 1
- Fireplace features: Electric, Living Room
Interior area
- Total interior livable area: 1,298 sqft
Property
Parking
- Parking features: Driveway, Gravel
- Has uncovered spaces: Yes
Features
- Levels: One
- Stories: 1
- Patio & porch: Awning(s), Covered, Deck
- Exterior features: Awning(s), Boat Slip, Fire Pit, Lighting, Rain Gutters
- Pool features: None
- Fencing: Chain Link,Gate,Wood,Wire
- On waterfront: Yes
- Waterfront features: Boat Dock/Slip, Lake Front
- Body of water: Cedar Creek
Lot
- Size: 5,749 Square Feet
- Features: Irregular Lot, Few Trees, Retaining Wall
- Residential vegetation: Grassed
Details
- Additional structures: Shed(s)
- Parcel number: 44000008035063
Construction
Type & style
- Home type: SingleFamily
- Architectural style: Ranch,Traditional,Detached
- Property subtype: Single Family Residence
Materials
- Aluminum Siding
- Foundation: Slab
- Roof: Composition
Condition
- Year built: 1973
Utilities & green energy
- Sewer: Public Sewer
- Water: Public
- Utilities for property: Electricity Available, Electricity Connected, Sewer Available, Separate Meters, Water Available, Cable Available
Community & HOA
Community
- Features: Boat Facilities, Park
- Security: Smoke Detector(s)
- Subdivision: Trade Winds Add
HOA
- Has HOA: Yes
- HOA name: Trade Winds HOA
- HOA phone: 214-577-2569
Location
- Region: Tool
Financial & listing details
- Tax assessed value: $297,955
- Annual tax amount: $5,399
- Date on market: 5/1/2025
- Cumulative days on market: 29 days
- Listing terms: Cash,Conventional,FHA,VA Loan
- Electric utility on property: Yes
- Road surface type: Asphalt, Gravel
Price history
| Date | Event | Price |
|---|---|---|
| 6/25/2025 | Sold | -- |
Source: NTREIS #20920880 Report a problem | ||
| 6/6/2025 | Pending sale | $425,000$327/sqft |
Source: NTREIS #20920880 Report a problem | ||
| 5/29/2025 | Contingent | $425,000$327/sqft |
Source: NTREIS #20920880 Report a problem | ||
| 5/1/2025 | Listed for sale | $425,000+89%$327/sqft |
Source: NTREIS #20920880 Report a problem | ||
| 8/24/2018 | Listing removed | $224,900$173/sqft |
Source: JOHNSON/MONROE REALTORS #85891 Report a problem | ||
| 8/1/2018 | Pending sale | $224,900$173/sqft |
Source: JOHNSON/MONROE REALTORS #85891 Report a problem | ||
| 7/29/2018 | Listed for sale | $224,900+41%$173/sqft |
Source: JOHNSON/MONROE REALTORS #85891 Report a problem | ||
| 5/1/2015 | Sold | -- |
Source: Agent Provided Report a problem | ||
| 4/23/2015 | Pending sale | $159,500$123/sqft |
Source: Johnson/Monroe Realtors #13098366 Report a problem | ||
| 2/20/2015 | Listed for sale | $159,500$123/sqft |
Source: Johnson/Monroe Realtors #13098366 Report a problem | ||
| 11/27/2012 | Sold | -- |
Source: Agent Provided Report a problem | ||
Public tax history
| Year | Property taxes | Tax assessment |
|---|---|---|
| 2025 | $5,399 +3% | $297,955 +0% |
| 2024 | $5,241 +6.4% | $297,848 +9.2% |
| 2023 | $4,927 -5.3% | $272,660 |
| 2022 | $5,200 -2.6% | $272,660 |
| 2021 | $5,336 +7.7% | -- |
| 2020 | $4,955 +3.8% | -- |
| 2019 | $4,773 +40.6% | $204,260 +38.8% |
| 2018 | $3,394 +0.9% | $147,140 +0.9% |
| 2017 | $3,364 +0.1% | $145,840 |
| 2016 | $3,361 +2% | $145,840 |
| 2015 | $3,293 -15.6% | $145,840 -15.6% |
| 2014 | $3,904 | $172,880 |
| 2013 | -- | $172,880 |
| 2012 | -- | $172,880 |
| 2011 | -- | $172,880 |
| 2010 | -- | $172,880 +7.8% |
| 2009 | -- | $160,390 +3.6% |
| 2008 | -- | $154,820 |
| 2007 | -- | $154,820 +10.7% |
| 2006 | -- | $139,860 +25.1% |
| 2005 | -- | $111,820 -0.4% |
| 2004 | -- | $112,320 -6.3% |
| 2003 | -- | $119,910 +59% |
| 2002 | -- | $75,430 +15.9% |
| 2001 | -- | $65,080 |
| 2000 | -- | -- |
| 1999 | -- | -- |
Find assessor info on the county website
Neighborhood: Tool
Nearby homes
- $387,5003 bd-- ba1.6k sqft1809 Scenic Dr, Tool, TX 75143Off Market

- $--3 bd2 ba1.1k sqft1801 Scenic Dr, Tool, TX 75143Sold
- $---- bd-- ba-- sqft1813 Scenic Dr, Kemp, TX 75143Off Market
- $--4 bd4 ba3.5k sqft1813 Scenic Dr, Tool, TX 75143Sold
- $15,000-- bd-- ba-- sqftScenic Dr, Kemp, TX 75143Off Market
- $303,300-- bd2 ba2k sqft1808 Scenic Dr, Tool, TX 75143Off Market
- $15,000-- bd-- ba-- sqft1808 Scenic Dr, Tool, TX 75143Off Market
- $15,000-- bd-- ba-- sqft1808 Scenic Dr, Tool, TX 75143Off Market
Nearby schools
GreatSchools rating
- 9/10Tool Elementary SchoolGrades: PK-4Distance: 1 mi
- 4/10Malakoff Middle SchoolGrades: 7-8Distance: 9.9 mi
- 6/10Malakoff High SchoolGrades: 9-12Distance: 10.1 mi
Schools provided by the listing agent
- Elementary: Tool
- Middle: Malakoff
- High: Malakoff
- District: Malakoff ISD
Source: NTREIS. This data may not be complete. We recommend contacting the local school district to confirm school assignments for this home.
Get a cash offer in 3 minutes
Find out how much your home could sell for in as little as 3 minutes with a no-obligation cash offer.
Estimated market value
$416,500
Get a cash offer in 3 minutes
Find out how much your home could sell for in as little as 3 minutes with a no-obligation cash offer.
Estimated market value
$416,500
- Texas
- Henderson County
- Kemp
- 75143
- Tool
- 1805 Scenic Dr
