Welcome to 1805 Senecio Drive, a Victorian-style home that blends timeless character with modern comfort. Set against a stunning backdrop of meadows and mountains, this residence offers both beauty and functionality.
The grand foyer opens to soaring two-story ceilings and hardwood floors, with fresh paint throughout creating a bright, inviting feel. The gourmet eat-in kitchen features granite countertops, stainless-steel appliances, a gas range, and a double oven—perfect for everyday living or entertaining. The main level also includes a formal dining room, a cozy formal living room, an office (or guest space), plus a ¾ bath and laundry.
Upstairs, the primary suite serves as a peaceful retreat with a sitting area, walk-in closet, and spa-like 5-piece bath. Two additional bedrooms and a bathroom with mountain and meadow views complete the level. The finished basement provides a private living area with a full kitchen, bedroom, bathroom, and family room—ideal for guests or multigenerational living.
A spacious 4-car garage with RV bay offers plenty of versatility, while the fenced backyard ensures privacy and peace. Just minutes from Castle Rock, this home combines the serenity of mountain living with convenient access to shopping, dining, and recreation.
Sold for $1,130,000
$1,130,000
1805 Senecio Drive, Larkspur, CO 80118
5beds
3,962sqft
Single Family Residence
Built in 1997
2.33 Acres Lot
$1,126,500 Zestimate®
$285/sqft
$4,520 Estimated rent
Home value
$1,126,500
$1.07M - $1.18M
$4,520/mo
Zestimate® history
Owner options
List your home for rent
$4,520/mo
Rent Zestimate®
Find your next renter with Zillow Rental Manager. Plus, with online applications, you can quickly screen prospective tenants – for free.
$4,520/mo
Rent Zestimate®
Refinance and save
$5,691/mo
Est. payment
Refinancing to a lower rate could help reduce your monthly payments and save thousands over the life of the loan.
$5,691/mo
Est. payment
Explore your selling options
Work with a Zillow partner agent
Leverage their expertise and Zillow's premium Showcase listings to get your home seen by more buyers.
Get startedList with your own agent
Get your home in front of millions of buyers by listing it on Zillow.
Learn how to do itSell it yourself
Take full control of how buyers see your home on Zillow by listing For Sale by Owner (FSBO).
List your homeWhat's special
Victorian-style homeFenced backyardMountain and meadow viewsFinished basementFamily roomPrimary suiteSitting area
Zillow last checked:
Listing updated:
Listed by:
Nichelle Phillips 407-474-0422 Nichelle@LifestyleIntRealty.com,
Lifestyle International Realty
Bought with:
Kelley Beskur, 100053344
JPAR Modern Real Estate
Source: REcolorado as distributed by MLS GRID,MLS#: 2948984
Facts & features
Interior
Bedrooms & bathrooms
- Bedrooms: 5
- Bathrooms: 4
- Full bathrooms: 1
- 3/4 bathrooms: 2
- 1/4 bathrooms: 1
- Main level bathrooms: 1
- Main level bedrooms: 1
Bedroom
- Level: Main
Bedroom
- Features: Primary Suite
- Level: Upper
Bedroom
- Level: Upper
Bedroom
- Level: Upper
Bedroom
- Level: Basement
Bathroom
- Features: Primary Suite
- Level: Main
Bathroom
- Features: Primary Suite
- Level: Upper
Bathroom
- Level: Upper
Bathroom
- Level: Basement
Dining room
- Level: Main
Family room
- Level: Main
Family room
- Level: Basement
Kitchen
- Level: Main
Kitchen
- Description: Perfect For Guests Or Generational Living
- Level: Basement
Laundry
- Level: Main
Living room
- Description: Beautiful Vaulted Ceilings
- Level: Main
Heating
- Forced Air, Natural Gas
Cooling
- Central Air
Appliances
- Included: Convection Oven, Cooktop, Dishwasher, Disposal, Double Oven, Humidifier, Microwave, Range, Refrigerator, Self Cleaning Oven, Tankless Water Heater
Features
- Ceiling Fan(s), Eat-in Kitchen, Entrance Foyer, Five Piece Bath, Granite Counters, High Ceilings, Kitchen Island, Open Floorplan, Pantry, Primary Suite, Radon Mitigation System, Smart Thermostat, Smoke Free, Vaulted Ceiling(s), Walk-In Closet(s)
- Flooring: Carpet, Linoleum, Tile, Vinyl, Wood
- Windows: Double Pane Windows, Window Coverings, Window Treatments
- Basement: Bath/Stubbed,Cellar,Finished,Interior Entry,Partial
- Number of fireplaces: 1
- Fireplace features: Family Room, Gas
Interior area
- Total structure area: 3,962
- Total interior livable area: 3,962 sqft
- Finished area above ground: 2,470
- Finished area below ground: 1,340
Property
Parking
- Total spaces: 4
- Parking features: Concrete, Exterior Access Door, Heated Garage, Oversized, Oversized Door, RV Garage, Storage
- Attached garage spaces: 4
Features
- Levels: Two
- Stories: 2
- Patio & porch: Deck, Front Porch, Patio
- Exterior features: Barbecue, Garden, Gas Valve, Lighting, Private Yard, Rain Gutters
- Fencing: Partial
- Has view: Yes
- View description: Meadow, Mountain(s)
Lot
- Size: 2.33 Acres
- Features: Corner Lot, Irrigated, Landscaped, Level, Meadow, Sprinklers In Front, Sprinklers In Rear
Details
- Parcel number: R0396778
- Special conditions: Standard
Construction
Type & style
- Home type: SingleFamily
- Architectural style: Traditional,Victorian
- Property subtype: Single Family Residence
Materials
- Frame, Stucco
- Foundation: Slab
Condition
- Year built: 1997
Utilities & green energy
- Electric: 220 Volts in Garage
- Water: Public
- Utilities for property: Cable Available, Electricity Connected, Natural Gas Connected, Phone Available
Green energy
- Energy efficient items: Thermostat, Water Heater
Community & HOA
Community
- Security: Carbon Monoxide Detector(s), Smoke Detector(s)
- Subdivision: Sterling Pointe
HOA
- Has HOA: Yes
- Services included: Recycling, Trash
- HOA fee: $330 annually
- HOA name: Sterling Pointe Homeowners
- HOA phone: 303-985-9623
Location
- Region: Larkspur
Financial & listing details
- Price per square foot: $285/sqft
- Tax assessed value: $993,600
- Annual tax amount: $6,415
- Date on market: 9/27/2025
- Listing terms: Cash,Conventional,FHA,Jumbo,Other,VA Loan
- Exclusions: Seller's Personal Property, Window Coverings On The Sliding Glass Door And In The Living, Washer, Dryer.
- Ownership: Individual
- Electric utility on property: Yes
- Road surface type: Paved
Price history
| Date | Event | Price |
|---|---|---|
| 12/2/2025 | Sold | $1,130,000$285/sqft |
Source:  REcolorado as distributed by MLS GRID #2948984 Report a problem REcolorado as distributed by MLS GRID #2948984 Report a problem | ||
| 11/9/2025 | Pending sale | $1,130,000$285/sqft |
Source: REcolorado as distributed by MLS GRID #2948984 Report a problem | ||
| 10/13/2025 | Price change | $1,130,000-1.7%$285/sqft |
Source: REcolorado as distributed by MLS GRID #2948984 Report a problem | ||
| 9/27/2025 | Listed for sale | $1,150,000+4.5%$290/sqft |
Source: REcolorado as distributed by MLS GRID #2948984 Report a problem | ||
| 5/6/2025 | Sold | $1,100,000$278/sqft |
Source: Public Record Report a problem | ||
| 3/26/2025 | Pending sale | $1,100,000$278/sqft |
Source: REcolorado as distributed by MLS GRID #9098135 Report a problem | ||
| 3/12/2025 | Listed for sale | $1,100,000+10.6%$278/sqft |
Source: REcolorado as distributed by MLS GRID #9098135 Report a problem | ||
| 7/21/2023 | Sold | $995,000+7.8%$251/sqft |
Source: Public Record Report a problem | ||
| 8/27/2021 | Sold | $923,000-2.8%$233/sqft |
Source: Public Record Report a problem | ||
| 7/27/2021 | Pending sale | $949,999$240/sqft |
Source:  RE/MAX International #3489822 Report a problem RE/MAX International #3489822 Report a problem | ||
| 7/22/2021 | Price change | $949,9990%$240/sqft |
Source: RE/MAX International #3489822 Report a problem | ||
| 7/15/2021 | Listed for sale | $950,000$240/sqft |
Source: RE/MAX International #3489822 Report a problem | ||
| 7/12/2021 | Pending sale | $950,000$240/sqft |
Source: RE/MAX International #3489822 Report a problem | ||
| 7/8/2021 | Listed for sale | $950,000+90%$240/sqft |
Source: RE/MAX International #3489822 Report a problem | ||
| 8/27/2014 | Sold | $500,000+0%$126/sqft |
Source: Public Record Report a problem | ||
| 6/15/2014 | Listed for sale | $499,900+2.2%$126/sqft |
Source: HomeSmart Realty Group #3474284 Report a problem | ||
| 2/19/2004 | Sold | $489,000$123/sqft |
Source: Public Record Report a problem | ||
| 7/31/2002 | Sold | $489,000+450.1%$123/sqft |
Source: Public Record Report a problem | ||
| 10/14/1996 | Sold | $88,900$22/sqft |
Source: Public Record Report a problem | ||
Public tax history
| Year | Property taxes | Tax assessment |
|---|---|---|
| 2025 | $6,710 -1% | $62,100 -14.4% |
| 2024 | $6,777 +38.7% | $72,530 -1% |
| 2023 | $4,885 -3.4% | $73,230 +42% |
| 2022 | $5,056 | $51,570 -2.8% |
| 2021 | -- | $53,050 +19.2% |
| 2020 | $4,276 +13.9% | $44,510 |
| 2019 | $3,755 | $44,510 +16.3% |
| 2018 | $3,755 +6.4% | $38,280 |
| 2017 | $3,530 -2% | $38,280 -0.4% |
| 2016 | $3,603 +2.3% | $38,430 |
| 2015 | $3,523 +6.7% | $38,430 +13.8% |
| 2014 | $3,302 | $33,760 |
| 2013 | -- | $33,760 +3.4% |
| 2012 | -- | $32,660 |
| 2011 | -- | $32,660 -22.2% |
| 2010 | -- | $41,990 -7.9% |
| 2009 | $2,157 | $45,590 |
| 2008 | -- | $45,590 +1.7% |
| 2007 | -- | $44,820 |
| 2006 | $4,422 -3.9% | $44,820 +8.1% |
| 2004 | $4,603 -23.3% | $41,450 +4.2% |
| 2003 | $5,998 | $39,790 +5.7% |
| 2002 | -- | $37,660 +15.7% |
| 2001 | $3,485 -2.3% | $32,540 +0% |
| 2000 | $3,569 | $32,538 |
Find assessor info on the county website
Neighborhood: 80118
Nearby homes
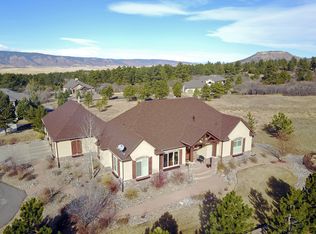
- $1,367,0005 bd5 ba5.1k sqft1867 Senecio Dr, Larkspur, CO 80118Off Market
- $810,800-- bd-- ba-- sqft1867 Senecio Dr, Larkspur, CO 80118Off Market
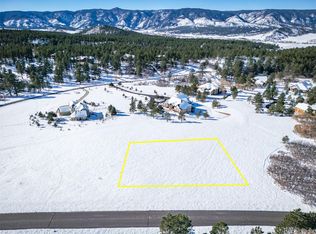
- $33,5000.5 AcresBalsamroot Rd LOT 193, Larkspur, CO 80118Sold
- $953,2003 bd3 ba3k sqft1748 Senecio Dr, Larkspur, CO 80118Off Market
- $1,412,5005 bd5 ba6k sqft1931 Senecio Dr, Larkspur, CO 80118Off Market
- $1,536,5004 bd4 ba4k sqft1802 Senecio Dr, Larkspur, CO 80118Off Market
- $939,5002 bd2 ba2.6k sqft1834 Senecio Dr, Larkspur, CO 80118Off Market
- $1,078,3003 bd4 ba3.8k sqft1953 Senecio Dr, Larkspur, CO 80118Off Market
Nearby schools
GreatSchools rating
- 8/10Larkspur Elementary SchoolGrades: K-6Distance: 2.1 mi
- 5/10Castle Rock Middle SchoolGrades: 7-8Distance: 10.5 mi
- 8/10Castle View High SchoolGrades: 9-12Distance: 10.7 mi
Schools provided by the listing agent
- Elementary: Larkspur
- Middle: Castle Rock
- High: Castle View
- District: Douglas RE-1
Source: REcolorado as distributed by MLS GRID. This data may not be complete. We recommend contacting the local school district to confirm school assignments for this home.
Get a cash offer in 3 minutes
Find out how much your home could sell for in as little as 3 minutes with a no-obligation cash offer.
Estimated market value
$1,126,500
Get a cash offer in 3 minutes
Find out how much your home could sell for in as little as 3 minutes with a no-obligation cash offer.
Estimated market value
$1,126,500
- Colorado
- Douglas County
- Larkspur
- 80118
- 1805 Senecio Drive
Nearby cities
Nearby zip codes
Other Larkspur Topics
