Skip main navigation
Sold
  • $390,000

    1805 Sheffield Ct, Anderson, IN 46011

    4beds
    4,487sqft
    Residential, Single Family Residence
    Built in 1959
    0.41 Acres Lot
    $406,500 Zestimate®
    $87/sqft
    $2,000 Estimated rent

    Home value

    $406,500

    $374,000 - $443,000

    $2,000/mo

    Zestimate® history
    Loading
    Loading...

    Owner options

    List your home for rent

    $2,000/mo

    Rent Zestimate®

    Find your next renter with Zillow Rental Manager. Plus, with online applications, you can quickly screen prospective tenants – for free.

    Learn more

    $2,000/mo

    Rent Zestimate®

    Refinance and save

    $2,367/mo

    Est. payment

    Refinancing to a lower rate could help reduce your monthly payments and save thousands over the life of the loan.

    See today's rates

    $2,367/mo

    Est. payment

    Explore your selling options

    Work with a Zillow partner agent

    Leverage their expertise and Zillow's premium Showcase listings to get your home seen by more buyers.

    Get started

    List with your own agent

    Get your home in front of millions of buyers by listing it on Zillow.

    Learn how to do it

    Sell it yourself

    Take full control of how buyers see your home on Zillow by listing For Sale by Owner (FSBO).

    List your home

    What's special

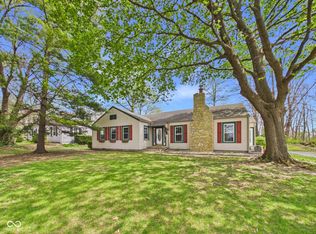
    Fantastic move-in ready 2-story home in the exclusive Woodlawn Heights addition of Anderson. Featuring over 3,000 of living space, this has 4 bedrooms, a den, large family room and living room, enormous dining room, and a brand new kitchen and baths! The Seller just completed this remodel of the kitchen and completely made the space more efficient with nearly all new appliances and quartz countertops. They also created a new laundry room off the back family room and completed the remodel of the bathrooms and all new flooring. So many other improvements like the new brick steps to the house, lighting, all-new staircase to the 2nd floor, new grading to the backyard to the house, improved water sealing, and more. Roof is new in 2017, furnace is new in 2018, new attic insulation in 2021, garage door epoxy completed. Updated 100 amp service to the house. Basement has a perimeter drain system installed. Very favorable property taxes vs the rest of the community. New high speed fiber was brought to the neighborhood you'd want to pursue it. Virtual tour now available.

    Zillow last checked:

    Listing updated:

    Listing Provided by:

    Steve Slavin 317-701-5006,

    Coldwell Banker Real Estate Group

    Bought with:

    Daniel Eddy

    Eddy Properties, LLC

    Source: MIBOR as distributed by MLS GRID,MLS#: 22004027MLS Logo

    Facts & features

    Interior

    Bedrooms & bathrooms
    • Bedrooms: 4
    • Bathrooms: 3
    • Full bathrooms: 2
    • 1/2 bathrooms: 1
    • Main level bathrooms: 1
    Primary bedroom
    • Features: Other
    • Level: Upper
    • Area: 187 Square Feet
    • Dimensions: 17x11
    Bedroom 2
    • Features: Other
    • Level: Upper
    • Area: 187 Square Feet
    • Dimensions: 17x11
    Bedroom 3
    • Features: Other
    • Level: Upper
    • Area: 182 Square Feet
    • Dimensions: 14x13
    Bedroom 4
    • Features: Other
    • Level: Upper
    • Area: 170 Square Feet
    • Dimensions: 17x10
    Dining room
    • Features: Other
    • Level: Main
    • Area: 255 Square Feet
    • Dimensions: 17x15
    Kitchen
    • Features: Other
    • Level: Main
    • Area: 228 Square Feet
    • Dimensions: 19x12
    Laundry
    • Features: Other
    • Level: Main
    • Area: 24 Square Feet
    • Dimensions: 4x6
    Living room
    • Features: Carpet
    • Level: Main
    • Area: 323 Square Feet
    • Dimensions: 19x17
    Heating
    • Forced Air
    Cooling
    • Has cooling: Yes
    Appliances
    • Included: Electric Cooktop, Dishwasher, Dryer, Gas Water Heater, Kitchen Exhaust, Laundry Connection in Unit, Microwave, Electric Oven, Refrigerator, Washer, Water Heater
    • Laundry: Main Level, Laundry Connection in Unit
    Features
    • High Speed Internet, Eat-in Kitchen, Pantry
    • Windows: Windows Vinyl
    • Basement: Full,Unfinished
    • Number of fireplaces: 1
    • Fireplace features: Family Room, Wood Burning
    Interior area
    • Total structure area: 4,487
    • Total interior livable area: 4,487 sqft
    • Finished area below ground: 0

    Property

    Parking
    • Total spaces: 3
    • Parking features: Attached
    • Attached garage spaces: 3
    Features
    • Levels: Two
    • Stories: 2
    • Patio & porch: Covered
    • Fencing: Fenced,Partial
    Lot
    • Size: 0.41 Acres
    Details
    • Parcel number: 481111201104000007
    • Special conditions: None
    • Horse amenities: None

    Construction

    Type & style
    • Home type: SingleFamily
    • Architectural style: Traditional
    • Property subtype: Residential, Single Family Residence
    Materials
    • Brick
    • Foundation: Block
    Condition
    • Updated/Remodeled
    • New construction: No
    • Year built: 1959

    Utilities & green energy

    • Water: Municipal/City

    Community & neighborhood

    Location
    • Region: Anderson
    • Subdivision: Grandview Terrace

    Price history

    DateEventPrice
    10/25/2024Sold$390,000$87/sqft
    Source: MIBOR as distributed by MLS GRID #22004027 Report a problem
    9/30/2024Pending sale$390,000$87/sqft
    Source: MIBOR as distributed by MLS GRID #22004027 Report a problem
    9/27/2024Listed for sale$390,000+217.1%
    Source: IRMLS #202437555 Report a problem
    4/4/2017Sold$123,000+2.6%$27/sqft
    Source: MIBOR as distributed by MLS GRID #21442257 Report a problem
    2/26/2017Pending sale$119,900$27/sqft
    Source: Howard Webb Insurance & Real E #21442257 Report a problem
    2/13/2017Price change$119,900-14.3%$27/sqft
    Source: Howard Webb Insurance & Real E #21442257 Report a problem
    10/26/2016Listed for sale$139,900$31/sqft
    Source: MIBOR REALTOR Association #21442257 Report a problem

    Public tax history

    YearProperty taxesTax assessment
    2025$1,961 +9.5%$198,500 +11.5%
    2024$1,790 -0.9%$178,000 +9.4%
    2023$1,807 +7.7%$162,700 -0.3%
    2022$1,677 +4.5%$163,200 +7.9%
    2021$1,605 -0.5%$151,200 +4.6%
    2020$1,612 +5.9%$144,500 -0.3%
    2019$1,522 +13.7%$145,000 +7.3%
    2018$1,339 $135,100 +0.9%
    2017$1,339 +1.4%$133,900
    2016$1,320 +0.8%$133,900 +2.3%
    2014$1,309 $130,900
    2013$1,309 +2.2%$130,900 +2.2%
    2012$1,281 $128,100 -16.7%
    2011-- $153,800
    2010$1,538 -1.6%$153,800 -1.6%
    2009$1,563 $156,300 -26.1%
    2006-- $211,500 +18.4%
    2005-- $178,600

    Find assessor info on the county website

    Neighborhood: 46011

    Nearby schools

    GreatSchools rating
    Schools provided by the listing agent
    • Elementary: Anderson Elementary School
    • Middle: Highland Middle School
    • High: Anderson High School

    Source: MIBOR as distributed by MLS GRID. This data may not be complete. We recommend contacting the local school district to confirm school assignments for this home.

    Get a cash offer in 3 minutes
    Find out how much your home could sell for in as little as 3 minutes with a no-obligation cash offer.
    Estimated market value
    $406,500
    Get a cash offer in 3 minutes
    Find out how much your home could sell for in as little as 3 minutes with a no-obligation cash offer.
    Estimated market value
    $406,500