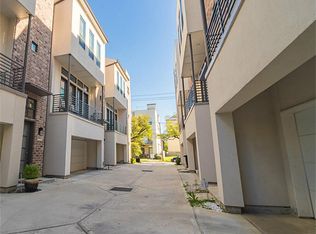
Set in the heart of Sawyer Heights, this beautifully maintained 3-bed, 3.5-bath home offers spacious interiors, exceptional outdoor living, and impressive views of the Downtown Houston skyline. The light-filled main living level features an open layout with hardwood flooring, expansive windows with custom coverings, and a spacious kitchen with high-end stainless steel appliances. Large closets provide excellent storage throughout the home. Just off the living area, a private second-floor balcony offers an additional spot to unwind. Upstairs, the fourth-floor rooftop terrace is a standout feature, complete with a TV and sweeping city views, ideal for entertaining or enjoying an evening at home. Parking is another rare advantage with an oversized two-car garage plus a private double driveway. Ideally located near local restaurants, bars and galleries, the Heights Hike and Bike Trail, the Heights, and Downtown Houston, with easy access to some of the city's best amenities.
Copyright notice - Data provided by HAR.com 2022 - All information provided should be independently verified.
House for rent
$3,500/moFees may apply
1805 Silver St, Houston, TX 77007
3beds
2,352sqft
Price may not include required fees and charges. Learn more|
Singlefamily
Available now
Air conditioner, electric, zoned
In unit laundry
2 Attached garage spaces parking
Electric, natural gas, wood, zoned
What's special
Spacious interiorsPrivate second-floor balconyHardwood flooringFourth-floor rooftop terraceExceptional outdoor livingOversized two-car garageLight-filled main living level
- 1 day |
- -- |
- -- |
Zillow last checked:
Listing updated:
Travel times

Let’s turn your rent into credit progress
Build credit history with every on-time payment and get credit for the payment you’re already making.
Facts & features
Interior
Bedrooms & bathrooms
- Bedrooms: 3
- Bathrooms: 4
- Full bathrooms: 3
- 1/2 bathrooms: 1
Rooms
- Room types: Entry, Family Room, Formal Dining, Kitchen/Dining Combo, Living Area - 2nd Floor, Utility Room
Heating
- Electric, Natural Gas, Wood, Zoned
Cooling
- Air Conditioner, Electric, Zoned
Appliances
- Included: Dishwasher, Dryer, Full Size, Garbage Disposal, Gas Range, Microwave Oven, Oven, Refrigerator, Washer
- Laundry: In Unit, Washer Hookup
Features
- 1 Bedroom Down - Not Primary BR, 2 Bedrooms Up, Bar, Ceiling Fan(s), Dry Bar, En-Suite Bath, Formal Entry/Foyer, High Ceilings, Primary Bed - 3rd Floor, Walk-In Closet(s)
- Flooring: Tile, Wood
Interior area
- Total interior livable area: 2,352 sqft
Property
Parking
- Total spaces: 2
- Parking features: Attached, Driveway, Garage, On Street, Open
- Has attached garage: Yes
- Has uncovered spaces: Yes
- Details: Contact manager
Features
- Stories: 4
- Patio & porch: Patio
- Exterior features: 0 Up To 1/4 Acre, 1 Bedroom Down - Not Primary BR, 2 Bedrooms Up, Balcony, En-Suite Bath, Formal Entry/Foyer, Primary Bed - 3rd Floor, Walk-In Closet(s)
- Has view: Yes
- View description: East
Details
- Additional structures: Garage(s)
- Parcel number: 1347540010002
Construction
Type & style
- Home type: SingleFamily
- Architectural style: Traditional
- Property subtype: SingleFamily
Condition
- Year built: 2014
Community & HOA
HOA
- Amenities included: Parking
Location
- Region: Houston
Financial & listing details
- Lease term: Long Term,12 Months
Price history
| Date | Event | Price |
|---|---|---|
| 8/18/2026 | Listed for rent | $3,500$1/sqft |
Source: | ||
| 3/13/2021 | Listing removed | -- |
Source: | ||
| 1/8/2021 | Pending sale | $479,000$204/sqft |
Source: | ||
| 12/30/2020 | Price change | $479,000-4%$204/sqft |
Source: Keller Williams Realty #47173652 Report a problem | ||
| 11/27/2020 | Listed for sale | $499,000$212/sqft |
Source: Keller Williams Realty #47173652 Report a problem | ||
Neighborhood: Washington Avenue Coalition - Memorial Park
Nearby schools
GreatSchools rating
- 8/10Crockett Elementary SchoolGrades: PK-5Distance: 0.2 mi
- 9/10Hogg Middle SchoolGrades: 6-8Distance: 1.2 mi
- 7/10Heights High SchoolGrades: 9-12Distance: 1.7 mi