Sellers are offer $10,000 at closing for rate buy down or closing costs!
Beautifully Renovated Home with No HOA on an Oversized Lot! Welcome to 1805 Skyline Dr — a stunning 4-bedroom, 2-bath home in the heart of Sherman, featuring a complete renovation inside and out. This beautifully updated residence showcases custom craftsmanship, modern amenities, and a warm, inviting European-country style.
Step inside to discover a brand-new kitchen designed with custom cabinetry, a new dishwasher and electric stove, and charming European country–inspired finishes that blend timeless style with everyday functionality. Adjacent to the kitchen, a newly added laundry mudroom area provides extra storage and convenience for busy households.
The living room has been completely reimagined, featuring a German schmear treatment on the fireplace, highlighted by a handcrafted oak mantel — a stunning focal point that adds warmth and character to the space.
The primary suite offers a peaceful retreat with a custom closet and a spa-like ensuite bathroom boasting a huge tiled walk-in shower with a rose gold rain shower head, new vanity and sink, and a new exhaust system. Every detail has been carefully selected to create a modern yet cozy feel throughout the home.
Enjoy the durability and style of waterproof laminate plank flooring, which runs seamlessly through the living spaces, adding both beauty and practicality.
Outside, the huge fenced backyard—just over a quarter acre—offers endless possibilities for entertaining, gardening, or pets. With no HOA, you’ll have the freedom to truly make this property your own.
Conveniently located and walkable to schools, parks, and shopping, this move-in-ready home perfectly combines comfort, craftsmanship, and contemporary living.
Sold
Price Unknown
1805 Skyline Dr, Sherman, TX 75092
4beds
1,943sqft
Single Family Residence
Built in 1978
0.26 Acres Lot
$341,300 Zestimate®
$--/sqft
$2,286 Estimated rent
Home value
$341,300
$317,000 - $365,000
$2,286/mo
Zestimate® history
Owner options
List your home for rent
$2,286/mo
Rent Zestimate®
Find your next renter with Zillow Rental Manager. Plus, with online applications, you can quickly screen prospective tenants – for free.
$2,286/mo
Rent Zestimate®
Refinance and save
Refinancing to a lower rate could help reduce your monthly payments and save thousands over the life of the loan.
Explore your selling options
Work with a Zillow partner agent
Leverage their expertise and Zillow's premium Showcase listings to get your home seen by more buyers.
Get startedList with your own agent
Get your home in front of millions of buyers by listing it on Zillow.
Learn how to do itSell it yourself
Take full control of how buyers see your home on Zillow by listing For Sale by Owner (FSBO).
List your homeWhat's special
Modern amenitiesWarm inviting european-country styleElectric stoveNew dishwasherWaterproof laminate plank flooringHuge tiled walk-in showerBrand-new kitchen
Zillow last checked:
Listing updated:
Listed by:
Christie Cannon 0456906 972-215-7747,
LPT Realty LLC 972-215-7747,
Lauren Buffington 0731516 630-345-0102,
LPT Realty LLC
Bought with:
Simone Belmonte, 0550767
RE/MAX Signature Properties
Source: NTREIS,MLS#: 21157849
Facts & features
Interior
Bedrooms & bathrooms
- Bedrooms: 4
- Bathrooms: 2
- Full bathrooms: 2
Primary bedroom
- Features: Ceiling Fan(s)
- Level: First
- Dimensions: 1 x 1
Bedroom
- Features: Ceiling Fan(s)
- Level: First
- Dimensions: 1 x 1
Bedroom
- Level: First
- Dimensions: 1 x 1
Primary bathroom
- Features: Built-in Features, Dual Sinks, En Suite Bathroom
- Level: First
- Dimensions: 1 x 1
Other
- Features: Built-in Features, Dual Sinks
- Level: First
- Dimensions: 1 x 1
Living room
- Features: Ceiling Fan(s), Fireplace
- Level: First
- Dimensions: 1 x 1
Heating
- Central
Cooling
- Central Air, Ceiling Fan(s)
Appliances
- Included: Electric Cooktop, Electric Oven
Features
- Built-in Features, Decorative/Designer Lighting Fixtures, Double Vanity, Eat-in Kitchen, Granite Counters, High Speed Internet, Open Floorplan, Cable TV, Walk-In Closet(s)
- Flooring: Carpet, Hardwood, Tile
- Has basement: No
- Number of fireplaces: 1
- Fireplace features: Living Room
Interior area
- Total interior livable area: 1,943 sqft
Property
Parking
- Total spaces: 2
- Parking features: Driveway, Garage
- Attached garage spaces: 2
Features
- Levels: One
- Stories: 1
- Pool features: None
- Fencing: Back Yard,Fenced,Wood
Lot
- Size: 0.26 Acres
Details
- Parcel number: 155847
Construction
Type & style
- Home type: SingleFamily
- Architectural style: Traditional,Detached
- Property subtype: Single Family Residence
Materials
- Brick
- Foundation: Slab
- Roof: Composition
Condition
- Year built: 1978
Utilities & green energy
- Sewer: Public Sewer
- Water: Public
- Utilities for property: Electricity Available, Phone Available, Sewer Available, Water Available, Cable Available
Community & HOA
Community
- Security: Smoke Detector(s)
- Subdivision: Western Hills Add Sec4rp
HOA
- Has HOA: No
Location
- Region: Sherman
Financial & listing details
- Tax assessed value: $266,440
- Annual tax amount: $5,600
- Date on market: 1/20/2026
- Cumulative days on market: 128 days
- Listing terms: Cash,Conventional,FHA,VA Loan
- Exclusions: NA
Price history
| Date | Event | Price |
|---|---|---|
| 6/23/2026 | Sold | -- |
Source: NTREIS #21157849 Report a problem | ||
| 6/8/2026 | Pending sale | $349,900$180/sqft |
Source: NTREIS #21157849 Report a problem | ||
| 5/28/2026 | Contingent | $349,900$180/sqft |
Source: NTREIS #21157849 Report a problem | ||
| 3/15/2026 | Price change | $349,900-4.1%$180/sqft |
Source: NTREIS #21157849 Report a problem | ||
| 1/20/2026 | Listed for sale | $364,900-8.5%$188/sqft |
Source: NTREIS #21157849 Report a problem | ||
| 12/19/2025 | Listing removed | $399,000$205/sqft |
Source: NTREIS #21104929 Report a problem | ||
| 12/1/2025 | Price change | $399,000-3.2%$205/sqft |
Source: NTREIS #21104929 Report a problem | ||
| 11/13/2025 | Listed for sale | $412,000+52.6%$212/sqft |
Source: NTREIS #21104929 Report a problem | ||
| 4/14/2025 | Sold | -- |
Source: NTREIS #20849747 Report a problem | ||
| 3/21/2025 | Contingent | $269,900$139/sqft |
Source: NTREIS #20849747 Report a problem | ||
| 3/6/2025 | Listed for sale | $269,900$139/sqft |
Source: NTREIS #20849747 Report a problem | ||
| 10/26/2010 | Sold | -- |
Source: Agent Provided Report a problem | ||
Public tax history
| Year | Property taxes | Tax assessment |
|---|---|---|
| 2025 | $760 | $255,309 +10% |
| 2024 | $760 | $232,099 +10% |
| 2023 | $760 -52.8% | $210,999 +10% |
| 2022 | $1,609 | $191,817 +10% |
| 2021 | $1,609 | $174,379 +1.4% |
| 2020 | -- | $172,037 +10% |
| 2019 | $1,609 | $156,397 -4.8% |
| 2018 | $1,609 0% | $164,334 +9.6% |
| 2017 | $1,609 | $149,962 -1.6% |
| 2016 | $1,609 -6.3% | $152,333 +42.6% |
| 2015 | $1,717 | $106,822 +7.9% |
| 2014 | $1,717 | $99,019 -4.7% |
| 2013 | -- | $103,903 -1.3% |
| 2012 | -- | $105,279 |
| 2011 | -- | $105,279 |
| 2010 | -- | $105,279 -4.2% |
| 2009 | -- | $109,898 -4% |
| 2008 | -- | $114,513 |
| 2007 | -- | $114,513 |
| 2006 | -- | $114,513 +5.3% |
| 2005 | -- | $108,717 +10% |
| 2004 | -- | $98,834 +5.7% |
| 2002 | -- | $93,524 |
| 2001 | -- | $93,524 |
| 2000 | -- | $93,524 |
Find assessor info on the county website
Neighborhood: 75092
Nearby homes
- $--3 bd2 ba1.7k sqft1809 Skyline Dr, Sherman, TX 75092Sold

- $293,9003 bd2 ba2.1k sqft1801 Skyline Dr, Sherman, TX 75092Off Market
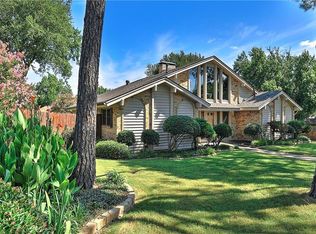
- $274,9003 bd2 ba1.8k sqft1806 Oak Creek Dr, Sherman, TX 75092Off Market
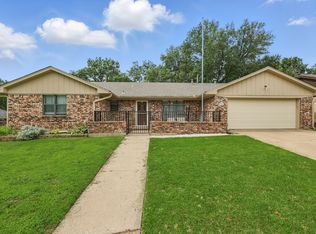
- $--3 bd2 ba1.7k sqft1802 Oak Creek Dr, Sherman, TX 75092Sold
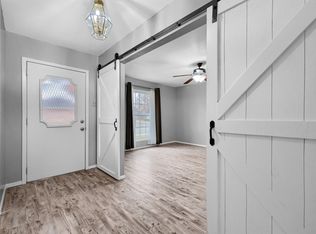
- $249,200-- bd-- ba1.7k sqft1813 Skyline Dr, Sherman, TX 75092Off Market
- $265,3003 bd2 ba1.9k sqft1810 Oak Creek Dr, Sherman, TX 75092Off Market
- $284,1004 bd2 ba2k sqft1806 Skyline Dr, Sherman, TX 75092Off Market
- $299,600-- bd-- ba2.4k sqft1810 Skyline Dr, Sherman, TX 75092Off Market
Nearby schools
GreatSchools rating
- 3/10Wakefield Elementary SchoolGrades: K-5Distance: 1.3 mi
- 5/10Piner Middle SchoolGrades: 6-8Distance: 1.7 mi
- 5/10Sherman High SchoolGrades: 9-12Distance: 3.6 mi
Schools provided by the listing agent
- Elementary: Wakefield
- Middle: Piner
- High: Sherman
- District: Sherman ISD
Source: NTREIS. This data may not be complete. We recommend contacting the local school district to confirm school assignments for this home.
Get a cash offer in 3 minutes
Find out how much your home could sell for in as little as 3 minutes with a no-obligation cash offer.
Estimated market value
$341,300
Get a cash offer in 3 minutes
Find out how much your home could sell for in as little as 3 minutes with a no-obligation cash offer.
Estimated market value
$341,300
- Texas
- Grayson County
- Sherman
- 75092
- 1805 Skyline Dr
Nearby cities
Nearby zip codes
Other Sherman Topics
