Skip main navigation
Sold for $520,000
  • $520,000

    1805 Spencer St, Longmont, CO 80501

    3beds
    2,028sqft
    Single Family Residence
    Built in 1993
    5,227 Square Feet Lot
    $525,800 Zestimate®
    $256/sqft
    $2,809 Estimated rent

    Home value

    $525,800

    $500,000 - $552,000

    $2,809/mo

    Zestimate® history
    Loading
    Loading...

    Owner options

    List your home for rent

    $2,809/mo

    Rent Zestimate®

    Find your next renter with Zillow Rental Manager. Plus, with online applications, you can quickly screen prospective tenants – for free.

    Learn more

    $2,809/mo

    Rent Zestimate®

    Refinance and save

    $3,057/mo

    Est. payment

    Refinancing to a lower rate could help reduce your monthly payments and save thousands over the life of the loan.

    See today's rates

    $3,057/mo

    Est. payment

    Explore your selling options

    Work with a Zillow partner agent

    Leverage their expertise and Zillow's premium Showcase listings to get your home seen by more buyers.

    Get started

    List with your own agent

    Get your home in front of millions of buyers by listing it on Zillow.

    Learn how to do it

    Sell it yourself

    Take full control of how buyers see your home on Zillow by listing For Sale by Owner (FSBO).

    List your home

    What's special

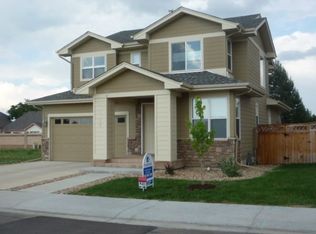
    Nestled in a serene locale, this captivating tri-level residence harmoniously blends comfort and style. The main floor welcomes you with soaring vaulted ceilings that amplify the sense of space, while a luminous living room adorned with a charming bay window creates an airy retreat. Step into the well-appointed kitchen, boasting ample cabinet space and white appliances. Adjacent is the dining space, fostering an ideal setting for shared meals and gatherings. Descending to the lower level, discover a versatile family room, a convenient 1/2 bath, and a thoughtfully designed laundry room complete with a washer and dryer ensemble, offering both functionality and ease of living. Ascending to the upper level reveals a primary suite featuring a walk-in closet and a 3/4 bath adorned with a refinished shower and dual sinks. Additionally, two secondary bedrooms await, complemented by a full bath showcasing a refinished shower, providing ample space for personal sanctuaries or guest accommodations. Completing the interior is a 432 sq. ft. unfinished basement awaiting your personal touch. Utilize it for storage or customize the space to suit your preferences creating additional living areas like a home office, a fitness zone, or a cozy retreat-the possibilities are endless. Unwind in the fenced backyard, adorned with a deck offering an idyllic space for outdoor leisure, while a small shed provides convenient outdoor storage. The attached 2-car garage seamlessly blends convenience with functionality. Situated across the street from the charming City of Longmont Garden Acres Park, embrace the joys of easy access to green spaces and recreational amenities. Noteworthy enhancements include a new water heater installed in 2022, new gutters, vinyl siding and vinyl windows installed in 2017. Moreover, the seller extends a generous 14 month Blue Ribbon Gold Warranty and a $5,000 floor covering credit, a testament to ensuring a seamless transition into this cherished home.

    Zillow last checked:

    Listing updated:

    Listed by:

    Peggy Norwood 303-972-9999,

    RE/MAX Professionals Ken Caryl

    Bought with:

    Susie Donahue, 40025829

    RE/MAX of Boulder, Inc

    Source: IRES as distributed by MLS GRID,MLS#: 1000850MLS Logo

    Facts & features

    Interior

    Bedrooms & bathrooms
    • Bedrooms: 3
    • Bathrooms: 3
    • Full bathrooms: 1
    • 3/4 bathrooms: 1
    • 1/2 bathrooms: 1
    Primary bedroom
    • Description: Carpet
    • Features: 3/4 Primary Bath
    • Level: Upper
    • Area: 176 Square Feet
    • Dimensions: 11 x 16
    Bedroom 2
    • Description: Carpet
    • Level: Upper
    • Area: 120 Square Feet
    • Dimensions: 10 x 12
    Bedroom 3
    • Description: Carpet
    • Level: Upper
    • Area: 120 Square Feet
    • Dimensions: 10 x 12
    Dining room
    • Description: Hardwood
    • Level: Main
    Family room
    • Description: Carpet
    • Level: Lower
    • Area: 280 Square Feet
    • Dimensions: 14 x 20
    Kitchen
    • Description: Hardwood
    • Level: Main
    • Area: 165 Square Feet
    • Dimensions: 11 x 15
    Laundry
    • Level: Basement
    Living room
    • Description: Carpet
    • Level: Main
    • Area: 208 Square Feet
    • Dimensions: 13 x 16
    Heating
    • Forced Air
    Cooling
    • Ceiling Fan(s)
    Appliances
    • Included: Electric Range, Dishwasher, Refrigerator, Washer, Dryer
    • Laundry: Washer/Dryer Hookup
    Features
    • Separate Dining Room, Walk-In Closet(s)
    • Windows: Window Coverings, Bay or Bow Window
    • Basement: Partial,Unfinished,Crawl Space
    Interior area
    • Total structure area: 1,596
    • Total interior livable area: 2,028 sqft
    • Finished area above ground: 1,596

    Property

    Parking
    • Total spaces: 2
    • Parking features: Garage - Attached
    • Attached garage spaces: 2
    • Details: Attached
    Features
    • Levels: Tri-Level
    • Patio & porch: Deck
    • Exterior features: Sprinkler System
    • Fencing: Wood
    Lot
    • Size: 5,227 Square Feet
    • Features: Abuts Park, Paved
    Details
    • Parcel number: R0097168
    • Zoning: RES
    • Special conditions: Private Owner

    Construction

    Type & style
    • Home type: SingleFamily
    • Property subtype: Single Family Residence
    Materials
    • Vinyl Siding
    • Roof: Composition
    Condition
    • New construction: No
    • Year built: 1993

    Utilities & green energy

    • Sewer: Public Sewer
    • Water: City
    • Utilities for property: Natural Gas Available, Electricity Available

    Community & HOA

    Community
    • Subdivision: Meadowlark
    HOA
    • Has HOA: No
    Location
    • Region: Longmont

    Financial & listing details

    • Price per square foot: $256/sqft
    • Tax assessed value: $508,000
    • Annual tax amount: $2,665
    • Date on market: 12/26/2023
    • Listing terms: Cash,Conventional,FHA,VA Loan
    • Exclusions: Seller's personal property, microwave on the kitchen counter, small freezer in garage, mounted tool organizers in garage.
    • Electric utility on property: Yes

    Price history

    DateEventPrice
    2/1/2024Sold$520,000$256/sqft
    Source: IRES as distributed by MLS GRID #1000850 Report a problem
    1/4/2024Pending sale$520,000$256/sqft
    Source: REcolorado as distributed by MLS GRID #6482392 Report a problem
    1/1/2024Listed for sale$520,000+131.2%$256/sqft
    Source: IRES as distributed by MLS GRID #1000850 Report a problem
    3/25/2002Sold$224,900+50.9%$111/sqft
    Source: Public Record Report a problem
    11/1/1995Sold$149,000+21.7%$73/sqft
    Source: Public Record Report a problem
    11/1/1993Sold$122,480$60/sqft
    Source: Public Record Report a problem

    Public tax history

    YearProperty taxesTax assessment
    2025$2,990 +1.4%$31,751 -9.1%
    2024$2,949 +10.7%$34,940 -1%
    2023$2,665 -1.3%$35,280 +31%
    2022$2,700 +6.7%$26,932 -2.8%
    2021$2,530 $27,706 +6.4%
    2020$2,530 +17.6%$26,041
    2019$2,150 $26,041 +15%
    2018$2,150 $22,637 -9.5%
    2017$2,150 +12.6%$25,026 +25.3%
    2016$1,909 +4.9%$19,972 +22.5%
    2015$1,819 +19.4%$16,310
    2014$1,523 -3.6%$16,310
    2013$1,580 +6.8%$16,310 -4.3%
    2012$1,480 -6.3%$17,035
    2011$1,580 +1.8%--
    2010$1,551 -4.3%$18,350
    2009$1,621 +12.1%$18,350 -17.3%
    2008$1,446 +5.8%$22,200
    2007$1,367 -1.8%$22,200 +6.2%
    2006$1,391 +1.3%$20,910
    2005$1,373 +1.2%$20,910 +0.7%
    2004$1,358 +0.7%$20,770 -6.9%
    2003$1,348 +10.5%$22,310 +25.4%
    2002$1,220 $17,790 -90.8%
    2001-- $194,400
    Find assessor info on the county website

    Neighborhood: Garden Acres

    Nearby schools

    GreatSchools rating
    Schools provided by the listing agent
    • Elementary: Sanborn
    • Middle: Longs Peak
    • High: Longmont

    Source: IRES as distributed by MLS GRID. This data may not be complete. We recommend contacting the local school district to confirm school assignments for this home.

    Get a cash offer in 3 minutes
    Find out how much your home could sell for in as little as 3 minutes with a no-obligation cash offer.
    Estimated market value
    $525,800
    Get a cash offer in 3 minutes
    Find out how much your home could sell for in as little as 3 minutes with a no-obligation cash offer.
    Estimated market value
    $525,800