Skip main navigation
Sold for $390,000
  • $390,000

    1805 Springwood Dr, Sarasota, FL 34232

    3beds
    1,614sqft
    Single Family Residence
    Built in 1979
    7,500 Square Feet Lot
    $463,400 Zestimate®
    $242/sqft
    $2,229 Estimated rent

    Home value

    $463,400

    $436,000 - $491,000

    $2,229/mo

    Zestimate® history
    Loading
    Loading...

    Owner options

    List your home for rent

    $2,229/mo

    Rent Zestimate®

    Find your next renter with Zillow Rental Manager. Plus, with online applications, you can quickly screen prospective tenants – for free.

    Learn more

    $2,229/mo

    Rent Zestimate®

    Refinance and save

    $2,510/mo

    Est. payment

    Refinancing to a lower rate could help reduce your monthly payments and save thousands over the life of the loan.

    See today's rates

    $2,510/mo

    Est. payment

    Explore your selling options

    Work with a Zillow partner agent

    Leverage their expertise and Zillow's premium Showcase listings to get your home seen by more buyers.

    Get started

    List with your own agent

    Get your home in front of millions of buyers by listing it on Zillow.

    Learn how to do it

    Sell it yourself

    Take full control of how buyers see your home on Zillow by listing For Sale by Owner (FSBO).

    List your home

    What's special

    Fully fenced yardRoom for a poolLanai accessWell-designed floor planRecent upgradesEat-in kitchen
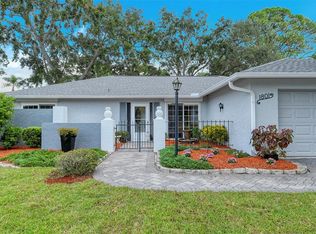
    LOCATION, LOCATION, LOCATION, Low annual HOA, no CDD, and best of all, this charming Tamaron neighborhood home is not in a flood zone! In the Sarasota County School district with a motivated seller that has beautifully updated the home! Freshly painted throughout and filled with recent upgrades for peace of mind, including a brand-new refrigerator and microwave (2025) and both the AC and roof (2019). (See attached list) The fully fenced yard, completed in 2024, remained strong through Hurricane Milton—while the home only experienced a brief power blink. Step inside to a well-designed floor plan that offers both comfort and functionality. The eat-in kitchen and office/family area flow seamlessly together, while the spacious living and dining area provide additional space for gathering—both featuring lanai access. The backyard has room for a pool, garden and/or pet play area. The sellers have cherished this home and its wonderful neighbors but need to move back up north so now it’s ready for you to make it your own! Come enjoy peaceful strolls or bike rides in this neighborhood or on the adjacent Legacy Trail!

    Zillow last checked:

    Listing updated:

    Listing Provided by:

    Wendy Burr 941-400-4119,

    BRIGHT REALTY 941-552-6036

    Bought with:

    Duane Troyer, 3518006

    KAUFMAN REALTY & AUCTIONS

    Source: Stellar MLS,MLS#: A4665444MLS LogoOriginating MLS: Sarasota - Manatee

    Facts & features

    Interior

    Bedrooms & bathrooms
    • Bedrooms: 3
    • Bathrooms: 2
    • Full bathrooms: 2
    Primary bedroom
    • Features: En Suite Bathroom, Walk-In Closet(s)
    • Level: First
    • Area: 192 Square Feet
    • Dimensions: 16x12
    Bedroom 2
    • Features: Ceiling Fan(s), Built-in Closet
    • Level: First
    • Area: 110 Square Feet
    • Dimensions: 10x11
    Bedroom 3
    • Features: Ceiling Fan(s), Built-in Closet
    • Level: First
    • Area: 140 Square Feet
    • Dimensions: 10x14
    Primary bathroom
    • Features: Built-In Shower Bench
    • Level: First
    • Area: 45 Square Feet
    • Dimensions: 5x9
    Bathroom 2
    • Features: Claw Foot Tub
    • Level: First
    • Area: 45 Square Feet
    • Dimensions: 5x9
    Balcony porch lanai
    • Features: Ceiling Fan(s)
    • Level: First
    • Area: 288 Square Feet
    • Dimensions: 32x9
    Family room
    • Features: Built-in Features
    • Level: First
    • Area: 195 Square Feet
    • Dimensions: 15x13
    Kitchen
    • Features: Pantry
    • Level: First
    • Area: 135 Square Feet
    • Dimensions: 15x9
    Living room
    • Features: Ceiling Fan(s)
    • Level: First
    • Area: 352 Square Feet
    • Dimensions: 16x22
    Heating
    • Central
    Cooling
    • Central Air
    Appliances
    • Included: Dishwasher, Disposal, Dryer, Electric Water Heater, Exhaust Fan, Kitchen Reverse Osmosis System, Microwave, Range, Range Hood, Refrigerator, Washer
    • Laundry: Electric Dryer Hookup, In Garage, Washer Hookup
    Features
    • Attic Fan, Ceiling Fan(s), Crown Molding, Kitchen/Family Room Combo, Living Room/Dining Room Combo, Open Floorplan, Primary Bedroom Main Floor, Thermostat, Thermostat Attic Fan, Walk-In Closet(s)
    • Flooring: Ceramic Tile
    • Doors: Sliding Doors
    • Windows: Blinds, Double Pane Windows, Tinted Windows, Window Treatments
    • Has fireplace: No
    Interior area
    • Total structure area: 2,537
    • Total interior livable area: 1,614 sqft

    Property

    Parking
    • Total spaces: 2
    • Parking features: Driveway, Garage Door Opener, Off Street
    • Attached garage spaces: 2
    • Has uncovered spaces: Yes
    • Details: Garage Dimensions: 23x19
    Features
    • Levels: One
    • Stories: 1
    • Patio & porch: Covered, Patio, Screened
    • Exterior features: Lighting, Private Mailbox, Sidewalk
    • Fencing: Chain Link,Fenced,Wood
    • Has view: Yes
    • View description: Garden
    • Waterfront features: Lake, Lake Privileges
    Lot
    • Size: 7,500 sqft
    • Features: In County, Sidewalk
    • Residential vegetation: Mature Landscaping
    Details
    • Parcel number: 0053140043
    • Zoning: RSF3
    • Special conditions: None

    Construction

    Type & style
    • Home type: SingleFamily
    • Architectural style: Traditional
    • Property subtype: Single Family Residence
    Materials
    • Block
    • Foundation: Slab
    • Roof: Shingle
    Condition
    • New construction: No
    • Year built: 1979

    Utilities & green energy

    • Sewer: Public Sewer
    • Water: Public
    • Utilities for property: BB/HS Internet Available, Cable Available, Electricity Connected, Fire Hydrant, Sewer Connected, Street Lights, Underground Utilities

    Community & neighborhood

    Security
    • Security features: Security Lights
    Community
    • Community features: Lake, Deed Restrictions, Sidewalks
    Location
    • Region: Sarasota
    • Subdivision: TAMARON

    HOA & financial

    HOA
    • Has HOA: Yes
    • HOA fee: $18 monthly
    • Amenities included: Park
    • Services included: Common Area Taxes, Maintenance Grounds
    • Association name: See website
    Other fees
    • Pet fee: $0 monthly
    Other financial information
    • Total actual rent: 0

    Other

    Other facts
    • Listing terms: Cash,Conventional,FHA,VA Loan
    • Ownership: Fee Simple
    • Road surface type: Paved, Asphalt, Concrete

    Price history

    DateEventPrice
    10/24/2025Sold$390,000-4.9%$242/sqft
    Source: Stellar MLS #A4665444 Report a problem
    9/23/2025Pending sale$410,000$254/sqft
    Source: Stellar MLS #A4665444 Report a problem
    9/17/2025Listed for sale$410,000+2.5%$254/sqft
    Source: Stellar MLS #A4665444 Report a problem
    6/25/2025Listing removed$400,000$248/sqft
    Source: Stellar MLS #A4643502 Report a problem
    5/15/2025Price change$400,000-3.6%$248/sqft
    Source: Stellar MLS #A4643502 Report a problem
    5/1/2025Price change$415,000-2.4%$257/sqft
    Source: Stellar MLS #A4643502 Report a problem
    3/28/2025Price change$425,000-1.2%$263/sqft
    Source: Stellar MLS #A4643502 Report a problem
    3/12/2025Price change$430,000-4.4%$266/sqft
    Source: Stellar MLS #A4643502 Report a problem
    3/6/2025Listed for sale$450,000+68.9%$279/sqft
    Source: Stellar MLS #A4643502 Report a problem
    4/24/2019Sold$266,500-1.3%$165/sqft
    Source: Public Record Report a problem
    4/1/2019Pending sale$270,000$167/sqft
    Source: Michael Saunders & Company - Licensed Real Estate Broker #A4420374 Report a problem
    3/7/2019Price change$270,000-3.6%$167/sqft
    Source: Michael Saunders & Company - Licensed Real Estate Broker #A4420374 Report a problem
    1/14/2019Price change$279,999-3.1%$173/sqft
    Source: Michael Saunders & Company - Licensed Real Estate Broker #A4420374 Report a problem
    11/29/2018Listed for sale$289,000+109.4%$179/sqft
    Source: Michael Saunders & Company - Licensed Real Estate Broker #A4420374 Report a problem
    5/30/2013Listing removed$1,495$1/sqft
    Source: Michael Saunders & Company - Licensed Real Estate Broker Report a problem
    1/31/2013Price change$1,495-6.6%$1/sqft
    Source: Michael Saunders & Company - Licensed Real Estate Broker Report a problem
    12/11/2012Listed for rent$1,600$1/sqft
    Source: Michael Saunders & Company - Licensed Real Estate Broker Report a problem
    6/29/2001Sold$138,000+23.2%$86/sqft
    Source: Public Record Report a problem
    3/19/1996Sold$112,000$69/sqft
    Source: Public Record Report a problem
    7/7/1993Sold$112,000$69/sqft
    Source: Public Record Report a problem

    Public tax history

    YearProperty taxesTax assessment
    2025$3,377 +3.8%$270,197 +2.9%
    2024$3,253 +4.6%$262,582 +3%
    2023$3,110 +3.7%$254,934 +3%
    2022$2,998 +0.7%$247,509 +3%
    2021$2,977 -5.7%$240,300 +11.5%
    2020$3,159 +14.2%$215,600 +17.6%
    2019$2,765 $183,315 +10%
    2018$2,765 +11.3%$166,700 +10%
    2017$2,484 +10.7%$151,500 -0.7%
    2016$2,244 $152,500 +10.2%
    2015$2,244 $138,400 +16.1%
    2014$2,244 +45.3%$119,192
    2013$1,545 +2.7%$119,192 +1.7%
    2012$1,504 -5%$117,200 -6%
    2011$1,583 -7.8%$124,700 -4.5%
    2010$1,716 -2.4%$130,600 -6.4%
    2009$1,759 $139,568 +0.1%
    2008$1,759 -5.2%$139,429 +3%
    2007$1,855 $135,368 +2.5%
    2006-- $132,066 +3%
    2005-- $128,219 +3%
    2004$1,901 -0.7%$124,484 +1.9%
    2003$1,915 -0.2%$122,163 +2.4%
    2002$1,919 -6.6%$119,300 +8.2%
    2001$2,054 +36.8%$110,300 +15.7%
    2000$1,501 $95,371

    Find assessor info on the county website

    Neighborhood: Sarasota Springs

    Nearby schools

    GreatSchools rating
    Schools provided by the listing agent
    • Elementary: Alta Vista Elementary
    • Middle: McIntosh Middle
    • High: Sarasota High

    Source: Stellar MLS. This data may not be complete. We recommend contacting the local school district to confirm school assignments for this home.

    Get a cash offer in 3 minutes
    Find out how much your home could sell for in as little as 3 minutes with a no-obligation cash offer.
    Estimated market value
    $463,400
    Get a cash offer in 3 minutes
    Find out how much your home could sell for in as little as 3 minutes with a no-obligation cash offer.
    Estimated market value
    $463,400