Some homes feel instantly right the moment you step inside—light, open, and calming in a way that makes life seem a little easier. This beautifully updated home in the coveted Golden Hills offers exactly that feeling. Adjacent to Hermosa Beach and moments from the sand, it’s a place where everyday living becomes brighter, smoother, and more connected.
The entire top level is devoted to open-concept living, designed with a clean, modern flow that makes both daily routines and gatherings feel effortless. Here, the private primary bedroom sits quietly tucked away, creating a peaceful retreat above the rhythm of daily life. The chef’s kitchen—with cooktop, double oven, stainless appliances, and granite countertops—anchors the space, inviting everything from quiet morning breakfasts to lively dinners with friends. The living room is filled with natural light and opens directly onto the balcony, where city and mountain views create a moment of calm, whether it’s sunrise coffee or unwinding at sunset.
Downstairs, two large bedrooms offer space and flexibility for family, guests, work, or creative pursuits. One of them opens through sliding doors to the backyard—a serene extension of the home perfect for lounging, play, pets, or simply enjoying the South Bay breeze. Hardwood floors, recessed lighting, air conditioning, and thoughtful updates throughout elevate comfort without overwhelming the simplicity of the design. The oversized two-car garage with a full window provides options for a gym, office, or studio as life evolves.
Outside, everything you need is close: Lazy Acres for groceries, Mira Costa High School within walking distance, Valley Park, local cafés, and the beachfront paths that make South Bay living so energizing. Weekend mornings can start with a bike ride to the beach, or slow down with coffee on the balcony and a quiet moment in the yard—the ideal blend of activity and tranquility.
Light-filled, intuitive, and welcoming, this is a home where life feels grounded, easy, and full of possibility. Come feel the warmth and natural calm this home creates.
Sold for $1,640,000
Listed by: Compass • Leonard LaRocca • Contact: 310-698-6444
Bought with: Firstline Mobility Inc.
$1,640,000
1805 Stanford Ave, Redondo Beach, CA 90278
3beds
1,729sqft
Single Family Residence
Built in 1974
2,508 Square Feet Lot
$1,646,500 Zestimate®
$949/sqft
$5,397 Estimated rent
Home value
$1,646,500
$1.50M - $1.81M
$5,397/mo
Zestimate® history
Owner options
List your home for rent
$5,397/mo
Rent Zestimate®
Find your next renter with Zillow Rental Manager. Plus, with online applications, you can quickly screen prospective tenants – for free.
$5,397/mo
Rent Zestimate®
Refinance and save
$10,352/mo
Est. payment
Refinancing to a lower rate could help reduce your monthly payments and save thousands over the life of the loan.
$10,352/mo
Est. payment
Explore your selling options
Work with a Zillow partner agent
Leverage their expertise and Zillow's premium Showcase listings to get your home seen by more buyers.
Get startedList with your own agent
Get your home in front of millions of buyers by listing it on Zillow.
Learn how to do itSell it yourself
Take full control of how buyers see your home on Zillow by listing For Sale by Owner (FSBO).
List your homeWhat's special
Zillow last checked:
Listing updated:
Listed by:
Leonard LaRocca DRE #01401046 310-698-6444,
Compass,
Teodora Panayotova DRE #01715774 760-408-4825,
Compass
Bought with:
Todd Williams, DRE #00884460
Firstline Mobility Inc.
Chi Hye Williams, DRE #01912994
Firstline Mobility Inc.
Source: CRMLS,MLS#: SB25273659 Originating MLS: California Regional MLS
Originating MLS: California Regional MLSFacts & features
Interior
Bedrooms & bathrooms
- Bedrooms: 3
- Bathrooms: 2
- Full bathrooms: 2
- Main level bathrooms: 1
- Main level bedrooms: 2
Rooms
- Room types: Bedroom, Kitchen, Living Room, Primary Bathroom, Primary Bedroom, Dining Room
Primary bedroom
- Features: Primary Suite
Bedroom
- Features: Bedroom on Main Level
Bathroom
- Features: Bathtub, Granite Counters, Remodeled, Separate Shower, Tub Shower
Kitchen
- Features: Granite Counters, Kitchen/Family Room Combo, Walk-In Pantry
Heating
- Central
Cooling
- Central Air
Appliances
- Included: Built-In Range, Double Oven, Dishwasher, Gas Cooktop, Disposal, Gas Oven, Microwave, Refrigerator, Range Hood
- Laundry: Inside
Features
- Breakfast Bar, Balcony, Ceiling Fan(s), Separate/Formal Dining Room, Granite Counters, Open Floorplan, Recessed Lighting, Bedroom on Main Level, Primary Suite
- Flooring: Laminate, Tile, Wood
- Windows: Blinds, Double Pane Windows
- Has fireplace: Yes
- Fireplace features: Living Room
- Common walls with other units/homes: No Common Walls
Interior area
- Total interior livable area: 1,729 sqft
Property
Parking
- Total spaces: 2
- Parking features: Garage Faces Front, Garage
- Attached garage spaces: 2
Features
- Levels: Two
- Stories: 2
- Entry location: 1
- Patio & porch: Patio
- Pool features: None
- Spa features: None
- Has view: Yes
- View description: City Lights, Mountain(s)
Lot
- Size: 2,508 Square Feet
- Features: Front Yard, Landscaped, Yard
Details
- Parcel number: 4184002040
- Special conditions: Standard
Construction
Type & style
- Home type: SingleFamily
- Property subtype: Single Family Residence
Materials
- Foundation: Slab
- Roof: Composition
Condition
- Turnkey
- New construction: No
- Year built: 1974
Utilities & green energy
- Sewer: Public Sewer
- Water: Public
Community & HOA
Community
- Features: Street Lights, Sidewalks
Location
- Region: Redondo Beach
Financial & listing details
- Price per square foot: $949/sqft
- Tax assessed value: $1,618,341
- Annual tax amount: $19,187
- Date on market: 12/10/2025
- Cumulative days on market: 68 days
- Listing terms: Cash,Cash to New Loan
Price history
| Date | Event | Price |
|---|---|---|
| 3/17/2026 | Sold | $1,640,000-1.2%$949/sqft |
Source:  CRMLS #SB25273659 Report a problem CRMLS #SB25273659 Report a problem | ||
| 3/12/2026 | Pending sale | $1,660,000$960/sqft |
Source: CRMLS #SB25273659 Report a problem | ||
| 2/19/2026 | Contingent | $1,660,000$960/sqft |
Source: CRMLS #SB25273659 Report a problem | ||
| 2/10/2026 | Price change | $1,660,000-0.9%$960/sqft |
Source: CRMLS #SB25273659 Report a problem | ||
| 1/29/2026 | Price change | $1,675,000-1.4%$969/sqft |
Source: CRMLS #SB25273659 Report a problem | ||
| 12/11/2025 | Listed for sale | $1,699,000+11.4%$983/sqft |
Source: CRMLS #SB25273659 Report a problem | ||
| 10/18/2021 | Sold | $1,525,000+5.2%$882/sqft |
Source: Public Record Report a problem | ||
| 9/16/2021 | Contingent | $1,449,000$838/sqft |
Source:  CLAW #21781224 Report a problem CLAW #21781224 Report a problem | ||
| 9/8/2021 | Listed for sale | $1,449,000+79.1%$838/sqft |
Source: CLAW #21781224 Report a problem | ||
| 11/5/2013 | Sold | $809,000+1.3%$468/sqft |
Source: Public Record Report a problem | ||
| 10/1/2013 | Pending sale | $799,000$462/sqft |
Source: Beach City Brokers #SB13189828 Report a problem | ||
| 9/19/2013 | Listed for sale | $799,000+11%$462/sqft |
Source: Beach City Brokers #SB13189828 Report a problem | ||
| 11/13/2009 | Sold | $720,000-2%$416/sqft |
Source: Public Record Report a problem | ||
| 9/3/2009 | Price change | $735,000-1.9%$425/sqft |
Source: Owner Report a problem | ||
| 8/3/2009 | Price change | $749,000+1.4%$433/sqft |
Source: Owner Report a problem | ||
| 7/22/2009 | Price change | $739,000-1.3%$427/sqft |
Source: Owner Report a problem | ||
| 6/30/2009 | Listed for sale | $749,000+118.7%$433/sqft |
Source: Owner Report a problem | ||
| 8/6/1999 | Sold | $342,500$198/sqft |
Source: Public Record Report a problem | ||
Public tax history
| Year | Property taxes | Tax assessment |
|---|---|---|
| 2025 | $19,187 +4.5% | $1,618,341 +2% |
| 2024 | $18,360 +1.9% | $1,586,610 +2% |
| 2023 | $18,019 +1.6% | $1,555,500 +2% |
| 2022 | $17,733 +63.5% | $1,525,000 +66.5% |
| 2021 | $10,844 +0.1% | $916,191 +1% |
| 2020 | $10,834 | $906,798 +2% |
| 2019 | $10,834 +5% | $889,018 +2% |
| 2018 | $10,314 | $871,587 +2% |
| 2017 | $10,314 +1.6% | $854,498 +2% |
| 2016 | $10,151 +1.7% | $837,745 +1.5% |
| 2015 | $9,982 +3.2% | $825,163 +2% |
| 2014 | $9,672 | $809,000 +9.3% |
| 2012 | -- | $739,927 +2% |
| 2011 | -- | $725,420 +0.8% |
| 2010 | -- | $720,000 +76.1% |
| 2009 | -- | $408,777 +2% |
| 2008 | -- | $400,762 +2% |
| 2007 | -- | $392,905 +2% |
| 2006 | -- | $385,202 |
| 2005 | -- | $385,202 +4% |
| 2004 | -- | $370,247 +1.9% |
| 2003 | -- | $363,462 +2% |
| 2002 | -- | $356,336 +4% |
| 2000 | -- | $342,500 |
Find assessor info on the county website
Neighborhood: 90278
Nearby homes
- $1,590,3003 bd2 ba1.7k sqft1803 Stanford Ave, Redondo Beach, CA 90278Off Market
- $1,428,6003 bd1 ba1.7k sqft1807 Stanford Ave, Redondo Beach, CA 90278Off Market

- $1,537,1003 bd2 ba1.7k sqft1809 Stanford Ave, Redondo Beach, CA 90278Off Market
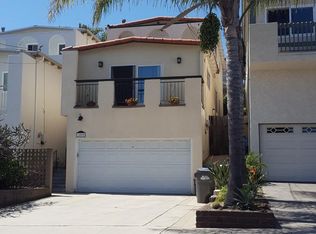
- $1,466,1003 bd2 ba1.7k sqft1801 Stanford Ave, Redondo Beach, CA 90278Off Market
- $1,742,7003 bd2 ba1.8k sqft1811 Stanford Ave, Redondo Beach, CA 90278Off Market
- $1,289,600-- bd1 ba800 sqft1804 Harper Ave, Redondo Beach, CA 90278Off Market
- $1,622,0003 bd2 ba1.8k sqft1813 Stanford Ave, Redondo Beach, CA 90278Off Market
- $1,626,9003 bd2 ba1.7k sqft1806 Harper Ave, Redondo Beach, CA 90278Off Market
Nearby schools
GreatSchools rating
- 9/10Birney Elementary SchoolGrades: K-5Distance: 0.8 mi
- 8/10Adams Middle SchoolGrades: 6-8Distance: 1.5 mi
- 10/10Redondo Union High SchoolGrades: 9-12Distance: 1.8 mi
Get a cash offer in 3 minutes
Find out how much your home could sell for in as little as 3 minutes with a no-obligation cash offer.
Estimated market value
$1,646,500
Get a cash offer in 3 minutes
Find out how much your home could sell for in as little as 3 minutes with a no-obligation cash offer.
Estimated market value
$1,646,500
- California
- Los Angeles County
- Redondo Beach
- 90278
- 1805 Stanford Ave
Nearby cities
Nearby zip codes
Other Redondo Beach Topics
