Skip main navigation
Sold for $700,000
  • $700,000

    1805 Stonebanks Loop, Cary, NC 27518

    4beds
    2,827sqft
    Single Family Residence, Residential
    Built in 2009
    8,276.4 Square Feet Lot
    $691,600 Zestimate®
    $248/sqft
    $2,790 Estimated rent

    Home value

    $691,600

    $657,000 - $726,000

    $2,790/mo

    Zestimate® history
    Loading
    Loading...

    Owner options

    List your home for rent

    $2,790/mo

    Rent Zestimate®

    Find your next renter with Zillow Rental Manager. Plus, with online applications, you can quickly screen prospective tenants – for free.

    Learn more

    $2,790/mo

    Rent Zestimate®

    Refinance and save

    $4,212/mo

    Est. payment

    Refinancing to a lower rate could help reduce your monthly payments and save thousands over the life of the loan.

    See today's rates

    $4,212/mo

    Est. payment

    Explore your selling options

    Work with a Zillow partner agent

    Leverage their expertise and Zillow's premium Showcase listings to get your home seen by more buyers.

    Get started

    List with your own agent

    Get your home in front of millions of buyers by listing it on Zillow.

    Learn how to do it

    Sell it yourself

    Take full control of how buyers see your home on Zillow by listing For Sale by Owner (FSBO).

    List your home

    What's special

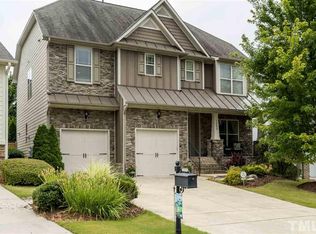
    Ranch design with the Perfect Cary Location! Quiet street, walkable to shops, restaurants, services, AND across from neighborhood park! MOVE IN READY... New LVP in main living areas, New Carpet in all bedrooms and bonus room, Freshly Painted Interior, Roof 2021, and Exterior Painted 2021! Chef's Kitchen with double ovens, microwave above 5-burner gas cook-top, breakfast bar, designer lighting and tile backsplash is open to family room boasting soaring ceiling with wall of floor to ceiling windows. Primary bedroom is sizable and privately situated from the secondary bedrooms. Enormous hobby room awaits upstairs along with lovely guest bedroom and full bath! Organization is easy with storage on second floor as well as in the lofted garage. Screen porch with eze-breeze windows and portable AC allows for extended use as seasons change. Expansive deck is just a couple of steps to the flat yard. Shed is a terrific opportunity for storage or potting space. Enjoy the security of a fenced yard. Irrigation provides lush yard and pristine landscape!

    Zillow last checked:

    Listing updated:

    Listed by:

    Julie Woodcock 919-422-3387,

    Keller Williams Legacy

    Bought with:

    Todd Hancock, 281868

    Hodge & Kittrell Sotheby's Int

    Source: Doorify MLS,MLS#: 10031989MLS Logo

    Facts & features

    Interior

    Bedrooms & bathrooms
    • Bedrooms: 4
    • Bathrooms: 3
    • Full bathrooms: 3
    Heating
    • Fireplace(s), Forced Air, Natural Gas
    Cooling
    • Ceiling Fan(s), Central Air
    Appliances
    • Included: Dishwasher, Disposal, Double Oven, Gas Cooktop, Gas Water Heater, Ice Maker, Microwave, Stainless Steel Appliance(s), Oven, Water Heater
    • Laundry: Laundry Room, Main Level, Sink
    Features
    • Bathtub/Shower Combination, Breakfast Bar, Ceiling Fan(s), Crown Molding, Entrance Foyer, Granite Counters, Open Floorplan, Pantry, Master Downstairs, Separate Shower, Smooth Ceilings, Soaking Tub, Storage, Walk-In Closet(s), Water Closet
    • Flooring: Carpet, Ceramic Tile, Vinyl
    • Windows: Window Coverings
    • Common walls with other units/homes: No Common Walls
    Interior area
    • Total structure area: 2,827
    • Total interior livable area: 2,827 sqft
    • Finished area above ground: 2,827
    • Finished area below ground: 0

    Property

    Parking
    • Total spaces: 2
    • Parking features: Attached, Garage, Garage Door Opener
    • Attached garage spaces: 2
    Features
    • Levels: Two
    • Stories: 1
    • Patio & porch: Deck, Front Porch, Screened, See Remarks
    • Exterior features: Fenced Yard, Private Yard, Storage, Other
    • Spa features: None
    • Fencing: Back Yard
    • Has view: Yes
    Lot
    • Size: 8,276 sqft
    • Features: Back Yard, Cul-De-Sac, Landscaped
    Details
    • Additional structures: Shed(s)
    • Parcel number: 0760195228
    • Special conditions: Standard

    Construction

    Type & style
    • Home type: SingleFamily
    • Architectural style: Traditional
    • Property subtype: Single Family Residence, Residential
    Materials
    • Brick, Fiber Cement, Stone
    • Foundation: Other
    • Roof: Shingle
    Condition
    • New construction: No
    • Year built: 2009

    Utilities & green energy

    • Sewer: Public Sewer
    • Water: Public
    • Utilities for property: Cable Available, Electricity Connected, Natural Gas Connected, Phone Available, Sewer Connected, Water Connected

    Community & neighborhood

    Community
    • Community features: Park, Sidewalks, Street Lights
    Location
    • Region: Cary
    • Subdivision: Stonebridge

    HOA & financial

    HOA
    • Has HOA: Yes
    • HOA fee: $74 monthly
    • Services included: Unknown

    Other

    Other facts
    • Road surface type: Asphalt, Paved

    Price history

    DateEventPrice
    6/17/2024Sold$700,000+3.7%$248/sqft
    Source: Doorify MLS #10031989 Report a problem
    5/30/2024Contingent$675,000$239/sqft
    Source: Doorify MLS #10031989 Report a problem
    5/29/2024Listed for sale$675,000+92.9%$239/sqft
    Source: Doorify MLS #10031989 Report a problem
    10/10/2014Sold$350,000-2.1%$124/sqft
    Source: Public Record Report a problem
    9/4/2014Price change$357,500-0.7%$126/sqft
    Source: List Assist Realty LLC #1952777 Report a problem
    8/22/2014Price change$360,000-1.3%$127/sqft
    Source: List Assist Realty LLC #1952777 Report a problem
    7/30/2014Price change$364,900-1.2%$129/sqft
    Source: List Assist Realty LLC #1952777 Report a problem
    7/12/2014Price change$369,500-1.5%$131/sqft
    Source: List Assist Realty LLC #1952777 Report a problem
    6/6/2014Listed for sale$375,000+20.2%$133/sqft
    Source: List Assist Realty LLC #1952777 Report a problem
    6/29/2009Sold$312,000$110/sqft
    Source: Public Record Report a problem

    Public tax history

    YearProperty taxesTax assessment
    2025$5,573 +2.8%$647,848
    2024$5,419 +25.4%$647,848 +50.9%
    2023$4,321 +3.9%$429,254
    2022$4,160 +36.1%$429,254
    2021$3,056 -0.5%$429,254
    2020$3,073 -20.8%$429,254 +19.1%
    2019$3,878 +30.2%$360,284
    2018$2,978 +14.7%$360,284
    2017$2,597 +2.1%$360,284
    2016$2,545 +36.6%$360,284 +2.7%
    2015$1,863 $350,798
    2014-- $350,798
    2013-- $350,798
    2012-- $350,798
    2011-- $350,798 +2.1%
    2010-- $343,588

    Find assessor info on the county website

    Neighborhood: 27518

    Nearby schools

    GreatSchools rating
    Schools provided by the listing agent
    • Elementary: Wake - Oak Grove
    • Middle: Wake - Lufkin Road
    • High: Wake - Apex

    Source: Doorify MLS. This data may not be complete. We recommend contacting the local school district to confirm school assignments for this home.

    Get a cash offer in 3 minutes
    Find out how much your home could sell for in as little as 3 minutes with a no-obligation cash offer.
    Estimated market value
    $691,600
    Get a cash offer in 3 minutes
    Find out how much your home could sell for in as little as 3 minutes with a no-obligation cash offer.
    Estimated market value
    $691,600