Price Improvement — now offered at $1,850,000. Thoughtfully repositioned to reflect exceptional value for this level of design, privacy, and acreage in Forest Hills. The seller is prepared to consider serious offers from qualified buyers.
Nestled on a private cul-de-sac in sought-after Forest Hills, this fully renovated modern residence offers a rare combination of privacy, space, and refined design. Set on 2.37 acres, the property provides a peaceful and secluded setting while remaining conveniently located.
The home features an open-concept layout with expansive living, dining, kitchen, and den areas—ideal for both everyday living and entertaining. Thoughtfully designed with natural stone finishes and a sophisticated modern aesthetic, it includes two gas fireplaces, including a statement linear fireplace in the primary suite. Floor-to-ceiling windows flood the interiors with natural light and frame serene views of the surrounding landscape.
The primary suite and main living areas open seamlessly to a large covered porch overlooking a flagstone patio, heated pool, and waterfall feature—creating a true indoor-outdoor lifestyle. The fully fenced backyard also includes a gas line for an outdoor grill, perfect for year-round enjoyment.
The recent renovation completely reimagined the home, enhancing flow, functionality, and light throughout. High-end finishes and curated details are evident at every turn, with all systems, surfaces, and finishes updated—making this home truly turnkey. All bedrooms are spacious with en suite baths.
Additional features include remote-controlled blinds in the front bedroom and bath, and a two-car garage with tandem depth accommodating up to four vehicles or additional storage.
Located just minutes from Green Hills, Brentwood, and Richland Country Club, this exceptional property offers both tranquility and accessibility in one of Nashville’s most desirable areas.
Closed
Zestimate®
$1,805,000
1805 Stonehaven Ct, Nashville, TN 37215
3beds
3,134sqft
Single Family Residence, Residential
Built in 1971
2.37 Acres Lot
$1,805,000 Zestimate®
$576/sqft
$6,470 Estimated rent
Home value
$1,805,000
$1.71M - $1.90M
$6,470/mo
Zestimate® history
Owner options
List your home for rent
$6,470/mo
Rent Zestimate®
Find your next renter with Zillow Rental Manager. Plus, with online applications, you can quickly screen prospective tenants – for free.
$6,470/mo
Rent Zestimate®
Refinance and save
$8,458/mo
Est. payment
Refinancing to a lower rate could help reduce your monthly payments and save thousands over the life of the loan.
$8,458/mo
Est. payment
Explore your selling options
Work with a Zillow partner agent
Leverage their expertise and Zillow's premium Showcase listings to get your home seen by more buyers.
Get startedList with your own agent
Get your home in front of millions of buyers by listing it on Zillow.
Learn how to do itSell it yourself
Take full control of how buyers see your home on Zillow by listing For Sale by Owner (FSBO).
List your homeWhat's special
Zillow last checked:
Listing updated:
Listed by:
Daphne Harding-Smith 615-373-3948,
Elevate Powered By EXIT
Bought with:
Melanie Jeansonne, 290268
Fridrich & Clark Realty
Source: RealTracs MLS as distributed by MLS GRID,MLS#: 3155766
Facts & features
Interior
Bedrooms & bathrooms
- Bedrooms: 3
- Bathrooms: 4
- Full bathrooms: 3
- 1/2 bathrooms: 1
- Main level bedrooms: 3
Bedroom 1
- Features: Suite
- Level: Suite
- Area: 324 Square Feet
- Dimensions: 18x18
Bedroom 2
- Features: Bath
- Level: Bath
- Area: 208 Square Feet
- Dimensions: 16x13
Bedroom 3
- Features: Bath
- Level: Bath
- Area: 182 Square Feet
- Dimensions: 14x13
Primary bathroom
- Features: Double Vanity
- Level: Double Vanity
Den
- Area: 315 Square Feet
- Dimensions: 21x15
Dining room
- Area: 323 Square Feet
- Dimensions: 17x19
Kitchen
- Area: 247 Square Feet
- Dimensions: 19x13
Living room
- Features: Great Room
- Level: Great Room
- Area: 475 Square Feet
- Dimensions: 25x19
Heating
- Central, Natural Gas
Cooling
- Central Air, Electric
Appliances
- Included: Built-In Gas Oven, Double Oven, Built-In Gas Range, Dishwasher, Disposal, Refrigerator, Stainless Steel Appliance(s)
- Laundry: Electric Dryer Hookup, Washer Hookup
Features
- Bookcases, Entrance Foyer, Extra Closets, High Ceilings, Open Floorplan, Pantry, Redecorated, Walk-In Closet(s), Kitchen Island
- Flooring: Wood, Tile
- Basement: Crawl Space
- Number of fireplaces: 2
- Fireplace features: Gas, Living Room
Interior area
- Total structure area: 3,134
- Total interior livable area: 3,134 sqft
- Finished area above ground: 3,134
Property
Parking
- Total spaces: 2
- Parking features: Garage Door Opener, Garage Faces Side, Driveway, Parking Pad
- Garage spaces: 2
- Has uncovered spaces: Yes
Features
- Levels: One
- Stories: 1
- Patio & porch: Patio, Covered, Porch
- Has private pool: Yes
- Pool features: In Ground
Lot
- Size: 2.37 Acres
- Dimensions: 184 x 516
- Features: Cul-De-Sac, Private, Rolling Slope, Wooded
- Topography: Cul-De-Sac,Private,Rolling Slope,Wooded
Details
- Parcel number: 15811002200
- Special conditions: Standard
Construction
Type & style
- Home type: SingleFamily
- Architectural style: Ranch
- Property subtype: Single Family Residence, Residential
Materials
- Frame, Stone
- Roof: Asphalt
Condition
- New construction: No
- Year built: 1971
Utilities & green energy
- Sewer: Public Sewer
- Water: Public
- Utilities for property: Electricity Available, Natural Gas Available, Water Available
Community & HOA
Community
- Security: Smoke Detector(s)
- Subdivision: Hillsboro Park
HOA
- Has HOA: No
Location
- Region: Nashville
Financial & listing details
- Price per square foot: $576/sqft
- Tax assessed value: $1,331,600
- Annual tax amount: $9,261
- Date on market: 3/20/2026
- Date available: 09/01/2023
- Electric utility on property: Yes
Price history
| Date | Event | Price |
|---|---|---|
| 6/18/2026 | Sold | $1,805,000-2.4%$576/sqft |
Source:  RealTracs MLS as distributed by MLS GRID #3155766 Report a problem RealTracs MLS as distributed by MLS GRID #3155766 Report a problem | ||
| 5/17/2026 | Contingent | $1,850,000$590/sqft |
Source: RealTracs MLS as distributed by MLS GRID #3155766 Report a problem | ||
| 5/13/2026 | Price change | $1,850,000-2.6%$590/sqft |
Source: RealTracs MLS as distributed by MLS GRID #3155766 Report a problem | ||
| 3/30/2026 | Price change | $1,900,000-5%$606/sqft |
Source: RealTracs MLS as distributed by MLS GRID #3155766 Report a problem | ||
| 3/22/2026 | Listed for sale | $2,000,000+166.7%$638/sqft |
Source: RealTracs MLS as distributed by MLS GRID #3155766 Report a problem | ||
| 9/10/2020 | Sold | $750,000$239/sqft |
Source: RealTracs MLS as distributed by MLS GRID #2180015 Report a problem | ||
| 8/15/2020 | Listed for sale | $750,000$239/sqft |
Source: Reliant Realty ERA Powered #2180015 Report a problem | ||
Public tax history
| Year | Property taxes | Tax assessment |
|---|---|---|
| 2025 | $9,261 +60.2% | $332,900 +68.3% |
| 2024 | $5,780 | $197,825 |
| 2023 | $5,780 | $197,825 |
| 2022 | $5,780 -1% | $197,825 |
| 2021 | $5,842 -1.9% | $197,825 +25.9% |
| 2020 | $5,954 +37.5% | $157,175 |
| 2019 | $4,330 | $157,175 |
| 2018 | $4,330 | $157,175 |
| 2017 | $4,330 | $157,175 +20.1% |
| 2016 | $4,330 -15.7% | $130,850 |
| 2015 | $5,135 | $130,850 |
| 2014 | $5,135 | $130,850 |
| 2013 | -- | $130,850 -4.9% |
| 2012 | -- | $137,625 |
| 2011 | -- | $137,625 |
| 2010 | -- | $137,625 |
| 2009 | -- | $137,625 +26.3% |
| 2008 | -- | $108,950 |
| 2007 | -- | $108,950 |
| 2006 | -- | -- |
| 2005 | -- | -- |
| 2004 | -- | -- |
| 2003 | -- | -- |
| 2002 | -- | -- |
| 2001 | -- | -- |
| 2000 | -- | -- |
Find assessor info on the county website
Neighborhood: Forest Hills
Nearby homes
- $2,031,9005 bd3 ba4.1k sqft1809 Stonehaven Ct, Nashville, TN 37215Off Market

- $1,494,6004 bd3 ba4.4k sqft1801 Stonehaven Ct, Nashville, TN 37215Off Market
- $1,531,0004 bd3 ba3k sqft6120 Stonehaven Dr, Nashville, TN 37215Off Market

- $1,610,0004 bd3 ba3.9k sqft6116 Stonehaven Dr, Nashville, TN 37215Off Market
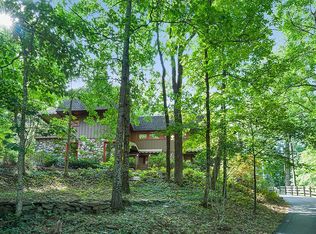
- $600,0003 bd2 ba2.4k sqft1815 Stonehaven Ct, Nashville, TN 37215Sold
- $3,880,5006 bd6 ba6.3k sqft1800 Stonehaven Ct, Nashville, TN 37215Off Market
- $1,551,8004 bd4 ba3.7k sqft1719 Kingsbury Dr, Nashville, TN 37215Off Market
- $1,258,6004 bd3 ba3.1k sqft1723 Kingsbury Dr, Nashville, TN 37215Off Market
Nearby schools
GreatSchools rating
- 9/10Percy Priest Elementary SchoolGrades: K-5Distance: 1.1 mi
- 8/10John T. Moore Middle SchoolGrades: 6-8Distance: 4 mi
- 6/10Hillsboro High SchoolGrades: 9-12Distance: 4.4 mi
Schools provided by the listing agent
- Elementary: Percy Priest Elementary
- Middle: John Trotwood Moore Middle
- High: Hillsboro Comp High School
Source: RealTracs MLS as distributed by MLS GRID. This data may not be complete. We recommend contacting the local school district to confirm school assignments for this home.
Get a cash offer in 3 minutes
Find out how much your home could sell for in as little as 3 minutes with a no-obligation cash offer.
Estimated market value
$1,805,000
Get a cash offer in 3 minutes
Find out how much your home could sell for in as little as 3 minutes with a no-obligation cash offer.
Estimated market value
$1,805,000
- Tennessee
- Davidson County
- Nashville
- 37215
- Forest Hills
- 1805 Stonehaven Ct
Nearby cities
Nearby neighborhoods
Nearby zip codes
Other Nashville Topics
