Skip main navigation
Under contract
  • $550,000

    1805 Strasbourg Point, Colorado Springs, CO 80905

    3beds
    1,809sqft
    : 
    $3,331/mo
    Get pre-qualified
    Single Family Residence
    Built in 1995
    6,098 Square Feet Lot
    $-- Zestimate®
    $304/sqft
    $-- HOA

    What's special

    Private courtyard spacesMature landscapingEarthy paletteClean geometric linesInviting outdoor spacesVersatile living spacesFlexible layout
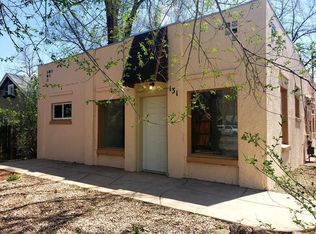
    Discover iconic Southwestern style in this distinctive 3-bedroom, 3-bath Colorado Springs home, ideally situated near some of the city’s most celebrated destinations. Warm stucco, clean geometric lines, natural wood accents and private courtyard spaces create timeless architectural character and a memorable first impression. Inside, the flexible layout offers comfortable space for everyday living, overnight guests or creative pursuits. A main-level bedroom featuring its own private entrance and dedicated parking space is especially well suited for an at-home office, allowing clients or colleagues convenient access while maintaining privacy from the rest of the home. The home’s earthy palette and connection to the outdoors provide a beautiful backdrop for traditional Santa Fe-inspired décor or a fresh, modern Southwestern aesthetic. Step outside to an oasis-style backyard designed for relaxing and entertaining. Mature landscaping and inviting outdoor spaces create a private retreat for morning coffee, summer dinners or peaceful evenings under the Colorado sky. Enjoy exceptional access to The Broadmoor hotel, Creekside shops and dining, North Cheyenne Cañon, Stratton Open Space, Cheyenne Mountain Zoo and Bear Creek Park. Hiking, biking, recreation, shopping and dining are all just minutes away. With authentic architectural personality, versatile living spaces and an outstanding Southwest Colorado Springs location, this home offers a rare opportunity to enjoy character, convenience and the Colorado lifestyle in one unforgettable setting.
    20 days
    |
    3,563
    |
    305
    |

    Likely to sell faster than

    Zillow last checked:

    Listing updated:

    Listed by:

    Michelle Bies 719-330-2316,

    Better Homes and Gardens Real Estate Kenney & Company

    Source: elevateMLS,MLS#: 1683641MLS Logo

      Facts & features

      Interior

      Bedrooms & bathrooms
      • Bedrooms: 3
      • Bathrooms: 3
      • Full bathrooms: 2
      • 1/2 bathrooms: 1
      Other
      • Level: Upper
      Heating
      • Forced Air
      Cooling
      • Ceiling Fan(s), Central Air
      Appliances
      • Included: 220v in Kitchen, Dishwasher, Dryer, Gas in Kitchen, Exhaust Fan, Refrigerator, Washer
      • Laundry: Main Level
      Features
      • Has basement: No
      • Number of fireplaces: 1
      • Fireplace features: One
      Interior area
      • Total structure area: 1,809
      • Total interior livable area: 1,809 sqft
      • Finished area above ground: 1,809
      • Finished area below ground: 0
      Video & virtual tour

      Property

      Parking
      • Total spaces: 4
      • Parking features: Attached, Garage Available, Carport
      • Attached garage spaces: 4
      • Has carport: Yes
      Features
      • Levels: Two
      • Stories: 2
      Lot
      • Size: 6,098 Square Feet
      • Features: Corner Lot, Hiking Trail, Near Fire Station, Near Hospital, Near Park, Near Public Transit, Near Schools, Near Shopping Center, Landscaped
      Details
      • Parcel number: 7425119034

      Construction

      Type & style
      • Home type: SingleFamily
      • Property subtype: Single Family Residence
      Materials
      • Stucco, Adobe, Framed on Lot
      • Foundation: Crawl Space
      • Roof: Other
      Condition
      • Existing Home
      • New construction: No
      • Year built: 1995

      Utilities & green energy

      • Water: Municipal
      • Utilities for property: Cable Available, Electricity Available, Natural Gas Available, Phone Available
      Green energy
      • Indoor air quality: Radon System

      Community & HOA

      Location
      • Region: Colorado Springs

      Financial & listing details

      • Price per square foot: $304/sqft
      • Tax assessed value: $582,444
      • Annual tax amount: $2,035
      • Date on market: 8/6/2026
      • Listing terms: Cash,Conventional,VA Loan
      • Electric utility on property: Yes

        Estimated market value

        Not available

        Estimated sales range

        Not available

        Not available

        Price history

        DateEventPrice
        8/19/2026Contingent$550,000$304/sqft
        Source: elevateMLS #1683641 Report a problem
        8/6/2026Listed for sale$550,000-4.3%$304/sqft
        Source: elevateMLS #1683641 Report a problem
        9/25/2023Sold$575,000-3.4%$318/sqft
        Source: elevateMLS #4721525 Report a problem
        9/10/2023Contingent$595,000$329/sqft
        Source: elevateMLS #4721525 Report a problem
        9/10/2023Listed for sale$595,000$329/sqft
        Source: elevateMLS #4721525 Report a problem
        8/31/2023Contingent$595,000$329/sqft
        Source: elevateMLS #4721525 Report a problem
        8/15/2023Listed for sale$595,000+82%$329/sqft
        Source: elevateMLS #4721525 Report a problem
        3/3/2015Sold$327,000+58.1%$181/sqft
        Source: Public Record Report a problem
        1/13/2015Listing removed$1,495$1/sqft
        Source: Clemente Real Estate Services, Inc. Report a problem
        10/23/2014Listed for rent$1,495$1/sqft
        Source: Clemente Real Estate Services, Inc. Report a problem
        9/9/2013Listing removed$1,495$1/sqft
        Source: Clemente Real Estate Services Report a problem
        8/10/2013Price change$1,495-6.6%$1/sqft
        Source: Clemente Real Estate Services, Inc. Report a problem
        7/19/2013Listed for rent$1,600$1/sqft
        Source: Clemente Real Estate Services, Inc. Report a problem
        3/7/1996Sold$206,822$114/sqft
        Source: Public Record Report a problem

        Public tax history

        YearProperty taxesTax assessment
        2024$1,802 +3.3%$39,030
        2023$1,745 -7.8%$39,030 +25.1%
        2022$1,893 $31,190 -2.8%
        2021-- $32,080 +10.6%
        2020$1,968 +0.5%$29,000
        2019$1,958 +15.5%$29,000 +18.9%
        2018$1,694 -5.3%$24,380
        2017$1,789 +5.6%$24,380 -5.2%
        2016$1,694 +13.7%$25,710
        2015$1,490 +3%$25,710 +6.9%
        2014$1,447 $24,040
        2013-- --
        2012-- $24,040
        2011$1,575 $24,040 -10%
        2010-- $26,700
        2009-- $26,700 +12.4%
        2008-- $23,750
        2006-- $23,750 +28.2%
        2004-- $18,520
        2003$1,355 +2.9%$18,520 -13.1%
        2002$1,316 -4.2%$21,300 +5.3%
        2001$1,374 $20,230
        Find assessor info on the county website

        Monthly payment

        Est. payment

        Payment breakdown

        Explore the cost of this home by adjusting the details. Changes won't be saved.
        All calculations are estimates and provided by Zillow, Inc. for informational purposes only. Actual amounts may vary.
        HOA fees may include property taxes on listings classified as Co-Ops. Contact the listing agent and/or owner for fee details.
        See how much you could borrow to make a competitive offer.

        Climate risks

        Neighborhood: Broadmoor

        Getting around

        63 / 100
        Somewhat Walkable
        33 / 100
        Some Transit
        65 / 100
        Bikeable

        Nearby schools

        GreatSchools rating
        Schools provided by the listing agent
        • District: Colorado Springs 11

        Source: elevateMLS. This data may not be complete. We recommend contacting the local school district to confirm school assignments for this home.

        A local agent can set up tours, give advice and negotiate with sellers.

        Browse local experts

        Similar homes