Skip main navigation
Sold for $325,000
  • $325,000

    1805 Sugaridge Dr, Marion, IA 52302

    3beds
    2,257sqft
    Single Family Residence
    Built in 1998
    9,931 Square Feet Lot
    $332,200 Zestimate®
    $144/sqft
    $2,314 Estimated rent

    Home value

    $332,200

    $309,000 - $355,000

    $2,314/mo

    Zestimate® history
    Loading
    Loading...

    Owner options

    List your home for rent

    $2,314/mo

    Rent Zestimate®

    Find your next renter with Zillow Rental Manager. Plus, with online applications, you can quickly screen prospective tenants – for free.

    Learn more

    $2,314/mo

    Rent Zestimate®

    Refinance and save

    $2,178/mo

    Est. payment

    Refinancing to a lower rate could help reduce your monthly payments and save thousands over the life of the loan.

    See today's rates

    $2,178/mo

    Est. payment

    Explore your selling options

    Work with a Zillow partner agent

    Leverage their expertise and Zillow's premium Showcase listings to get your home seen by more buyers.

    Get started

    List with your own agent

    Get your home in front of millions of buyers by listing it on Zillow.

    Learn how to do it

    Sell it yourself

    Take full control of how buyers see your home on Zillow by listing For Sale by Owner (FSBO).

    List your home

    What's special

    Gas fireplaceFormal dining roomPlenty of storageSoaring ceilingsGenerously sized bedroomsCenter islandInviting curb appeal
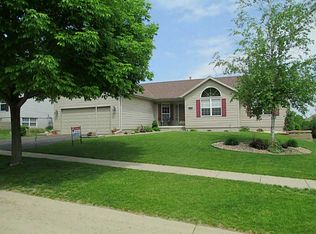
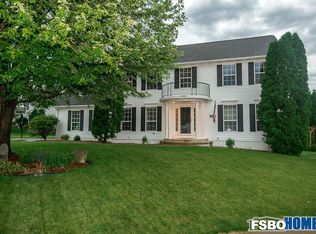
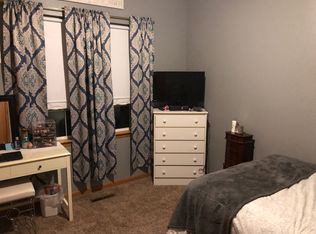
    Welcome to 1805 Sugaridge Drive, a beautifully maintained two-story home that combines modern comfort with timeless charm. From the inviting curb appeal with manicured landscaping to the thoughtfully designed interior, this home is move-in ready and perfect for today’s lifestyle. Step inside to a light-filled living room with soaring ceilings and an oversized picture window, creating a warm and welcoming atmosphere. The formal dining room offers the perfect setting for gatherings, while the spacious kitchen features solid wood cabinetry, a center island, and plenty of counter space. The adjoining breakfast nook flows seamlessly to the outdoor maintenance free composite deck, ideal for morning coffee or summer entertaining. The family room provides a cozy retreat with a gas fireplace and large windows that overlook the backyard. Upstairs, you’ll find generously sized bedrooms and plenty of storage, offering comfort and flexibility for every member of the household. Outside, enjoy a private yard and a spacious deck for outdoor dining and relaxation. The attached two-car garage and well-kept exterior complete the package. Conveniently located in a desirable neighborhood close to parks, schools, and local amenities, this home has it all. Recent updates include new roof, new siding and new concrete driveway. All 3 bathrooms have been updated.

    Zillow last checked:

    Listing updated:

    Listed by:

    Mike Graf-Graf Home Selling Team 319-981-3702,

    GRAF REAL ESTATE, ERA POWERED

    Bought with:

    Lesley Vancura

    SKOGMAN REALTY

    Source: CRAAR, CDRMLS,MLS#: 2508719MLS LogoOriginating MLS: Cedar Rapids Area Association Of Realtors

    Facts & features

    Interior

    Bedrooms & bathrooms
    • Bedrooms: 3
    • Bathrooms: 3
    • Full bathrooms: 2
    • 1/2 bathrooms: 1
    Rooms
    • Room types: Family Room, Living Room
    Other
    • Level: Second
    Heating
    • Forced Air, Gas
    Cooling
    • Central Air
    Appliances
    • Included: Dryer, Dishwasher, Gas Water Heater, Microwave, Range, Refrigerator, Range Hood, Water Softener Owned
    Features
    • Dining Area, Separate/Formal Dining Room, Eat-in Kitchen, Bath in Primary Bedroom, Upper Level Primary, Vaulted Ceiling(s)
    • Basement: Full
    • Has fireplace: Yes
    • Fireplace features: Insert, Family Room, Gas
    Interior area
    • Total interior livable area: 2,257 sqft
    • Finished area above ground: 1,842
    • Finished area below ground: 415

    Property

    Parking
    • Total spaces: 2
    • Parking features: Attached, Garage, Garage Door Opener
    • Attached garage spaces: 2
    Features
    • Levels: One and One Half
    • Stories: 1.5
    • Patio & porch: Deck
    • Exterior features: Fence
    Lot
    • Size: 9,931 Square Feet
    • Dimensions: 72 x 138
    Details
    • Parcel number: 103242701100000
    • Other equipment: Satellite Dish

    Construction

    Type & style
    • Home type: SingleFamily
    • Architectural style: One and One Half Story
    • Property subtype: Single Family Residence
    Materials
    • Frame, Vinyl Siding
    Condition
    • New construction: No
    • Year built: 1998

    Utilities & green energy

    • Sewer: Public Sewer
    • Water: Public
    • Utilities for property: Cable Connected

    Community & HOA

    Location
    • Region: Marion

    Financial & listing details

    • Price per square foot: $144/sqft
    • Tax assessed value: $260,700
    • Annual tax amount: $5,031
    • Date on market: 10/17/2025
    • Listing terms: Cash,Conventional,FHA,VA Loan

    Price history

    DateEventPrice
    12/31/2025Sold$325,000-1.5%$144/sqft
    Source: CRAAR, CDRMLS #2508719 Report a problem
    11/6/2025Pending sale$330,000$146/sqft
    Source: CRAAR, CDRMLS #2508719 Report a problem
    10/17/2025Price change$330,000-1.2%$146/sqft
    Source: CRAAR, CDRMLS #2508719 Report a problem
    10/13/2025Price change$333,950-1.8%$148/sqft
    Source: CRAAR, CDRMLS #2508300 Report a problem
    10/2/2025Listed for sale$339,950$151/sqft
    Source: CRAAR, CDRMLS #2508300 Report a problem

    Public tax history

    YearProperty taxesTax assessment
    2025$3,894 -0.5%$260,700 +11.4%
    2024$3,912 -15.2%$234,100
    2023$4,612 +5%$234,100 +6.4%
    2022$4,394 -5.2%$220,100
    2021$4,634 +1.9%$220,100 +1.2%
    2020$4,548 +2.2%$217,500
    2019$4,452 +4.5%$217,500 +8.4%
    2018$4,260 +4.2%$200,600 +4%
    2017$4,088 +1.7%$192,800
    2016$4,020 +3.1%$192,800
    2015$3,900 -1.5%$192,800
    2014$3,958 +4.8%$192,800
    2013$3,776 -7.1%$192,800 -9.2%
    2012$4,064 $212,221
    2011-- $212,221
    2010$3,948 $212,221
    2008-- $212,221
    2007-- $212,221 +5%
    2005-- $202,115 +10%
    2004-- $183,684
    2003-- $183,684 +5%
    2002-- $174,937
    2001-- $174,937 +7%
    2000-- $163,492
    Find assessor info on the county website

    Neighborhood: 52302

    Nearby schools

    GreatSchools rating
    Schools provided by the listing agent
    • Elementary: Wilkins
    • Middle: Excelsior
    • High: Linn Mar

    Source: CRAAR, CDRMLS. This data may not be complete. We recommend contacting the local school district to confirm school assignments for this home.

    Get pre-qualified for a loan
    At Zillow Home Loans, we can pre-qualify you in as little as 5 minutes with no impact to your credit score.

    An equal housing lender. NMLS #10287.

    Sell for more on Zillow
    Get a Zillow Showcase℠ listing at no additional cost and you could sell for .
    $332,200
    2% more
    +$6,644
    With Zillow Showcase(estimated)
    $338,844