Discover this stunning 3-level home on a .94-acre lot with 5 bedrooms, 4 bathrooms, and a spacious basement. The main level boasts a 3-season room that leads to a private patio and a large backyard, perfect for entertaining. Enjoy hardwood pecan floors throughout the main floor, kitchen with updated appliances, new light fixtures, and Cambria quartz countertops. What else could you want?
Sold for $660,000
$660,000
1805 Sunrise Dr, Pierre, SD 57501
5beds
4,326sqft
Single Family Residence
Built in 1999
0.94 Acres Lot
$687,800 Zestimate®
$153/sqft
$3,214 Estimated rent
Home value
$687,800
$653,000 - $722,000
$3,214/mo
Zestimate® history
Owner options
List your home for rent
$3,214/mo
Rent Zestimate®
Find your next renter with Zillow Rental Manager. Plus, with online applications, you can quickly screen prospective tenants – for free.
$3,214/mo
Rent Zestimate®
Refinance and save
$3,417/mo
Est. payment
Refinancing to a lower rate could help reduce your monthly payments and save thousands over the life of the loan.
$3,417/mo
Est. payment
Explore your selling options
Work with a Zillow partner agent
Leverage their expertise and Zillow's premium Showcase listings to get your home seen by more buyers.
Get startedList with your own agent
Get your home in front of millions of buyers by listing it on Zillow.
Learn how to do itSell it yourself
Take full control of how buyers see your home on Zillow by listing For Sale by Owner (FSBO).
List your homeWhat's special
Large backyardUpdated appliancesNew light fixturesPrivate patio
Zillow last checked:
Listing updated:
Listed by:
Cathy Sonnenschein 605-224-5588,
Cathy Sonnenschein Properties
Bought with:
Cathy Sonnenschein
Cathy Sonnenschein Properties
Source: Central South Dakota BOR,MLS#: 24-199
Facts & features
Interior
Bedrooms & bathrooms
- Bedrooms: 5
- Bathrooms: 4
- Full bathrooms: 3
- 3/4 bathrooms: 1
Bedroom
- Description: office/bedroom
- Level: Main
- Area: 120
- Dimensions: 12.00 x 10.00
Bedroom
- Description: carpet, closet
- Level: Upper
- Area: 156
- Dimensions: 12.00 x 13.00
Bedroom
- Description: carpet, closet
- Level: Upper
- Area: 216
- Dimensions: 18.00 x 12.00
Bedroom
- Description: carpet, closet
- Level: Upper
- Area: 216
- Dimensions: 18.00 x 12.00
Bonus room
- Description: storage room with built-in shelving
- Level: Lower
Dining room
- Description: open to family room
- Level: Main
Family room
- Description: vaulted ceiling
- Level: Main
Family room
- Description: carpet, fire place
- Level: Basement
Foyer
- Description: stairs, closet
- Level: Main
Kitchen
- Description: hardwood, updated appliances, quartz countertops
- Level: Main
Laundry
- Description: washer/ dryer hook ups
- Level: Upper
Living room
- Description: hardwood floors
- Level: Main
Other
- Description: carpet, tile, jacuzzi tub, walk-in closet, shower
- Level: Upper
- Area: 270
- Dimensions: 15.00 x 18.00
Other
- Description: large windows
- Level: Main
Utility room
- Description: furnace, water heater/softener
- Level: Lower
Heating
- Forced Air
Cooling
- Ceiling Fan(s), Central Air
Appliances
- Included: Other, Oven, Microwave, Dishwasher, Range, Water Softener, Refrigerator
Features
- Vaulted Ceiling(s)
- Flooring: Hardwood, Carpet, Other
- Windows: Window Coverings
- Basement: Finished,Full-size
Interior area
- Total structure area: 4,326
- Total interior livable area: 4,326 sqft
Property
Parking
- Total spaces: 3
- Parking features: Garage - Attached
- Attached garage spaces: 3
Features
- Levels: 2-Story
- Stories: 2
- Patio & porch: Porch
Lot
- Size: 0.94 Acres
- Dimensions: .94 Acres
Details
- Parcel number: 004655
Construction
Type & style
- Home type: SingleFamily
- Property subtype: Single Family Residence
Materials
- Other Siding
Condition
- Year built: 1999
Community & HOA
Community
- Subdivision: None
Location
- Region: Pierre
Financial & listing details
- Price per square foot: $153/sqft
- Tax assessed value: $588,891
- Annual tax amount: $6,909
- Date on market: 6/4/2024
Price history
| Date | Event | Price |
|---|---|---|
| 7/15/2024 | Sold | $660,000+0.1%$153/sqft |
Source:  Central South Dakota BOR #24-199 Report a problem Central South Dakota BOR #24-199 Report a problem | ||
| 6/6/2024 | Pending sale | $659,500$152/sqft |
Source: Central South Dakota BOR #24-199 Report a problem | ||
| 6/4/2024 | Listed for sale | $659,500$152/sqft |
Source: Central South Dakota BOR #24-199 Report a problem | ||
Public tax history
| Year | Property taxes | Tax assessment |
|---|---|---|
| 2025 | $6,914 +0.1% | $588,891 +4.5% |
| 2024 | $6,910 +10.2% | $563,269 +2.7% |
| 2023 | $6,271 +6.3% | $548,582 +18.5% |
| 2022 | $5,902 +2.1% | $462,943 +12% |
| 2021 | $5,781 -2.3% | $413,342 +3% |
| 2020 | $5,918 +0.2% | $401,303 +3% |
| 2019 | $5,908 | $389,614 |
| 2018 | -- | $389,614 +5% |
| 2017 | -- | $371,061 |
| 2016 | -- | $371,061 +3% |
| 2015 | -- | $360,253 +3% |
| 2014 | -- | $349,760 |
| 2013 | -- | $349,760 +3.2% |
| 2011 | -- | $338,762 |
Find assessor info on the county website
Neighborhood: 57501
Nearby homes
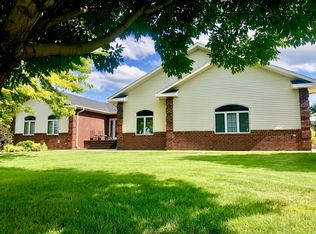
- $613,9003 bd-- ba1.9k sqft1801 Sunrise Dr, Pierre, SD 57501Off Market
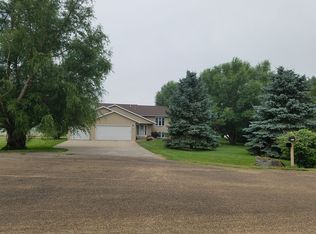
- $458,0006 bd3 ba2.6k sqft1809 Sunrise Dr, Pierre, SD 57501Off Market
- $429,7003 bd2 ba1.7k sqft1800 Sunrise Dr, Pierre, SD 57501Off Market
- $420,0004 bd3 ba1.4k sqft2021 Saunders Ave, Pierre, SD 57501Off Market

- $451,1005 bd3 ba1.7k sqft1815 Sunrise Dr, Pierre, SD 57501Off Market
- $467,1525 bd4 ba3.2k sqft1800 Grandview St, Pierre, SD 57501Off Market
- $492,5003 bd2 ba2.1k sqft1804 Sunrise Dr, Pierre, SD 57501Off Market
- $555,5005 bd4 ba1.7k sqft1808 Grandview St, Pierre, SD 57501Off Market
Nearby schools
GreatSchools rating
- 8/10Kennedy Elementary - 08Grades: K-5Distance: 0.5 mi
- 7/10Georgia Morse Middle School - 02Grades: 6-8Distance: 2.1 mi
- 6/10T F Riggs High School - 01Grades: 9-12Distance: 1.9 mi


Get pre-qualified for a loan
At Zillow Home Loans, we can pre-qualify you in as little as 5 minutes with no impact to your credit score.An equal housing lender. NMLS #10287.
- South Dakota
- Hughes County
- Pierre
- 57501
- 1805 Sunrise Dr
Nearby cities
Nearby neighborhoods
Nearby zip codes
Other Pierre Topics
