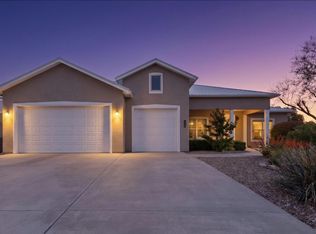
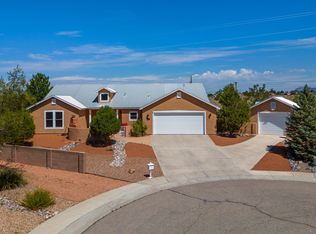
$5,000 BUYER''S CREDIT TOWARDS CLOSING COSTS! (With acceptable offer) This well-designed RayLee home features 4 bedrooms (one on the main level), 3 bathrooms, a versatile loft, and a dedicated office/5th bedroom. The bright open floor plan includes a large quartz kitchen island, gas stove, pantry, and gas fireplace. Upstairs you'll find the primary suite, which boasts a private covered balcony For quiet enjoyment. Two additional bedrooms, a full bath, a convenient laundry room, and a open loft. Tankless water heater and a spacious three-car garage with a rear exit door on the third bay. Outside offers approximately $40K in recent landscape upgrades, including low-maintenance turf, and an 8X10 Shed. A shaded patio and pergola create great outdoor living space. Private Security.
Pending
Price cut: $4K (6/15)
$565,000
1805 Sunset St SE, Albuquerque, NM 87123
4beds
2,917sqft
Single Family Residence
Built in 2023
6,969 Square Feet Lot
$557,700 Zestimate®
$194/sqft
$28/mo HOA
What's special
Gas fireplaceOpen loftVersatile loftBright open floor planLarge quartz kitchen islandTankless water heaterConvenient laundry room
- 60 days |
- 747 |
- 43 |
Zillow last checked:
Listing updated:
Listed by:
Thomas W Dickerson 505-264-3275,
PMI 4 U 505-264-3275
Source: SWMLS,MLS#: 1103151
Facts & features
Interior
Bedrooms & bathrooms
- Bedrooms: 4
- Bathrooms: 3
- Full bathrooms: 1
- 3/4 bathrooms: 2
Primary bedroom
- Level: Upper
- Area: 222.82
- Dimensions: 18.4 x 12.11
Bedroom 2
- Level: Main
- Area: 186.48
- Dimensions: 16.8 x 11.1
Bedroom 3
- Level: Upper
- Area: 143
- Dimensions: 13 x 11
Bedroom 4
- Level: Upper
- Area: 125.4
- Dimensions: 11.4 x 11
Dining room
- Level: Main
- Area: 112.7
- Dimensions: 11.5 x 9.8
Family room
- Level: First
- Area: 252.32
- Dimensions: 16.6 x 15.2
Kitchen
- Level: Main
- Area: 175.95
- Dimensions: 15.3 x 11.5
Living room
- Level: Main
- Area: 291.2
- Dimensions: 18.2 x 16
Office
- Level: Main
- Area: 124.23
- Dimensions: 12.3 x 10.1
Heating
- Central, Multiple Heating Units, Natural Gas
Cooling
- Multi Units, Refrigerated
Appliances
- Included: Free-Standing Gas Range, Disposal, Microwave, Refrigerator, Self Cleaning Oven
- Laundry: Gas Dryer Hookup
Features
- Bookcases, Ceiling Fan(s), Dual Sinks, Entrance Foyer, Great Room, High Ceilings, High Speed Internet, Home Office, Kitchen Island, Loft, Living/Dining Room, Pantry, Cable TV, Walk-In Closet(s)
- Flooring: Carpet, Tile, Vinyl
- Windows: Low-Emissivity Windows, Thermal Windows
- Has basement: No
- Number of fireplaces: 1
- Fireplace features: Decorative
Interior area
- Total structure area: 2,917
- Total interior livable area: 2,917 sqft
Video & virtual tour
Property
Parking
- Total spaces: 3
- Parking features: Attached, Garage, Garage Door Opener
- Attached garage spaces: 3
Features
- Levels: Two
- Stories: 2
- Patio & porch: Balcony, Covered, Patio
- Exterior features: Balcony, Private Yard, Sprinkler/Irrigation
- Fencing: Back Yard,Full,Front Yard,Gate,Wall
- Has view: Yes
Lot
- Size: 6,969 Square Feet
- Features: Landscaped, Planned Unit Development, Few Trees, Views, Xeriscape
- Residential vegetation: Grassed
Details
- Additional structures: Pergola, Shed(s)
- Parcel number: 102105537018642113
- Zoning description: PD*
Construction
Type & style
- Home type: SingleFamily
- Property subtype: Single Family Residence
Materials
- Frame, Stucco, Rock
- Foundation: Permanent, Slab
- Roof: Tile
Condition
- Resale
- New construction: No
- Year built: 2023
Details
- Builder name: Raylee
Utilities & green energy
- Sewer: Public Sewer
- Water: Public
- Utilities for property: Cable Available, Electricity Connected, Natural Gas Connected, Sewer Connected, Underground Utilities, Water Connected
Green energy
- Energy generation: None
- Water conservation: Water-Smart Landscaping
Community & HOA
Community
- Security: Security System, Security Gate, Smoke Detector(s)
- Subdivision: Plat For Juan Tabo Hills Estates
HOA
- Has HOA: Yes
- Services included: Common Areas, Security
- HOA fee: $83 quarterly
- HOA name: Hoamco
Location
- Region: Albuquerque
Financial & listing details
- Price per square foot: $194/sqft
- Tax assessed value: $478,023
- Annual tax amount: $8,585
- Date on market: 5/8/2026
- Cumulative days on market: 59 days
- Listing terms: Cash,Conventional,FHA,VA Loan
- Road surface type: Paved
Estimated market value
$557,700
$530,000 - $586,000
$3,262/mo
Price history
| Date | Event | Price |
|---|---|---|
| 6/26/2026 | Pending sale | $565,000$194/sqft |
Source: | ||
| 6/15/2026 | Price change | $565,000-0.7%$194/sqft |
Source: | ||
| 5/27/2026 | Price change | $569,000-1.9%$195/sqft |
Source: | ||
| 5/8/2026 | Listed for sale | $580,000+1%$199/sqft |
Source: | ||
| 4/8/2026 | Listing removed | $574,000$197/sqft |
Source: eXp Realty #1097804 Report a problem | ||
| 3/20/2026 | Pending sale | $574,000$197/sqft |
Source: | ||
| 3/4/2026 | Price change | $574,000-2.7%$197/sqft |
Source: | ||
| 2/5/2026 | Listed for sale | $590,000-0.8%$202/sqft |
Source: | ||
| 1/1/2026 | Listing removed | $595,000$204/sqft |
Source: | ||
| 12/1/2025 | Price change | $595,000-0.7%$204/sqft |
Source: | ||
| 10/13/2025 | Price change | $599,000-3.4%$205/sqft |
Source: | ||
| 9/3/2025 | Price change | $620,000-0.8%$213/sqft |
Source: | ||
| 8/1/2025 | Listed for sale | $625,000+5.2%$214/sqft |
Source: | ||
| 6/30/2023 | Sold | -- |
Source: | ||
| 5/5/2023 | Pending sale | $594,000$204/sqft |
Source: | ||
Public tax history
| Year | Property taxes | Tax assessment |
|---|---|---|
| 2025 | $8,585 -0.6% | $159,325 +3% |
| 2024 | $8,633 +156.4% | $154,685 +636.7% |
| 2023 | $3,367 | $20,998 |
| 2022 | $3,367 0% | $20,998 |
| 2021 | $3,367 0% | $20,998 |
| 2020 | $3,367 | $20,998 |
| 2019 | -- | $20,998 |
| 2018 | -- | $20,998 |
Find assessor info on the county website
Monthly payment
Est. payment$--/mo
Payment breakdown
Explore the cost of this home by adjusting the details. Changes won't be saved.All calculations are estimates and provided by Zillow, Inc. for informational purposes only. Actual amounts may vary.
HOA fees may include property taxes on listings classified as Co-Ops. Contact the listing agent and/or owner for fee details.
Mortgage interest rates are dependent on a number of factors, including credit score, down payment, and repayment length. Interest rate data provided by Zillow Group Marketplace, Inc. as of 1/1/1970 from various mortgage lenders with which we have lead or other similar arrangements; the Estimated Payment is an average of those rates.
See how much you could borrow to make a competitive offer.
Climate risks
Neighborhood: Tijeras Arroyo
Nearby schools
GreatSchools rating
- 4/10Apache Elementary SchoolGrades: PK-5Distance: 1.6 mi
- 5/10Manzano High SchoolGrades: PK-12Distance: 1.9 mi
- 6/10Grant Middle SchoolGrades: 6-8Distance: 3.1 mi
Schools provided by the listing agent
- Elementary: Manzano Mesa
- Middle: Van Buren
- High: Highland
Source: SWMLS. This data may not be complete. We recommend contacting the local school district to confirm school assignments for this home.
A local agent can set up tours, give advice and negotiate with sellers.
- New Mexico
- Bernalillo County
- Albuquerque
- 87123
- Tijeras Arroyo
- 1805 Sunset St SE