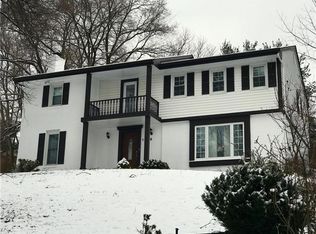
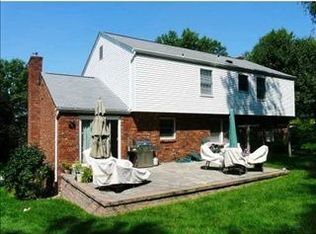
Outstanding home in a sought-after neighborhood! Step onto the cozy front porch and into a beautifully maintained interior featuring neutral décor, hardwood floors, and elegant crown and chair moldings in the living and dining rooms. The stunning kitchen boasts custom cabinetry, granite counters, soft-close drawers, stainless steel appliances, recessed lighting, pantry, and a sunny breakfast area—open to the family room with pegged wood floors, fireplace, and built-ins. Upstairs offers 5 spacious bedrooms (or 4 plus a home office), updated hall carpeting, and a serene master suite with 2 closets and a renovated en-suite bath. The finished lower level includes a game room, laundry, mudroom entry from the garage, and a half bath. Enjoy a park-like backyard with a patio to enjoy this summer plus a shed. Walk to the neighborhood park, and take advantage of quick access to I-79, South Hills Village, and Bridgeville shopping and dining. A perfect blend of comfort, style, and convenience!
Sold for $555,000
$555,000
1805 Taper Dr, Pittsburgh, PA 15241
5beds
2,298sqft
Single Family Residence
Built in 1975
0.37 Acres Lot
$570,500 Zestimate®
$242/sqft
$3,337 Estimated rent
Home value
$570,500
$525,000 - $622,000
$3,337/mo
Zestimate® history
Owner options
List your home for rent
$3,337/mo
Rent Zestimate®
Find your next renter with Zillow Rental Manager. Plus, with online applications, you can quickly screen prospective tenants – for free.
$3,337/mo
Rent Zestimate®
Refinance and save
$3,958/mo
Est. payment
Refinancing to a lower rate could help reduce your monthly payments and save thousands over the life of the loan.
$3,958/mo
Est. payment
Explore your selling options
Work with a Zillow partner agent
Leverage their expertise and Zillow's premium Showcase listings to get your home seen by more buyers.
Get startedList with your own agent
Get your home in front of millions of buyers by listing it on Zillow.
Learn how to do itSell it yourself
Take full control of how buyers see your home on Zillow by listing For Sale by Owner (FSBO).
List your homeWhat's special
Park-like backyardSerene master suiteRenovated en-suite bathCustom cabinetryCozy front porchRecessed lightingSunny breakfast area
Zillow last checked:
Listing updated:
Listed by:
Mark Ratti 724-933-6300,
RE/MAX SELECT REALTY
Bought with:
Cindy Rack
KELLER WILLIAMS REALTY
Source: WPMLS,MLS#: 1701449 Originating MLS: West Penn Multi-List
Originating MLS: West Penn Multi-ListFacts & features
Interior
Bedrooms & bathrooms
- Bedrooms: 5
- Bathrooms: 4
- Full bathrooms: 2
- 1/2 bathrooms: 2
Primary bedroom
- Level: Upper
- Dimensions: 16x13
Bedroom 2
- Level: Upper
- Dimensions: 13x11
Bedroom 3
- Level: Upper
- Dimensions: 12x11
Bedroom 4
- Level: Upper
- Dimensions: 14x10
Bedroom 5
- Level: Upper
- Dimensions: 12x9
Dining room
- Level: Main
- Dimensions: 12x11
Entry foyer
- Level: Main
- Dimensions: 12x12
Family room
- Level: Main
- Dimensions: 23x13
Game room
- Level: Lower
- Dimensions: 21x12
Kitchen
- Level: Main
- Dimensions: 19x12
Laundry
- Level: Lower
- Dimensions: 9x9
Living room
- Level: Main
- Dimensions: 18x14
Heating
- Electric, Heat Pump
Cooling
- Central Air, Electric
Appliances
- Included: Some Electric Appliances, Dishwasher, Disposal, Microwave, Refrigerator, Stove
Features
- Pantry, Window Treatments
- Flooring: Ceramic Tile, Hardwood, Carpet
- Windows: Multi Pane, Window Treatments
- Basement: Finished,Walk-Out Access
- Number of fireplaces: 1
- Fireplace features: Family/Living/Great Room
Interior area
- Total structure area: 2,298
- Total interior livable area: 2,298 sqft
Property
Parking
- Total spaces: 2
- Parking features: Built In, Garage Door Opener
- Has attached garage: Yes
Features
- Levels: Two
- Stories: 2
Lot
- Size: 0.37 Acres
- Dimensions: 111 x 176 x 88 x 150 apr x .
Details
- Parcel number: 0320E00098000000
Construction
Type & style
- Home type: SingleFamily
- Architectural style: Contemporary,Two Story
- Property subtype: Single Family Residence
Materials
- Brick, Cedar
- Roof: Composition
Condition
- Resale
- Year built: 1975
Details
- Warranty included: Yes
Utilities & green energy
- Sewer: Public Sewer
- Water: Public
Community & HOA
Community
- Subdivision: Trotwood Hills
Location
- Region: Pittsburgh
Financial & listing details
- Price per square foot: $242/sqft
- Tax assessed value: $236,200
- Annual tax amount: $9,121
- Date on market: 5/15/2025
Price history
| Date | Event | Price |
|---|---|---|
| 7/7/2025 | Sold | $555,000+1.8%$242/sqft |
Source:  WPMLS #1701449 Report a problem WPMLS #1701449 Report a problem | ||
| 5/19/2025 | Contingent | $545,000$237/sqft |
Source: WPMLS #1701449 Report a problem | ||
| 5/15/2025 | Listed for sale | $545,000$237/sqft |
Source: WPMLS #1701449 Report a problem | ||
Public tax history
| Year | Property taxes | Tax assessment |
|---|---|---|
| 2025 | $8,887 +6.6% | $218,200 |
| 2024 | $8,334 +707.5% | $218,200 |
| 2023 | $1,032 | $218,200 |
| 2022 | $1,032 | $218,200 |
| 2021 | $1,032 +2% | $218,200 |
| 2020 | $1,011 -2% | $218,200 |
| 2019 | $1,032 -44.7% | $218,200 |
| 2018 | $1,868 -74% | $218,200 |
| 2017 | $7,179 +595.6% | $218,200 |
| 2016 | $1,032 -84.6% | $218,200 |
| 2015 | $6,712 | $218,200 |
| 2014 | -- | $218,200 -1.4% |
| 2013 | -- | $221,200 +13.4% |
| 2012 | -- | $195,000 |
| 2011 | -- | $195,000 |
| 2010 | -- | $195,000 |
| 2009 | -- | $195,000 |
| 2008 | -- | $195,000 |
| 2007 | -- | $195,000 |
| 2006 | -- | $195,000 |
| 2005 | -- | $195,000 |
| 2004 | -- | $195,000 -7.1% |
| 2003 | -- | $210,000 |
| 2002 | -- | $210,000 |
Find assessor info on the county website
Neighborhood: 15241
Nearby homes
- $482,0004 bd3 ba2.1k sqft1809 Taper Dr, Pittsburgh, PA 15241Off Market
- $534,1004 bd2 ba2.3k sqft1797 Taper Dr, Pittsburgh, PA 15241Off Market
- $572,6004 bd4 ba2.3k sqft1814 Tragone Dr, Pittsburgh, PA 15241Off Market
- $552,7004 bd3 ba2.6k sqft1816 Tragone Dr, Pittsburgh, PA 15241Off Market
- $600,3005 bd3 ba2.8k sqft1813 Taper Dr, Pittsburgh, PA 15241Off Market
- $539,8004 bd3 ba2.7k sqft1804 Taper Dr, Pittsburgh, PA 15241Off Market
- $594,0005 bd4 ba2.5k sqft1808 Taper Dr, Pittsburgh, PA 15241Off Market
- $590,0004 bd4 ba-- sqft1800 Taper Dr, Pittsburgh, PA 15241Sold
Nearby schools
GreatSchools rating
- 10/10Eisenhower El SchoolGrades: K-4Distance: 1 mi
- 9/10Fort Couch Middle SchoolGrades: 7-8Distance: 0.9 mi
- 9/10Upper Saint Clair High SchoolGrades: 9-12Distance: 1.3 mi
Schools provided by the listing agent
- District: Upper St Clair
Source: WPMLS. This data may not be complete. We recommend contacting the local school district to confirm school assignments for this home.
Sell for more on Zillow
Get a Zillow Showcase℠ listing at no additional cost and you could sell for .
$570,500
2% more
+$11,410
With Zillow Showcase(estimated)
$581,910
Sell for more on Zillow
Get a Zillow Showcase℠ listing at no additional cost and you could sell for .
$570,500
2% more
+$11,410
With Zillow Showcase(estimated)
$581,910
- Pennsylvania
- Allegheny County
- Pittsburgh
- 15241
- 1805 Taper Dr
