Discover the potential in this unique Wellington property, where opportunity meets vision. Built in 1976, this home offers a great floorplan and even greater possibilities. Check out the renderings in the photos tab to see how cosmetic updates and fresh décor can quickly transform this classic home into a stylish, contemporary space. (Renderings are for conceptual purposes only.)
Situated in a non-HOA neighborhood, the property features a 3-bedroom, 2-bathroom main house plus a detached 1-bedroom, 1-bathroom guest house—ideal for multi-generational living, guests, or rental income.
The main house includes a formal dining room and living room, a redone primary bathroom, and fresh interior paint. Step outside to enjoy a large pool, newly refinished deck, new fencing, and a covered patio perfect for Florida's sunny days. Accordion shutters throughout offer peace of mind.
The fully ADA-accessible guest house features vinyl floors in the living area, a private yard, and endless versatilityas a mother-in-law suite, guest retreat, nanny quarters, or income opportunity.
This home is ready for its next chapter. Don't miss your chance to envision and create something truly specialschedule your private tour today!
Sold for $675,000
$675,000
1805 The 12th Fairway, Wellington, FL 33414
4beds
2,545sqft
Single Family Residence
Built in 1976
-- sqft lot
$689,900 Zestimate®
$265/sqft
$3,709 Estimated rent
Home value
$689,900
$614,000 - $773,000
$3,709/mo
Zestimate® history
Owner options
List your home for rent
$3,709/mo
Rent Zestimate®
Find your next renter with Zillow Rental Manager. Plus, with online applications, you can quickly screen prospective tenants – for free.
$3,709/mo
Rent Zestimate®
Refinance and save
$4,564/mo
Est. payment
Refinancing to a lower rate could help reduce your monthly payments and save thousands over the life of the loan.
$4,564/mo
Est. payment
Explore your selling options
Work with a Zillow partner agent
Leverage their expertise and Zillow's premium Showcase listings to get your home seen by more buyers.
Get startedList with your own agent
Get your home in front of millions of buyers by listing it on Zillow.
Learn how to do itSell it yourself
Take full control of how buyers see your home on Zillow by listing For Sale by Owner (FSBO).
List your homeWhat's special
Zillow last checked:
Listing updated:
Listed by:
Emily Sullivan 561-628-6744,
Compass Florida LLC,
John Holland 561-252-0232,
Holland Real Estate & Home Advisory
Bought with:
Heber Santiago, 3422990
CENTURY 21 Tenace Realty
Heber Santiago, 3422990
CENTURY 21 Tenace Realty
Source: BeachesMLS,MLS#: R11058617 Originating MLS: BeachesMLS
Originating MLS: BeachesMLSFacts & features
Interior
Bedrooms & bathrooms
- Bedrooms: 4
- Bathrooms: 3
- Full bathrooms: 3
- Main level bathrooms: 4
- Main level bedrooms: 4
Primary bedroom
- Level: Main
- Area: 226.05
- Dimensions: 16.5 X 13.7
Bedroom 2
- Level: Main
- Area: 175.16
- Dimensions: 15.1 X 11.6
Bedroom 3
- Level: Main
- Area: 153.27
- Dimensions: 11.7 X 13.1
Bedroom 4
- Description: In the Guest House
- Level: Main
- Area: 179.61
- Dimensions: 13.11 X 13.7
Family room
- Level: Main
- Area: 226.92
- Dimensions: 18.6 X 12.2
Kitchen
- Level: Main
- Area: 112.05
- Dimensions: 12.3 X 9.11
Living room
- Level: Main
- Area: 257.6
- Dimensions: 11.5 X 22.4
Living room
- Description: In the Guest House
- Level: Main
- Area: 158.63
- Dimensions: 13.11 X 12.1
Heating
- Central, Electric
Cooling
- Central Air, Ceiling Fan(s), Electric
Appliances
- Included: Dryer, Dishwasher, Electric Range, Disposal, Refrigerator, Washer
- Laundry: Inside
Features
- Dining Area, Separate/Formal Dining Room, Dual Sinks, Living/Dining Room, Main Level Primary, Split Bedrooms, Walk-In Closet(s)
- Flooring: Carpet, Laminate
Interior area
- Total structure area: 3,560
- Total interior livable area: 2,545 sqft
Property
Parking
- Total spaces: 2
- Parking features: Attached, Circular Driveway, Garage
- Attached garage spaces: 2
- Has uncovered spaces: Yes
Accessibility
- Accessibility features: Accessibility Features, Accessible Doors, Accessible Hallway(s)
Features
- Levels: One
- Stories: 1
- Patio & porch: Covered, Deck, Patio
- Exterior features: Outdoor Living Area
- Has private pool: Yes
- Pool features: Concrete, Heated, Outside Bath Access
- Fencing: Fenced
- Has view: Yes
- View description: Pool
- Waterfront features: None
Lot
- Features: 1/4 to 1/2 Acre Lot, Sprinklers Automatic
Details
- Additional structures: Outbuilding
- Parcel number: 73414411010280010
- Zoning: PUD
Construction
Type & style
- Home type: SingleFamily
- Architectural style: Traditional
- Property subtype: Single Family Residence
Materials
- Block, Concrete
- Roof: Barrel
Condition
- Resale
- New construction: No
- Year built: 1976
Utilities & green energy
- Electric: 3 Phase
- Sewer: Public Sewer
- Water: Public
- Utilities for property: Cable Available, Sewer Available, Water Available
Community & HOA
Community
- Features: Street Lights
- Security: Security System, Smoke Detector(s)
- Subdivision: SOUTH SHORE NO 2A OF WELLINGTON
HOA
- Has HOA: No
- Amenities included: Sidewalks
Location
- Region: Wellington
Financial & listing details
- Price per square foot: $265/sqft
- Annual tax amount: $3,683
- Date on market: 2/7/2025
- Cumulative days on market: 107 days
- Listing terms: Cash,Conventional
Price history
| Date | Event | Price |
|---|---|---|
| 7/22/2025 | Sold | $675,000-6.9%$265/sqft |
Source:  BeachesMLS #R11058617 Report a problem BeachesMLS #R11058617 Report a problem | ||
| 4/16/2025 | Price change | $724,900-6.5%$285/sqft |
Source: BeachesMLS #RX-11058617 Report a problem | ||
| 3/11/2025 | Price change | $774,900-3.1%$304/sqft |
Source: BeachesMLS #RX-11058617 Report a problem | ||
| 2/7/2025 | Listed for sale | $799,900$314/sqft |
Source: BeachesMLS #RX-11058617 Report a problem | ||
Public tax history
Tax history is unavailable.
Neighborhood: 33414
Nearby homes
- $675,0003 bd2 ba1.8k sqft1805 The Twelfth Fairway, Wellington, FL 33414Sold
- $634,6004 bd2 ba1.7k sqft11706 Greenbriar Cir, Wellington, FL 33414Off Market

- $572,6003 bd2 ba1.8k sqft11849 Greenbriar Cir, Wellington, FL 33414Off Market
- $476,9003 bd2 ba2k sqft11841 Greenbriar Cir, Wellington, FL 33414Off Market
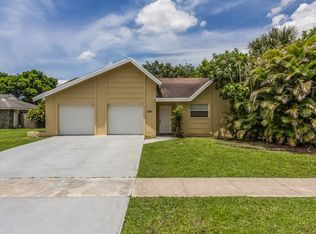
- $575,100-- bd2 ba2.3k sqft11697 Greenbriar Cir, Wellington, FL 33414Off Market
- $602,000-- bd3 ba2.4k sqft1806 The Twelfth Fairway, Wellington, FL 33414Off Market
- $559,8003 bd2 ba1.6k sqft11714 Greenbriar Cir, Wellington, FL 33414Off Market
- $599,1004 bd4 ba3k sqft11705 Greenbriar Cir, Wellington, FL 33414Off Market
Nearby schools
GreatSchools rating
- 10/10Elbridge Gale Elementary SchoolGrades: PK-5Distance: 0.3 mi
- 8/10Emerald Cove Middle SchoolGrades: 6-8Distance: 2.3 mi
- 6/10Wellington High SchoolGrades: 9-12Distance: 2.3 mi
Get a cash offer in 3 minutes
Find out how much your home could sell for in as little as 3 minutes with a no-obligation cash offer.
Estimated market value
$689,900
Get a cash offer in 3 minutes
Find out how much your home could sell for in as little as 3 minutes with a no-obligation cash offer.
Estimated market value
$689,900
- Florida
- Palm Beach County
- Wellington
- 33414
- 1805 The 12th Fairway
Nearby cities
Nearby neighborhoods
Nearby zip codes
Other Wellington Topics
