Welcome to River Haven a vibrant NATURAL GAS community where adventure meets tranquility! Residents here enjoy direct access to the river, perfect for kayaking, canoeing, fishing, and paddle boarding. On sunny days, relax at the community pool and cabana or take a leisurely stroll along the scenic walking trails. Step inside this beautifully maintained 3-bedroom, 2-bathroom home, where modern upgrades blend seamlessly with cozy charm. The OPEN CONCEPTt kitchen is a chef's dream, featuring a stunning quartz island, sleek stainless steel appliances, a stylish tile backsplash, ample cabinetry, and a spacious pantry with custom shelving. The living room offers the perfect gathering space, highlighted by an inviting FIREPLACE for cozy evenings. The primary suite is a true retreat, boasting a tray ceiling with custom accents and lighting, a spa-like ensuite with dual sinks, a ceramic tile walk-in shower, and an expansive walk-in closet. Enjoy year-round outdoor living on the upgraded screened porch with EASY BREEZE windows, or step out to the extended covered back patio with gorgeous woodwork perfect for evening relaxation or weekend barbecues. The private, fenced-in backyard also includes a 10x12 SHED WITH ELECTRICITY, offering versatile space for storage, a workshop, or even a she shed. All of this, plus you're just minutes away from the Grand Strand's stunning beaches, shopping, dining, and medical facilities. Ask your agent for the complete list of upgrades that make this home truly stand out. Come experience the River Haven lifestyle where every day feels like a getaway!
Sold for $385,000
$385,000
1805 Thoms Creek Court, Longs, SC 29568
3beds
2,020sqft
Single Family Residence
Built in 2018
10,018 Square Feet Lot
$383,400 Zestimate®
$191/sqft
$2,332 Estimated rent
Home value
$383,400
$360,000 - $406,000
$2,332/mo
Zestimate® history
Owner options
List your home for rent
$2,332/mo
Rent Zestimate®
Find your next renter with Zillow Rental Manager. Plus, with online applications, you can quickly screen prospective tenants – for free.
$2,332/mo
Rent Zestimate®
Refinance and save
$2,316/mo
Est. payment
Refinancing to a lower rate could help reduce your monthly payments and save thousands over the life of the loan.
$2,316/mo
Est. payment
Explore your selling options
Work with a Zillow partner agent
Leverage their expertise and Zillow's premium Showcase listings to get your home seen by more buyers.
Get startedList with your own agent
Get your home in front of millions of buyers by listing it on Zillow.
Learn how to do itSell it yourself
Take full control of how buyers see your home on Zillow by listing For Sale by Owner (FSBO).
List your homeWhat's special
Inviting fireplaceModern upgradesCommunity pool and cabanaStunning quartz islandScenic walking trailsStylish tile backsplashSleek stainless steel appliances
Zillow last checked:
Listing updated:
Listed by:
Tamatha L Lewis 843-602-8555,
Century 21 Palms Realty
Bought with:
Melissa J Bell, 316839
Real Broker, LLC
Source: CCAR,MLS#: 2523269 Originating MLS: Coastal Carolinas Association of Realtors
Originating MLS: Coastal Carolinas Association of RealtorsFacts & features
Interior
Bedrooms & bathrooms
- Bedrooms: 3
- Bathrooms: 2
- Full bathrooms: 2
Rooms
- Room types: Foyer, Screened Porch
Primary bedroom
- Features: Tray Ceiling(s), Ceiling Fan(s), Main Level Master, Walk-In Closet(s)
- Level: First
Bedroom 1
- Level: First
Bedroom 2
- Level: First
Bedroom 3
- Level: First
Primary bathroom
- Features: Dual Sinks, Garden Tub/Roman Tub, Separate Shower
Dining room
- Features: Tray Ceiling(s), Separate/Formal Dining Room
Kitchen
- Features: Breakfast Bar, Kitchen Island, Pantry, Stainless Steel Appliances, Solid Surface Counters
Living room
- Features: Beamed Ceilings, Ceiling Fan(s), Fireplace
Other
- Features: Entrance Foyer
Heating
- Electric, Gas
Appliances
- Included: Dishwasher, Disposal, Microwave, Range, Refrigerator
- Laundry: Washer Hookup
Features
- Attic, Pull Down Attic Stairs, Permanent Attic Stairs, Workshop, Breakfast Bar, Entrance Foyer, Kitchen Island, Stainless Steel Appliances, Solid Surface Counters
- Flooring: Tile, Vinyl
- Attic: Pull Down Stairs,Permanent Stairs
Interior area
- Total structure area: 2,516
- Total interior livable area: 2,020 sqft
Property
Parking
- Total spaces: 4
- Parking features: Attached, Garage, Two Car Garage
- Attached garage spaces: 2
Features
- Levels: One
- Stories: 1
- Patio & porch: Rear Porch, Front Porch, Porch, Screened
- Exterior features: Fence, Porch, Storage
- Pool features: Community, Outdoor Pool
- Waterfront features: River Access
Lot
- Size: 10,018 Square Feet
- Features: Rectangular, Rectangular Lot
Details
- Additional parcels included: ,
- Parcel number: 30407020029
- Zoning: PDD
- Special conditions: None
Construction
Type & style
- Home type: SingleFamily
- Architectural style: Ranch
- Property subtype: Single Family Residence
Materials
- Brick Veneer
- Foundation: Slab
Condition
- Resale
- Year built: 2018
Utilities & green energy
- Water: Public
- Utilities for property: Cable Available, Electricity Available, Natural Gas Available, Water Available
Community & HOA
Community
- Features: Clubhouse, Golf Carts OK, Recreation Area, Long Term Rental Allowed, Pool
- Security: Smoke Detector(s)
- Subdivision: River Haven
HOA
- Has HOA: Yes
- Amenities included: Clubhouse, Owner Allowed Golf Cart, Owner Allowed Motorcycle, Pet Restrictions, Tenant Allowed Golf Cart, Tenant Allowed Motorcycle
- Services included: Association Management, Common Areas, Legal/Accounting, Pool(s), Recreation Facilities, Trash
- HOA fee: $94 monthly
Location
- Region: Longs
Financial & listing details
- Price per square foot: $191/sqft
- Tax assessed value: $368,232
- Annual tax amount: $871
- Date on market: 9/23/2025
- Listing terms: Cash,Conventional
- Electric utility on property: Yes
Price history
| Date | Event | Price |
|---|---|---|
| 12/17/2025 | Sold | $385,000-3.7%$191/sqft |
Source:  CCAR #2523269 Report a problem CCAR #2523269 Report a problem | ||
| 10/19/2025 | Contingent | $399,900$198/sqft |
Source: CCAR #2523269 Report a problem | ||
| 9/23/2025 | Listed for sale | $399,900$198/sqft |
Source: CCAR #2523269 Report a problem | ||
| 9/18/2025 | Listing removed | $399,900$198/sqft |
Source: CCAR #2517502 Report a problem | ||
| 9/5/2025 | Listed for sale | $399,900$198/sqft |
Source: CCAR #2517502 Report a problem | ||
| 8/21/2025 | Contingent | $399,900$198/sqft |
Source: CCAR #2517502 Report a problem | ||
| 8/14/2025 | Price change | $399,900-3.6%$198/sqft |
Source: CCAR #2517502 Report a problem | ||
| 7/17/2025 | Listed for sale | $414,900-0.1%$205/sqft |
Source: CCAR #2517502 Report a problem | ||
| 7/13/2025 | Listing removed | $415,500$206/sqft |
Source: CCAR #2508425 Report a problem | ||
| 7/3/2025 | Price change | $415,500-1%$206/sqft |
Source: CCAR #2508425 Report a problem | ||
| 6/5/2025 | Price change | $419,900-1.2%$208/sqft |
Source: CCAR #2508425 Report a problem | ||
| 6/2/2025 | Price change | $424,900-1.2%$210/sqft |
Source: CCAR #2508425 Report a problem | ||
| 5/25/2025 | Price change | $429,900-1.1%$213/sqft |
Source: CCAR #2508425 Report a problem | ||
| 5/20/2025 | Price change | $434,900-2.2%$215/sqft |
Source: CCAR #2508425 Report a problem | ||
| 5/12/2025 | Price change | $444,900-1.1%$220/sqft |
Source: CCAR #2508425 Report a problem | ||
| 4/3/2025 | Listed for sale | $449,900+69.3%$223/sqft |
Source: CCAR #2508425 Report a problem | ||
| 7/18/2018 | Sold | $265,806$132/sqft |
Source: Public Record Report a problem | ||
Public tax history
| Year | Property taxes | Tax assessment |
|---|---|---|
| 2025 | $871 | $262,787 |
| 2024 | $871 -11.6% | $262,787 +15% |
| 2023 | $986 | $228,510 |
| 2022 | -- | $228,510 |
| 2021 | $954 +13.6% | -- |
| 2020 | $840 | -- |
| 2019 | -- | -- |
| 2018 | $764 | $1,600 |
Find assessor info on the county website
Neighborhood: 29568
Nearby homes
- $383,4003 bd3 ba1.9k sqft1805 Thoms Creek Ct LOT 18, Longs, SC 29568Off Market

- $506,5004 bd3 ba2.6k sqft1801 Thoms Creek Ct, Longs, SC 29568Off Market
- $406,9003 bd3 ba2.3k sqft1809 Thoms Creek Ct, Longs, SC 29568Off Market
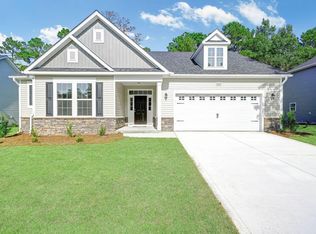
- $406,4003 bd3 ba2.3k sqft1809 Thoms Creek Ct LOT 17, Longs, SC 29568Off Market
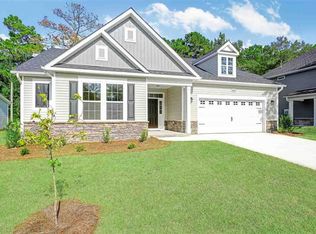
- $453,1004 bd3 ba2.6k sqft1813 Thoms Creek Ct, Longs, SC 29568Off Market
- $364,6004 bd3 ba2k sqft1812 Thoms Creek Ct LOT 6, Longs, SC 29568Off Market
- $447,8004 bd3 ba2.6k sqft1813 Thoms Creek Ct LOT 16, Longs, SC 29568Off Market
- $412,1003 bd2 ba2.3k sqft1804 Thoms Creek Ct, Longs, SC 29568Off Market
Nearby schools
GreatSchools rating
- 8/10Riverside ElementaryGrades: PK-5Distance: 3.1 mi
- 9/10North Myrtle Beach Middle SchoolGrades: 6-8Distance: 3.9 mi
- 6/10North Myrtle Beach High SchoolGrades: 9-12Distance: 3.5 mi
Schools provided by the listing agent
- Elementary: Riverside Elementary
- Middle: North Myrtle Beach Middle School
- High: North Myrtle Beach High School
Source: CCAR. This data may not be complete. We recommend contacting the local school district to confirm school assignments for this home.


Get pre-qualified for a loan
At Zillow Home Loans, we can pre-qualify you in as little as 5 minutes with no impact to your credit score.An equal housing lender. NMLS #10287.
Sell for more on Zillow
Get a Zillow Showcase℠ listing at no additional cost and you could sell for .
$383,400
2% more
+$7,668
With Zillow Showcase(estimated)
$391,068
- South Carolina
- Horry County
- Longs
- 29568
- 1805 Thoms Creek Court
Nearby cities
Nearby zip codes
Other Longs Topics
