Highest and Best Offers due by Sunday 08/09 at 9am! Welcome to your private retreat in sought-after Western Alamance! Situated on nearly 3 beautiful acres, this spacious 4-bedroom, 3-bath one-level home blends comfort, functionality, and exceptional outdoor living. The inviting living room with a cozy fireplace opens to a spacious eat-in kitchen, while the bright sunroom overlooks the backyard oasis. A split-bedroom layout offers privacy for the owner's suite with a private bath. A guest suite features its own bath, while two additional bedrooms share a hall bath. Outside, enjoy an in-ground pool, outdoor kitchen, detached two-car garage, and an additional two-car workshop perfect for hobbies, storage, or a home business. A large laundry/mudroom and numerous updates make this home move-in ready. Offering acreage, one-level living, outstanding outdoor amenities, and a prime location in the desirable Western Alamance school district, this property is ready to welcome you home.
Pending
$410,000
1805 Travis Ln, Burlington, NC 27217
4beds
2,030sqft
Stick/Site Built, Residential, Single Family Residence
Built in 1976
2.92 Acres Lot
$397,300 Zestimate®
$--/sqft
$-- HOA
What's special
In-ground poolDetached two-car garageSpacious eat-in kitchenOutdoor kitchen
- 24 days |
- 1,603 |
- 200 |
Zillow last checked:
Listing updated:
Listed by:
Amber Harvalias 336-263-4875,
eXp Realty
Source: Triad MLS,MLS#: 1229891
Facts & features
Interior
Bedrooms & bathrooms
- Bedrooms: 4
- Bathrooms: 2
- Full bathrooms: 2
- Main level bathrooms: 2
Heating
- Forced Air, Natural Gas
Cooling
- Central Air
Appliances
- Included: Oven, Dishwasher, Gas Water Heater
- Laundry: Dryer Connection, Main Level, Washer Hookup
Features
- Guest Quarters, Built-in Features, Ceiling Fan(s), Dead Bolt(s)
- Flooring: Carpet, Tile
- Basement: Crawl Space
- Number of fireplaces: 1
- Fireplace features: Living Room
Interior area
- Total structure area: 2,030
- Total interior livable area: 2,030 sqft
- Finished area above ground: 2,030
Property
Parking
- Total spaces: 2
- Parking features: Garage, Driveway, Detached
- Garage spaces: 2
- Has uncovered spaces: Yes
Features
- Levels: One
- Stories: 1
- Patio & porch: Porch
- Pool features: In Ground
- Fencing: None
Lot
- Size: 2.92 Acres
- Features: See Remarks
Details
- Additional structures: Pool House
- Parcel number: 118480 and 1118491
- Zoning: RES
- Special conditions: Owner Sale
Construction
Type & style
- Home type: SingleFamily
- Architectural style: Ranch
- Property subtype: Stick/Site Built, Residential, Single Family Residence
Materials
- Vinyl Siding
Condition
- Year built: 1976
Utilities & green energy
- Sewer: Septic Tank
- Water: Well
Community & HOA
HOA
- Has HOA: No
Location
- Region: Burlington
Financial & listing details
- Tax assessed value: $321,197
- Annual tax amount: $1,992
- Date on market: 8/4/2026
- Cumulative days on market: 16 days
- Listing agreement: Exclusive Right To Sell
- Listing terms: Cash,Conventional,FHA,VA Loan
Estimated market value
$397,300
$377,000 - $417,000
$2,182/mo
Price history
| Date | Event | Price |
|---|---|---|
| 8/10/2026 | Pending sale | $410,000 |
Source:  Triad MLS #1229891 Report a problem Triad MLS #1229891 Report a problem | ||
| 8/4/2026 | Listed for sale | $410,000 |
Source: Triad MLS #1229891 Report a problem | ||
Public tax history
| Year | Property taxes | Tax assessment |
|---|---|---|
| 2024 | $1,581 +7% | $277,820 |
| 2023 | $1,478 +28.6% | $277,820 +90.9% |
| 2022 | $1,149 -1.2% | $145,505 |
| 2021 | $1,164 -1.1% | $145,505 |
| 2020 | $1,177 -0.1% | $145,505 |
| 2019 | $1,179 | $145,505 |
| 2018 | -- | $145,505 |
| 2017 | -- | $145,505 -1% |
| 2016 | $1,020 | $147,026 |
| 2015 | $1,020 | $147,026 |
Find assessor info on the county website
Monthly payment
Est. payment
Payment breakdown
Explore the cost of this home by adjusting the details. Changes won't be saved.Climate risks
Neighborhood: 27217
Nearby schools
GreatSchools rating
- 5/10Elon ElementaryGrades: K-5Distance: 1.7 mi
- 6/10Western MiddleGrades: 6-8Distance: 1.8 mi
- 7/10Western Alamance HighGrades: 9-12Distance: 1.2 mi
Schools provided by the listing agent
- Elementary: Elon
- Middle: Western
- High: Western
Source: Triad MLS. This data may not be complete. We recommend contacting the local school district to confirm school assignments for this home.
- $346,1003 bd2 ba1.7k sqft1705 Travis Ln, Burlington, NC 27217Off Market
- $367,5003 bd2 ba1.7k sqft1808 Travis Ln, Burlington, NC 27217Off Market
- $513,9003 bd2 ba2.3k sqft3057 River Hill Ln, Burlington, NC 27217Off Market
- $577,0003 bd3 ba3k sqft3058 River Hill Ln, Burlington, NC 27217Off Market
- $302,3003 bd2 ba1.2k sqft3025 River Hill Ln, Burlington, NC 27217Off Market
- $385,5004 bd2 ba2.4k sqft1823 Travis Ln, Burlington, NC 27217Off Market
- $363,6004 bd2 ba1.8k sqft1818 Travis Ln, Burlington, NC 27217Off Market
- $40,9221.51 acres3057 River Hills Ln, Burlington, NC 27217Off Market
A local agent can set up tours, give advice and negotiate with sellers.
A local lender can help you make sure your offer is ready when you are.
Similar homes
- $405,0003 bd4 ba2.3k sqft764 Indian Valley Dr, Burlington, NC 27217For Sale
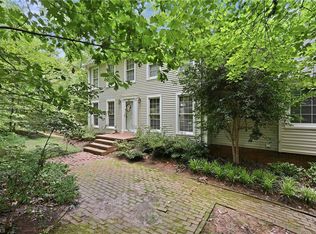
 MLS ID #1230552, Eithiel Estes. Triad MLS
 - $379,0003 bd3 ba1.7k sqft1766 Robinhood Dr, Burlington, NC 27217For Sale
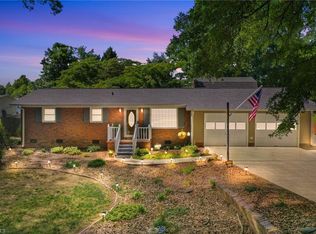 MLS ID #1223552, Cathy Pinter. Triad MLS
 - $364,0003 bd2 ba1.7k sqft908 Boone Rd, Burlington, NC 27217For Sale
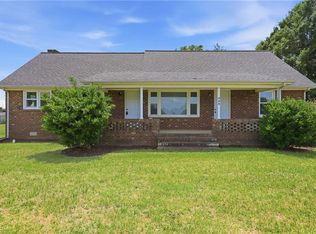 MLS ID #1226659, Dino Stewart. Triad MLS
 - $435,0002 bd2 ba1.4k sqft3250 Mine Creek Rd, Burlington, NC 27217For Sale
 MLS ID #1231108, Nicole Sudol. Triad MLS
 - $325,0003 bd3 ba1.7k sqft3769 Burch Bridge Rd, Burlington, NC 27217For SaleMLS ID #1228822, Heather Morton Hill. Triad MLS
- $400,0004 bd3 ba2.5k sqft1921 Henry Rd, Graham, NC 27253For SaleMLS ID #1233216, Ken Smith. Triad MLS
- $445,0003 bd2 ba2.2k sqft2045 Westover Ter, Burlington, NC 27215For SaleMLS ID #1211443, Cynthia Patterson. Triad MLS
- $443,0003 bd2 ba2.1k sqft1521 N State Highway 87, Elon, NC 27244For SaleMLS ID #1217677, Barbara Avila. Triad MLS
- $429,0004 bd3 ba2.2k sqft2804 Edgewood Ave, Burlington, NC 27215For SaleMLS ID #1193460, Tory Apple. Triad MLS
- $300,0003 bd2 ba1.5k sqft719 Greenwood Dr, Burlington, NC 27217For SaleMLS ID #1228652, Lauren Gibson. Triad MLS
- $399,0004 bd3 ba2.5k sqft413 Courtland Dr, Elon, NC 27244For SaleMLS ID #1213622, Ricky May. Triad MLS
- $360,0003 bd2 ba2k sqft3822 Quail Run Ln, Burlington, NC 27215For SaleMLS ID #1233130, Michael McCann. Triad MLS
- $390,0003 bd3 ba2.2k sqft5220 Eastcrest Rd, Mc Leansville, NC 27301For SaleMLS ID #1230820, Faith Grant. Triad MLS
- $410,0003 bd3 ba2k sqft208 Ashley Trce, Elon, NC 27244For SaleMLS ID #1230098, Meagan Nicholson. Triad MLS
- $425,0003 bd3 ba2.3k sqft1000 Hanford Rd, Graham, NC 27253For SaleMLS ID #1228711, Stephen Whitfield. Triad MLS
- $369,9003 bd2 ba1.8k sqft1519 Wedgewood Dr, Graham, NC 27253For SaleMLS ID #1233355, Natalie Bree. Triad MLS
- $359,9004 bd3 ba2.6k sqft7281 Us Highway 158, Reidsville, NC 27320For SaleMLS ID #1233029, Mary Beth Powell. Triad MLS
- $369,9004 bd3 ba2k sqft109 Cale Dr, Burlington, NC 27215For SaleMLS ID #1230153, Laci Warren. Triad MLS
- $380,0003 bd2 ba1.5k sqft2108 Glenside Dr, Greensboro, NC 27405For SaleMLS ID #1230699, Mary Chalk. Triad MLS
- $389,9003 bd2 ba1.9k sqft1244 Lawndale Rd, Graham, NC 27253For SaleMLS ID #1220104, Katherine Burkholder. Triad MLS
