HIGHEST AND BEST BY 5/21 AT 5:00 pm. Great 3 bedroom, 2.5 bath split level home on corner property. 1,516 sq. ft of living space with additional 470 sq ft of finished basement space. Plenty of space with sunny living room, formal dining room and eat in kitchen with tiled backsplash. Hardwood floors in living room and dining room. Top level has large master bedroom with tiled ensuite bath, two additional nice sized bedrooms and main tiled bath. Hardwood floors in bedrooms and hall. Large family room, screened in patio and half bath on ground floor make entertaining a breeze. The bar is just a few steps down from family room in a finished room in the basement. Basement also includes a laundry room and additional room for storage and utilities. Low traffic subdivision is close to major highways, shopping and restaurants. Oversized one car garage with workbench and nice sized corner lot. LOW TAXES with garbage pickup included. Estate sale, sold "as is". No parking on Troxell due to asphalt spraying next Mon-Fri so showings will start next Saturday 5/18.
Sold for $322,000
$322,000
1805 Troxell St, Allentown, PA 18109
3beds
1,736sqft
Single Family Residence
Built in 1962
0.26 Acres Lot
$382,600 Zestimate®
$185/sqft
$2,633 Estimated rent
Home value
$382,600
$363,000 - $402,000
$2,633/mo
Zestimate® history
Owner options
List your home for rent
$2,633/mo
Rent Zestimate®
Find your next renter with Zillow Rental Manager. Plus, with online applications, you can quickly screen prospective tenants – for free.
$2,633/mo
Rent Zestimate®
Refinance and save
$2,144/mo
Est. payment
Refinancing to a lower rate could help reduce your monthly payments and save thousands over the life of the loan.
$2,144/mo
Est. payment
Explore your selling options
Work with a Zillow partner agent
Leverage their expertise and Zillow's premium Showcase listings to get your home seen by more buyers.
Get startedList with your own agent
Get your home in front of millions of buyers by listing it on Zillow.
Learn how to do itSell it yourself
Take full control of how buyers see your home on Zillow by listing For Sale by Owner (FSBO).
List your homeWhat's special
Zillow last checked:
Listing updated:
Listed by:
Barry J. Miles Sr. 610-360-8282,
Coldwell Banker Hearthside
Bought with:
Sheyla Camilo Terrero, RS357085
Keller Williams Allentown
Source: GLVR,MLS#: 734298 Originating MLS: Lehigh Valley MLS
Originating MLS: Lehigh Valley MLSFacts & features
Interior
Bedrooms & bathrooms
- Bedrooms: 3
- Bathrooms: 3
- Full bathrooms: 2
- 1/2 bathrooms: 1
Rooms
- Room types: Den, Office
Primary bedroom
- Level: Third
- Dimensions: 15.00 x 13.00
Bedroom
- Level: Third
- Dimensions: 13.50 x 11.50
Bedroom
- Level: Third
- Dimensions: 10.00 x 11.50
Primary bathroom
- Level: Third
- Dimensions: 8.00 x 5.50
Dining room
- Level: Second
- Dimensions: 11.00 x 10.00
Family room
- Level: First
- Dimensions: 15.00 x 13.00
Other
- Level: Third
- Dimensions: 8.00 x 7.00
Half bath
- Level: First
- Dimensions: 5.50 x 3.00
Kitchen
- Level: Second
- Dimensions: 11.00 x 10.50
Laundry
- Level: Basement
- Dimensions: 8.00 x 10.00
Living room
- Description: Front door entry
- Level: Second
- Dimensions: 18.50 x 12.50
Other
- Description: Storage/Utility Room
- Level: Basement
- Dimensions: 12.50 x 10.00
Recreation
- Level: Basement
- Dimensions: 17.00 x 12.00
Heating
- Gas, Hot Water, Zoned
Cooling
- Attic Fan, Wall/Window Unit(s)
Appliances
- Included: Dishwasher, Electric Dryer, Gas Cooktop, Gas Oven, Gas Range, Gas Water Heater, Refrigerator, Washer
- Laundry: Washer Hookup, Dryer Hookup, ElectricDryer Hookup, Lower Level
Features
- Attic, Dining Area, Eat-in Kitchen, Home Office, Family Room Main Level, Storage, Window Treatments
- Flooring: Ceramic Tile, Hardwood, Linoleum
- Windows: Drapes, Screens
- Basement: Daylight,Full,Rec/Family Area
Interior area
- Total interior livable area: 1,736 sqft
- Finished area above ground: 1,516
- Finished area below ground: 220
Property
Parking
- Total spaces: 1
- Parking features: Attached, Garage, Off Street, On Street
- Attached garage spaces: 1
- Has uncovered spaces: Yes
Features
- Levels: Multi/Split
- Stories: 3
- Patio & porch: Enclosed, Patio
- Exterior features: Covered Patio, Shed
Lot
- Size: 0.26 Acres
- Features: Corner Lot
Details
- Additional structures: Shed(s)
- Parcel number: 641832191866001
- Zoning: MR-MEDIUM DENSITY RESIDEN
- Special conditions: Estate
Construction
Type & style
- Home type: SingleFamily
- Architectural style: Split Level
- Property subtype: Single Family Residence
Materials
- Brick
- Roof: Asphalt,Fiberglass
Condition
- Year built: 1962
Utilities & green energy
- Electric: 100 Amp Service, Circuit Breakers
- Sewer: Public Sewer
- Water: Public
- Utilities for property: Cable Available
Community & HOA
Community
- Subdivision: Kelchner Terrace
Location
- Region: Allentown
Financial & listing details
- Price per square foot: $185/sqft
- Tax assessed value: $154,100
- Annual tax amount: $3,793
- Date on market: 9/19/2025
- Cumulative days on market: 11 days
- Listing terms: Cash,Conventional
- Ownership type: Fee Simple
- Road surface type: Paved
Price history
| Date | Event | Price |
|---|---|---|
| 6/17/2024 | Sold | $322,000+2.3%$185/sqft |
Source:  GLVR #734298 Report a problem GLVR #734298 Report a problem | ||
| 5/21/2024 | Pending sale | $314,900$181/sqft |
Source: GLVR #734298 Report a problem | ||
| 5/11/2024 | Listed for sale | $314,900$181/sqft |
Source: GLVR #734298 Report a problem | ||
Public tax history
| Year | Property taxes | Tax assessment |
|---|---|---|
| 2026 | $4,145 | $154,100 |
| 2025 | $4,145 +9.3% | $154,100 |
| 2024 | $3,793 -0.3% | $154,100 |
| 2023 | $3,804 | $154,100 |
| 2022 | $3,804 +4% | $154,100 |
| 2021 | $3,657 +1.5% | $154,100 |
| 2020 | $3,602 +10965% | $154,100 |
| 2019 | $33 | $154,100 |
| 2018 | $33 | $154,100 |
| 2017 | -- | $154,100 |
| 2016 | -- | $154,100 |
| 2015 | -- | $154,100 |
| 2014 | -- | $154,100 +173% |
| 2012 | -- | $56,450 |
| 2011 | -- | $56,450 |
| 2010 | -- | $56,450 |
| 2009 | -- | $56,450 |
| 2008 | -- | $56,450 |
| 2007 | -- | $56,450 |
| 2006 | -- | $56,450 |
| 2005 | -- | $56,450 |
| 2004 | -- | $56,450 |
| 2003 | -- | $56,450 |
| 2002 | -- | $56,450 |
| 2000 | -- | $56,450 |
Find assessor info on the county website
Neighborhood: 18109
Nearby homes
- $304,1004 bd1 ba1.3k sqft1213 Troxell St, Allentown, PA 18109Off Market

- $315,0004 bd2 ba1.8k sqft1257 Troxell St, Allentown, PA 18109Sold
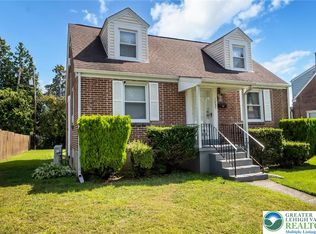
- $367,6003 bd2 ba1.4k sqft1811 Troxell St, Allentown, PA 18109Off Market
- $438,7005 bd3 ba2.1k sqft1804 Tacoma St, Allentown, PA 18109Off Market

- $352,7004 bd1 ba1.7k sqft1812 Tacoma St, Allentown, PA 18109Off Market
- $380,2003 bd3 ba1.4k sqft1821 Troxell St, Allentown, PA 18109Off Market
- $385,9004 bd2 ba1.7k sqft1818 Tacoma St, Allentown, PA 18109Off Market
- $382,9003 bd2 ba1.5k sqft1804 Troxell St, Allentown, PA 18109Off Market
Nearby schools
GreatSchools rating
- 3/10Francis H Sheckler El SchoolGrades: K-4Distance: 2.2 mi
- 5/10Catasauqua Middle SchoolGrades: 5-8Distance: 2.5 mi
- 4/10Catasauqua Senior High SchoolGrades: 9-12Distance: 3.6 mi
Schools provided by the listing agent
- District: Catasauqua
Source: GLVR. This data may not be complete. We recommend contacting the local school district to confirm school assignments for this home.
Get a cash offer in 3 minutes
Find out how much your home could sell for in as little as 3 minutes with a no-obligation cash offer.
Estimated market value
$382,600
Get a cash offer in 3 minutes
Find out how much your home could sell for in as little as 3 minutes with a no-obligation cash offer.
Estimated market value
$382,600
- Pennsylvania
- Lehigh County
- Allentown
- 18109
- 1805 Troxell St
