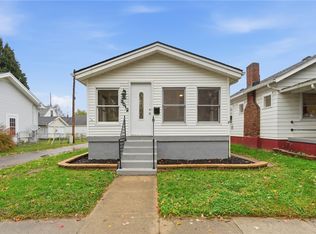
Welcome Home to this fully updated, turn key single story ranch. Completely transformed from top to bottom, this 2 bedrooms, 1 bath residence blends modern design with functional living space. Every detail has been meticulously updated offering piece of mind and an incredible move in ready experience. Step inside from the inviting covered front porch to discover a bright open floor plan illuminated by recessed lighting throughout. New vinyl laminate flooring in most of the main living space with neutral carpet in the bedrooms, new windows, baseboards, all interior & exterior doors, vinyl siding, plumbing, electric, tub and surround, wood privacy fence in backyard, concrete sidewalk and more. Welcome to 1805 Tuttle Ave!
Pending
$175,000
1805 Tuttle Ave, Dayton, OH 45403
2beds
1,084sqft
Single Family Residence
Built in 1926
4,251 Square Feet Lot
$172,000 Zestimate®
$161/sqft
$-- HOA
What's special
Modern designBright open floor planRecessed lighting throughoutInviting covered front porchNew windowsVinyl siding
- 5 days
- 230
- 33
Zillow last checked:
Listing updated:
Listed by:
Debbie Williams 9379021901,
RE/MAX Alliance Realty
Source: DABR MLS,MLS#: 971363 Originating MLS: Dayton Area Board of REALTORS
Facts & features
Interior
Bedrooms & bathrooms
- Bedrooms: 2
- Bathrooms: 1
- Full bathrooms: 1
- Main level bathrooms: 1
Primary bedroom
- Level: Main
- Dimensions: 18 x 11
Bedroom
- Level: Main
- Dimensions: 14 x 11
Kitchen
- Features: Eat-in Kitchen
- Level: Main
- Dimensions: 18 x 15
Laundry
- Level: Main
- Dimensions: 7 x 7
Living room
- Level: Main
- Dimensions: 18 x 15
Recreation
- Level: Basement
- Dimensions: 36 x 24
Heating
- Forced Air, Natural Gas
Cooling
- Central Air
Features
- Basement: Full,Partially Finished
Interior area
- Total structure area: 1,084
- Total interior livable area: 1,084 sqft
Property
Parking
- Total spaces: 2
- Parking features: Detached, Garage, Two Car Garage, Garage Door Opener
- Garage spaces: 2
Features
- Levels: One
- Stories: 1
Lot
- Size: 4,251 Square Feet
- Dimensions: 34 x 126
Details
- Parcel number: R72152100082
- Zoning: Residential
- Zoning description: Residential
Construction
Type & style
- Home type: SingleFamily
- Property subtype: Single Family Residence
Materials
- Vinyl Siding
Condition
- Year built: 1926
Community & HOA
Community
- Subdivision: City/Dayton Rev
HOA
- Has HOA: No
Location
- Region: Dayton
Financial & listing details
- Price per square foot: $161/sqft
- Tax assessed value: $78,990
- Annual tax amount: $1,637
- Date on market: 10/16/2026
Estimated market value
$172,000
$163,000 - $181,000
$1,060/mo
Price history
| Date | Event | Price |
|---|---|---|
| 10/21/2026 | Pending sale | $175,000$161/sqft |
Source:  DABR MLS #971363 Report a problem | ||
| 10/16/2026 | Listed for sale | $175,000+483.3%$161/sqft |
Source: DABR MLS #971363 Report a problem | ||
| 4/23/2026 | Sold | $30,000$28/sqft |
Source: DABR MLS #955377 Report a problem | ||
| 4/8/2026 | Pending sale | $30,000$28/sqft |
Source: DABR MLS #955377 Report a problem | ||
| 4/1/2026 | Listed for sale | $30,000-69.2%$28/sqft |
Source: DABR MLS #955377 Report a problem | ||
| 5/1/2023 | Sold | $97,500-2.5%$90/sqft |
Source:  Cincy MLS #1767580 Report a problem | ||
| 4/3/2023 | Pending sale | $100,000$92/sqft |
Source: DABR MLS #883140 Report a problem | ||
| 4/1/2023 | Listed for sale | $100,000+33.3%$92/sqft |
Source: Cincy MLS #1767580 Report a problem | ||
| 9/21/2020 | Sold | $75,000+7.3%$69/sqft |
Source: Public Record Report a problem | ||
| 7/11/2020 | Pending sale | $69,900$64/sqft |
Source: Home Experts Realty #820863 Report a problem | ||
| 7/8/2020 | Listed for sale | $69,900+399.3%$64/sqft |
Source: Home Experts Realty #820863 Report a problem | ||
| 9/17/2012 | Sold | $14,000-17.6%$13/sqft |
Source: Public Record Report a problem | ||
| 7/26/2012 | Listed for sale | $17,000$16/sqft |
Source: foreclosure.com Report a problem | ||
Public tax history
| Year | Property taxes | Tax assessment |
|---|---|---|
| 2025 | $1,637 +2.4% | $27,650 |
| 2024 | $1,599 +2.7% | $27,650 |
| 2023 | $1,557 +3.8% | $27,650 +34.3% |
| 2022 | $1,500 -2.1% | $20,590 |
| 2021 | $1,532 +2.9% | $20,590 |
| 2020 | $1,489 +5.9% | $20,590 +20.8% |
| 2019 | $1,407 -0.1% | $17,040 |
| 2018 | $1,409 +0.7% | $17,040 |
| 2017 | $1,399 -7.1% | $17,040 -2.5% |
| 2016 | $1,505 +2.3% | $17,480 |
| 2015 | $1,472 +3.4% | $17,480 |
| 2014 | $1,424 | $17,480 |
Find assessor info on the county website
Monthly payment
Est. payment
Payment breakdown
Explore the cost of this home by adjusting the details. Changes won't be saved.Climate risks
Neighborhood: Eastern Hills
Nearby schools
Schools provided by the listing agent
- District: Dayton
Source: DABR MLS. This data may not be complete. We recommend contacting the local school district to confirm school assignments for this home.

Similar homes
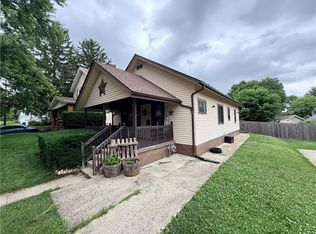
- $198,0002 bd2 ba740 sqft3012 Wayland Ave, Dayton, OH 45420For Sale
 MLS ID #971620, Michael Kruse, eXp Realty. DABR MLS
- $145,0002 bd1 ba1.1k sqft624 Greenlawn Ave, Dayton, OH 45403For Sale
 MLS ID #962444, David Ivey, eXp Realty. DABR MLS
- $170,0002 bd1 ba858 sqft945 Springfield St, Dayton, OH 45403For Sale
 MLS ID #960103, Jennifer Moralde, North Star Realty Inc.. DABR MLS
- $--2 bd1 ba1k sqft4746 Celtic Dr, Dayton, OH 45432Auction
 Auction.com 2
- $150,0003 bd2 ba1.2k sqft39 Gebhart St, Dayton, OH 45410For Sale
 MLS ID #1897305, Lindsay Heeger, eXp Realty. Cincy MLS
- $185,0003 bd1 ba1k sqft2243 Newgate Ave, Dayton, OH 45420For SaleMLS ID #969940, Emily Perry, Here to Serve Real Estate Prof. DABR MLS
- $185,0004 bd2 ba1k sqft2030 Brookline Ave, Dayton, OH 45420For SaleMLS ID #965760, Kelly M Goonan, Coldwell Banker Heritage. DABR MLS
- $179,9002 bd1 ba1k sqft263 Wyoming St, Dayton, OH 45409For SaleMLS ID #969409, Jill Aldineh, RE/MAX Victory + Affiliates. DABR MLS
- $167,5003 bd2 ba1.2k sqft1107 Highland Ave, Dayton, OH 45410For SaleMLS ID #966490, Jackie Bettinger, RE/MAX Alliance Realty. DABR MLS
- $172,9003 bd2 ba1.4k sqft139 Columbus St, Dayton, OH 45403For SaleMLS ID #963454, Miranda K Biedenharn, Comey & Shepherd REALTORS. DABR MLS
- $149,9003 bd1 ba1.5k sqft32 Edgar Ave, Dayton, OH 45410For SaleMLS ID #971128, Kathryn Roberts, TMG Realty. DABR MLS
- $155,0003 bd2 ba1.3k sqft856 Creighton Ave, Dayton, OH 45410For SaleMLS ID #968150, Paolina T Quafisi, RE/MAX Alliance Realty. DABR MLS
- $169,0002 bd1 ba806 sqft2146 Courtland Ave, Dayton, OH 45420For SaleMLS ID #969669, Jacqueline Cotugno, RE/MAX ONE. DABR MLS
- $155,0004 bd2 ba1.1k sqft1098 Rydale Rd, Dayton, OH 45405For SaleMLS ID #971013, Christopher John, Red 1 Realty. DABR MLS
- $90,0002 bd1 ba969 sqft109 S Irwin St, Dayton, OH 45403For SaleMLS ID #964898, Jenna Pepper, Gold Coast Realty Company. DABR MLS
