Skip main navigation
Off market
  • $751,600

    1805 W 38th Ave, Denver, CO 80211

    3beds
    1,858sqft
    SingleFamily
    Built in 1901
    4,748 Square Feet Lot
    $751,600 Zestimate®
    $405/sqft
    $3,687 Estimated rent

    Home value

    $751,600

    $707,000 - $804,000

    $3,687/mo

    Zestimate® history
    Loading
    Loading...

    Owner options

    List your home for rent

    $3,687/mo

    Rent Zestimate®

    Find your next renter with Zillow Rental Manager. Plus, with online applications, you can quickly screen prospective tenants – for free.

    Learn more

    $3,687/mo

    Rent Zestimate®

    Refinance and save

    $4,290/mo

    Est. payment

    Refinancing to a lower rate could help reduce your monthly payments and save thousands over the life of the loan.

    See today's rates

    $4,290/mo

    Est. payment

    Explore your selling options

    Work with a Zillow partner agent

    Leverage their expertise and Zillow's premium Showcase listings to get your home seen by more buyers.

    Get started

    List with your own agent

    Get your home in front of millions of buyers by listing it on Zillow.

    Learn how to do it

    Sell it yourself

    Take full control of how buyers see your home on Zillow by listing For Sale by Owner (FSBO).

    List your home

    What's special

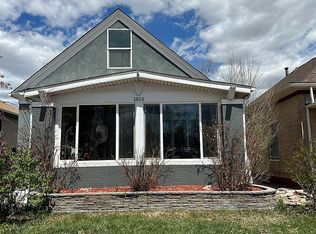
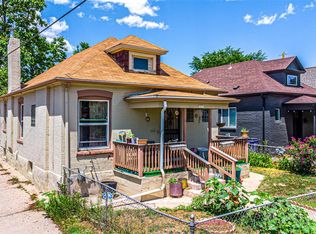
    Packed with as much character as it has charm, this home has been updated to blend historic details with modern functionality and style. The main level features high ceilings, an open living room, a sizable dining room, a bedroom, and a 3/4 bath. Notable features include refinished oak hardwood floors throughout and a spacious, remodeled kitchen with high-end stainless-steel appliances and custom tile backsplash. Upstairs, a private master suite with an en suite bath and two closets offers amazing storage potential. In the home's basement you'll find another living space/rec room and a third (non-conforming) bedroom plus storage and utilities. The current owners have completed several updates, making this home truly turn-key including fresh interior and exterior paint, new light fixtures, new door hardware, and new HVAC. The fenced-in backyard offers a great space for entertaining with a raised deck and established landscaping. Don't miss the views of downtown from the backyard, a great space to see Rockies' fireworks and create your outdoor cinema! The detached 2-car garage has ample room for parking and storage. Ideally located on a quiet block, this home is just a short walk to some of the best restaurants and bars in Sunnyside, the Highlands, and LoHi!

    This property is off market, which means it's not currently listed for sale or rent on Zillow. This may be different from what's available on other websites or public sources.

    Facts & features

    Interior

    Bedrooms & bathrooms
    • Bedrooms: 3
    • Bathrooms: 2
    • Full bathrooms: 1
    • 3/4 bathrooms: 1
    Heating
    • Forced air
    Cooling
    • Central
    Appliances
    • Included: Dishwasher, Dryer, Garbage disposal, Microwave, Range / Oven, Refrigerator, Washer
    • Laundry: In Unit
    Features
    • Ceiling Fan(s), Walk-In Closet(s), Laminate Counters, Built-in Features, Master Suite
    • Flooring: Tile, Carpet, Hardwood, Linoleum / Vinyl
    • Basement: Finished
    • Common walls with other units/homes: No Common Walls
    Interior area
    • Total interior livable area: 1,858 sqft
    • Finished area below ground: 467.00

    Property

    Parking
    • Total spaces: 2
    • Parking features: Garage - Detached
    Features
    • Patio & porch: Deck, Patio, Front Porch
    • Exterior features: Brick
    • Fencing: Full
    Lot
    • Size: 4,748 sqft
    • Features: Level, Landscaped
    Details
    • Parcel number: 0221344018000
    • Zoning description: U-TU-C

    Construction

    Type & style
    • Home type: SingleFamily
    • Architectural style: Traditional
    Materials
    • Roof: Composition
    Condition
    • Year built: 1901

    Utilities & green energy

    • Sewer: Public Sewer
    • Water: Public

    Community & neighborhood

    Security
    • Security features: Smoke Detector(s), Carbon Monoxide Detector(s)
    Location
    • Region: Denver

    Other

    Other facts
    • Flooring: Wood, Carpet, Tile, Vinyl
    • Sewer: Public Sewer
    • WaterSource: Public
    • Heating: Forced Air
    • RoadSurfaceType: Paved
    • Appliances: Dishwasher, Refrigerator, Disposal, Dryer, Microwave, Washer, Cooktop, Oven
    • InteriorFeatures: Ceiling Fan(s), Walk-In Closet(s), Laminate Counters, Built-in Features, Master Suite
    • Basement: Finished, Partial
    • GarageYN: true
    • HeatingYN: true
    • PatioAndPorchFeatures: Deck, Patio, Front Porch
    • CoolingYN: true
    • RoomsTotal: 11
    • ConstructionMaterials: Brick
    • Roof: Composition
    • LotFeatures: Level, Landscaped
    • ArchitecturalStyle: Traditional
    • RentIncludes: Water
    • CoveredSpaces: 2
    • CommonWalls: No Common Walls
    • Cooling: Central Air
    • ExteriorFeatures: Garden, Private Yard
    • StructureType: House
    • SecurityFeatures: Smoke Detector(s), Carbon Monoxide Detector(s)
    • Fencing: Full
    • LaundryFeatures: In Unit
    • BelowGradeFinishedArea: 467.00
    • MlsStatus: Pending
    • ZoningDescription: U-TU-C
    • Road surface type: Paved

    Price history

    DateEventPrice
    9/8/2020Sold$620,000+1.8%$334/sqft
    Source: Public Record Report a problem
    8/3/2020Pending sale$609,000$328/sqft
    Source: Liv Sotheby's International Realty #6547461 Report a problem
    7/30/2020Listed for sale$609,000+28.2%$328/sqft
    Source: Liv Sotheby's International Realty #6547461 Report a problem
    4/12/2017Sold$475,000+139.6%$256/sqft
    Source: Public Record Report a problem
    2/20/2014Sold$198,288$107/sqft
    Source: Public Record Report a problem

    Public tax history

    YearProperty taxesTax assessment
    2024$4,029 +36.8%$52,000 -5.8%
    2023$2,946 +6.7%$55,210 +49%
    2022$2,762 -1.4%$37,050 +0.1%
    2021$2,802 +2.9%$37,020 -2%
    2020$2,724 +12.4%$37,774 -0.7%
    2019$2,423 $38,037 +21.4%
    2018$2,423 +28.3%$31,320 +27.9%
    2017$1,889 +32.5%$24,490 +34.2%
    2016$1,426 +52.6%$18,250
    2015$934 0%$18,250 +62.2%
    2014$935 -9.7%$11,250 -27.3%
    2007$1,035 +1.1%$15,470 +0.1%
    2006$1,023 +11.6%$15,460
    2005$917 +11.9%$15,460 +5.7%
    2003$819 +1.9%$14,630 +6.9%
    2002$804 $13,690 +23.4%
    2001-- $11,090

    Find assessor info on the county website

    Neighborhood: Highland

    Nearby schools

    GreatSchools rating
    Schools provided by the listing agent
    • Elementary: Trevista at Horace Mann
    • Middle: Denver Montessori
    • High: North
    • District: Denver 1

    Source: The MLS. This data may not be complete. We recommend contacting the local school district to confirm school assignments for this home.

    Get a cash offer in 3 minutes
    Find out how much your home could sell for in as little as 3 minutes with a no-obligation cash offer.
    Estimated market value
    $751,600
    Get a cash offer in 3 minutes
    Find out how much your home could sell for in as little as 3 minutes with a no-obligation cash offer.
    Estimated market value
    $751,600