Skip main navigation
Sold
  • Price Unknown

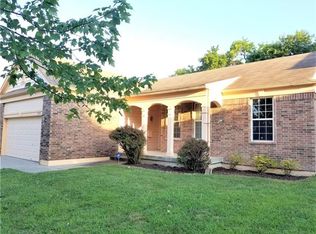
    1805 W Fredrickson Cir, Olathe, KS 66061

    3beds
    2,030sqft
    Single Family Residence
    Built in 2004
    0.25 Acres Lot
    $374,800 Zestimate®
    $--/sqft
    $2,422 Estimated rent

    Home value

    $374,800

    $349,000 - $405,000

    $2,422/mo

    Zestimate® history
    Loading
    Loading...

    Owner options

    List your home for rent

    $2,422/mo

    Rent Zestimate®

    Find your next renter with Zillow Rental Manager. Plus, with online applications, you can quickly screen prospective tenants – for free.

    Learn more

    $2,422/mo

    Rent Zestimate®

    Refinance and save

    $200/mo

    Est. payment

    Refinancing to a lower rate could help reduce your monthly payments and save thousands over the life of the loan.

    See today's rates

    $200/mo

    Est. payment

    Explore your selling options

    Work with a Zillow partner agent

    Leverage their expertise and Zillow's premium Showcase listings to get your home seen by more buyers.

    Get started

    List with your own agent

    Get your home in front of millions of buyers by listing it on Zillow.

    Learn how to do it

    Sell it yourself

    Take full control of how buyers see your home on Zillow by listing For Sale by Owner (FSBO).

    List your home

    What's special

    Finished basementNewer deckNeutral color paletteAmple storage
    Welcome To Your New Home in the Sought After Neighborhood of Indian Wells, where comfort and entertainment come together. Get ready to move right in and update as you go or don’t. The neutral color palette throughout creates a fresh and inviting atmosphere in every corner. This family-friendly property features 3 bedrooms, 2.5 baths, and a finished basement perfect for entertaining or ample storage, a bathroom, and a laundry room. Don’t forget to step out onto the newer deck overlooking the backyard, perfect for morning coffee or evening gatherings. With a seamless flow from the kitchen to the family room or dining area, and a spacious living room beyond, this home is designed for easy living. Roof 2019. HVAC & AC 2021 Hurry, this won’t last long.

    Zillow last checked:

    Listing updated:

    Listed by:

    Caleb Oster 913-963-9450,

    KW Diamond Partners

    Bought with:

    Edder Morales, 00241832

    Keller Williams Realty Partners Inc.

    Source: Heartland MLS as distributed by MLS GRID,MLS#: 2519798MLS Logo

    Facts & features

    Interior

    Bedrooms & bathrooms
    • Bedrooms: 3
    • Bathrooms: 3
    • Full bathrooms: 2
    • 1/2 bathrooms: 1
    Primary bedroom
    • Features: Carpet
    • Level: Second
    • Area: 165 Square Feet
    • Dimensions: 11 x 15
    Bedroom 2
    • Features: Carpet
    • Level: Second
    Bedroom 3
    • Features: Carpet
    • Level: Second
    Primary bathroom
    • Features: Shower Only, Tub Only, Vinyl, Walk-In Closet(s)
    • Level: Second
    Dining room
    • Features: Carpet
    • Level: Second
    • Area: 110 Square Feet
    • Dimensions: 10 x 11
    Kitchen
    • Features: Pantry
    • Level: Second
    Living room
    • Features: Carpet, Fireplace
    • Level: First
    • Area: 224 Square Feet
    • Dimensions: 14 x 16
    Heating
    • Forced Air
    Cooling
    • Electric
    Appliances
    • Included: Dishwasher, Disposal, Exhaust Fan, Built-In Electric Oven
    • Laundry: In Basement
    Features
    • Pantry, Vaulted Ceiling(s), Walk-In Closet(s)
    • Flooring: Carpet
    • Basement: Daylight,Finished,Garage Entrance,Sump Pump
    • Number of fireplaces: 1
    • Fireplace features: Family Room, Gas
    Interior area
    • Total structure area: 2,030
    • Total interior livable area: 2,030 sqft
    • Finished area above ground: 1,580
    • Finished area below ground: 450

    Property

    Parking
    • Total spaces: 2
    • Parking features: Attached
    • Attached garage spaces: 2
    Lot
    • Size: 0.25 Acres
    • Features: Corner Lot
    Details
    • Parcel number: DP36750000 0119
    • Other equipment: Back Flow Device

    Construction

    Type & style
    • Home type: SingleFamily
    • Architectural style: Traditional
    • Property subtype: Single Family Residence
    Materials
    • Lap Siding, Stone Veneer
    • Roof: Composition
    Condition
    • Year built: 2004
    Details
    • Builder name: Pulte/Summerview

    Utilities & green energy

    • Sewer: Public Sewer
    • Water: Public

    Community & HOA

    Community
    • Security: Smoke Detector(s)
    • Subdivision: Indian Wells
    HOA
    • Has HOA: Yes
    • Amenities included: Play Area
    • HOA fee: $200 annually
    Location
    • Region: Olathe

    Financial & listing details

    • Tax assessed value: $319,200
    • Annual tax amount: $3,990
    • Date on market: 12/13/2024
    • Listing terms: Cash,Conventional,FHA,VA Loan
    • Ownership: Private

    Price history

    DateEventPrice
    1/30/2025Sold--
    Source: Heartland MLS as distributed by MLS GRID #2519798 Report a problem
    12/28/2024Pending sale$360,000$177/sqft
    Source: Heartland MLS as distributed by MLS GRID #2519798 Report a problem
    12/13/2024Listed for sale$360,000$177/sqft
    Source: Heartland MLS as distributed by MLS GRID #2519798 Report a problem

    Public tax history

    YearProperty taxesTax assessment
    2025$4,048 +2.2%$36,708 +3.4%
    2024$3,960 -0.8%$35,489 +1.6%
    2023$3,990 +12.3%$34,926 +15.3%
    2022$3,553 $30,292 +14.2%
    2021-- $26,531 -2.7%
    2020$3,394 $27,267 +3.4%
    2019-- $26,358 +0.5%
    2018-- $26,220 +6.3%
    2017$3,142 +6.4%$24,656 +3.7%
    2016$2,954 +3.9%$23,782 +3.8%
    2015$2,843 +11.3%$22,908 +14.5%
    2013$2,553 +0.2%$20,010 +3.5%
    2012$2,549 -13.5%$19,332 -9.4%
    2010$2,948 +4.3%$21,332
    2009$2,827 -2.1%$21,332 -1.9%
    2008$2,888 -0.2%$21,745 -1.8%
    2007$2,894 +11.9%$22,138 +1.5%
    2006$2,586 $21,816 +7.4%
    2005-- $20,309
    Find assessor info on the county website

    Neighborhood: Autumn Ridge

    Nearby schools

    GreatSchools rating
    Schools provided by the listing agent
    • Middle: Oregon Trail
    • High: Olathe North

    Source: Heartland MLS as distributed by MLS GRID. This data may not be complete. We recommend contacting the local school district to confirm school assignments for this home.

    Get a cash offer in 3 minutes
    Find out how much your home could sell for in as little as 3 minutes with a no-obligation cash offer.
    Estimated market value
    $374,800
    Get a cash offer in 3 minutes
    Find out how much your home could sell for in as little as 3 minutes with a no-obligation cash offer.
    Estimated market value
    $374,800