Welcome home to this beautifully updated and impeccably maintained historic bungalow, nestled in the heart of the highly sought-after Hyde Park neighborhood. Just steps away from the charming shops and vibrant dining of Hyde Park Village—and a short stroll to Tampa’s iconic Bayshore Boulevard—this home offers the perfect blend of timeless character and modern convenience. Start your mornings on the inviting front porch or unwind in your private tropical backyard oasis with pool, outdoor kitchen, and additional covered porch—ideal for seamless indoor-outdoor living and entertaining. As you step inside, you're greeted by rich hardwood floors, a cozy gas fireplace, beams, and timeless historic details that elevate the charm of the front living and dining room. Flooded with natural light, the open concept kitchen features a spacious center island with prep space and a secondary sink, along with top-of-the-line appliances including a Wolf gas range, Sub-Zero refrigerator, and a wine fridge and flows into the family room. The second and third bedrooms showcase charming board and batten detailing and share a beautifully updated bathroom. Upstairs, the private primary retreat features a spa-like bathroom with a luxurious soaking tub and elegant marble finishes. Just off the family room, escape to a backyard oasis perfect for unforgettable summer evenings—complete with an outdoor shower. The outdoor space is enhanced by lush, mature landscaping, newer privacy fencing, and the peace of mind that comes with a whole-house generator. Above the one-car garage—complete with sleek epoxy flooring and an additional room perfect for storage—is a private detached guest suite or ideal home office, featuring its own en suite bathroom and generous closet space. This home is in the gorgeous area of Hyde Park with convenient access to Tampa General Hospital; Memorial Hospital, MacDill AFB, Kate Jackson Park, and Davis Islands, 15 min. to Tampa International Airport and in top rated Mitchell Elementary, Wilson Middle, and Plant High School. What are you waiting for; call today for your private tour of this beautiful offering.
Sold for $2,160,000
$2,160,000
1805 W Jetton Ave, Tampa, FL 33606
4beds
2,462sqft
Single Family Residence
Built in 1919
7,500 Square Feet Lot
$2,114,300 Zestimate®
$877/sqft
$7,446 Estimated rent
Home value
$2,114,300
$1.95M - $2.30M
$7,446/mo
Zestimate® history
Owner options
List your home for rent
$7,446/mo
Rent Zestimate®
Find your next renter with Zillow Rental Manager. Plus, with online applications, you can quickly screen prospective tenants – for free.
$7,446/mo
Rent Zestimate®
Refinance and save
$15,037/mo
Est. payment
Refinancing to a lower rate could help reduce your monthly payments and save thousands over the life of the loan.
$15,037/mo
Est. payment
Explore your selling options
Work with a Zillow partner agent
Leverage their expertise and Zillow's premium Showcase listings to get your home seen by more buyers.
Get startedList with your own agent
Get your home in front of millions of buyers by listing it on Zillow.
Learn how to do itSell it yourself
Take full control of how buyers see your home on Zillow by listing For Sale by Owner (FSBO).
List your homeWhat's special
Cozy gas fireplaceHistoric detailsBeautifully updated bathroomOutdoor kitchenSpacious center islandEn suite bathroomCovered porch
Zillow last checked:
Listing updated:
Listed by:
Traci Burns 813-839-3800,
SMITH & ASSOCIATES REAL ESTATE 813-839-3800
Bought with:
Matt Generose, 3311657
THE SOMERDAY GROUP PL
Source: Stellar MLS,MLS#: TB8389427 Originating MLS: Suncoast Tampa
Originating MLS: Suncoast Tampa
Facts & features
Interior
Bedrooms & bathrooms
- Bedrooms: 4
- Bathrooms: 4
- Full bathrooms: 3
- 1/2 bathrooms: 1
Rooms
- Room types: Garage Apartment
Primary bedroom
- Features: Walk-In Closet(s)
- Level: Second
- Area: 330 Square Feet
- Dimensions: 22x15
Bedroom 2
- Features: Built-in Closet
- Level: First
- Area: 155.76 Square Feet
- Dimensions: 11.8x13.2
Bedroom 3
- Features: Built-in Closet
- Level: First
- Area: 106.59 Square Feet
- Dimensions: 11.7x9.11
Dining room
- Level: First
- Area: 192.5 Square Feet
- Dimensions: 12.5x15.4
Family room
- Area: 160 Square Feet
- Dimensions: 10x16
Kitchen
- Level: First
- Area: 130 Square Feet
- Dimensions: 13x10
Living room
- Level: First
- Area: 173.43 Square Feet
- Dimensions: 12.3x14.1
Heating
- Central, Electric
Cooling
- Central Air
Appliances
- Included: Oven, Cooktop, Dishwasher, Disposal, Dryer, Microwave, Range Hood, Refrigerator, Tankless Water Heater, Washer, Wine Refrigerator
- Laundry: Inside
Features
- Built-in Features, Ceiling Fan(s), Crown Molding, Eating Space In Kitchen, Kitchen/Family Room Combo, PrimaryBedroom Upstairs, Solid Wood Cabinets, Thermostat
- Flooring: Marble, Hardwood
- Doors: French Doors, Outdoor Grill, Outdoor Kitchen, Outdoor Shower
- Windows: Shutters, Window Treatments, Hurricane Shutters
- Has fireplace: Yes
- Fireplace features: Gas
Interior area
- Total structure area: 3,559
- Total interior livable area: 2,462 sqft
Property
Parking
- Total spaces: 1
- Parking features: Driveway, On Street
- Garage spaces: 1
- Has uncovered spaces: Yes
Features
- Levels: Two
- Stories: 2
- Patio & porch: Covered, Front Porch, Rear Porch
- Exterior features: Irrigation System, Lighting, Outdoor Grill, Outdoor Kitchen, Outdoor Shower, Private Mailbox, Sidewalk, Sprinkler Metered
- Has private pool: Yes
- Pool features: Gunite, Heated, In Ground, Lighting, Outside Bath Access
- Fencing: Fenced
Lot
- Size: 7,500 Square Feet
- Features: Historic District, City Lot, Landscaped, Sidewalk
- Residential vegetation: Trees/Landscaped
Details
- Additional structures: Guest House, Outdoor Kitchen
- Parcel number: A2629184TE00001700018.0
- Zoning: RS-60
- Special conditions: None
Construction
Type & style
- Home type: SingleFamily
- Architectural style: Bungalow
- Property subtype: Single Family Residence
Materials
- Brick, Wood Frame, Wood Siding
- Foundation: Crawlspace
- Roof: Shingle
Condition
- New construction: No
- Year built: 1919
Utilities & green energy
- Sewer: Public Sewer
- Water: Public
- Utilities for property: BB/HS Internet Available, Electricity Connected, Natural Gas Connected, Sewer Connected, Street Lights, Water Connected
Community & HOA
Community
- Pet fee: $0 monthly
- Subdivision: HYDE PARK WEST
HOA
- Has HOA: No
Location
- Region: Tampa
Financial & listing details
- Price per square foot: $877/sqft
- Tax assessed value: $1,373,566
- Annual tax amount: $26,232
- Date on market: 6/5/2025
- Cumulative days on market: 5 days
- Listing terms: Cash,Conventional
- Ownership: Fee Simple
- Total actual rent: 0
- Electric utility on property: Yes
- Road surface type: Paved, Asphalt
Price history
| Date | Event | Price |
|---|---|---|
| 7/11/2025 | Sold | $2,160,000-1.6%$877/sqft |
Source:  Stellar MLS #TB8389427 Report a problem Stellar MLS #TB8389427 Report a problem | ||
| 6/11/2025 | Pending sale | $2,195,000$892/sqft |
Source: Stellar MLS #TB8389427 Report a problem | ||
| 6/5/2025 | Listed for sale | $2,195,000+10.6%$892/sqft |
Source: Stellar MLS #TB8389427 Report a problem | ||
| 4/25/2023 | Sold | $1,985,000+3.1%$806/sqft |
Source: Public Record Report a problem | ||
| 4/2/2023 | Pending sale | $1,925,000$782/sqft |
Source: Stellar MLS #T3431956 Report a problem | ||
| 3/29/2023 | Listed for sale | $1,925,000+2.7%$782/sqft |
Source: Stellar MLS #T3431956 Report a problem | ||
| 4/29/2022 | Sold | $1,875,000+240.9%$762/sqft |
Source: Public Record Report a problem | ||
| 12/26/2007 | Sold | $550,000+37.8%$223/sqft |
Source: Public Record Report a problem | ||
| 11/14/2007 | Listed for sale | $399,000+12.9%$162/sqft |
Source: Obeo #1493574 Report a problem | ||
| 1/13/2003 | Sold | $353,500+39.2%$144/sqft |
Source: Public Record Report a problem | ||
| 9/8/1999 | Sold | $254,000+75.2%$103/sqft |
Source: Public Record Report a problem | ||
| 12/4/1998 | Sold | $145,000$59/sqft |
Source: Public Record Report a problem | ||
Public tax history
| Year | Property taxes | Tax assessment |
|---|---|---|
| 2025 | $27,427 +4.6% | $1,373,566 +0.4% |
| 2024 | $26,232 +13.5% | $1,368,439 +10.5% |
| 2023 | $23,114 +13373.4% | $1,238,030 +154.9% |
| 2022 | $172 | $485,625 +3% |
| 2021 | $172 +4.1% | $471,481 +1.4% |
| 2020 | $165 +7.6% | $464,971 +2.3% |
| 2019 | $153 | $454,517 +1.9% |
| 2018 | $153 -98.1% | $446,042 -28.5% |
| 2017 | $8,257 +1.3% | $624,145 +45.9% |
| 2016 | $8,149 +2.9% | $427,882 +0.7% |
| 2015 | $7,916 +0.3% | $424,908 +0.8% |
| 2014 | $7,891 | $421,536 +1.5% |
| 2013 | $7,891 +5.1% | $415,306 +7.1% |
| 2012 | $7,509 -7.1% | $387,744 -6.3% |
| 2011 | $8,086 -2.1% | $413,743 -2.6% |
| 2010 | $8,261 -6.9% | $424,594 -5.7% |
| 2009 | $8,869 +0.1% | $450,483 +0.4% |
| 2008 | $8,856 +47.5% | $448,588 +47.5% |
| 2007 | $6,003 -6.1% | $304,226 +2.5% |
| 2006 | $6,392 +1.1% | $296,806 +3.8% |
| 2005 | $6,323 | $285,978 +3% |
| 2004 | -- | $277,649 +1.9% |
| 2003 | -- | $272,472 +28.6% |
| 2002 | -- | $211,869 +1.6% |
| 2001 | -- | $208,532 +3% |
| 2000 | $4,525 | $202,458 |
Find assessor info on the county website
Neighborhood: Historic Hyde Park
Nearby homes
- $2,274,3004 bd5 ba3.1k sqft1807 W Jetton Ave, Tampa, FL 33606Off Market
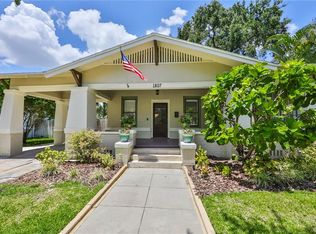
- $1,519,3003 bd3 ba2.2k sqft1803 W Jetton Ave, Tampa, FL 33606Off Market
- $2,254,9004 bd4 ba2.8k sqft1809 W Jetton Ave APT A, Tampa, FL 33606Off Market
- $1,755,8004 bd3 ba2.7k sqft1801 W Jetton Ave, Tampa, FL 33606Off Market

- $1,618,4003 bd2 ba2k sqft1906 W Morrison Ave, Tampa, FL 33606Off Market
- $2,352,8005 bd5 ba4.2k sqft1904 W Morrison Ave, Tampa, FL 33606Off Market
- $2,462,2003 bd4 ba4k sqft1908 W Morrison Ave, Tampa, FL 33606Off Market
- $--1 bd1 ba734 sqft1900 1/2 W Jetton Ave #B, Tampa, FL 33606Off Market
Nearby schools
GreatSchools rating
- 9/10Mitchell Elementary SchoolGrades: PK-5Distance: 1 mi
- 9/10Wilson Middle SchoolGrades: 6-8Distance: 0.7 mi
- 8/10Plant High SchoolGrades: 9-12Distance: 1.6 mi
Schools provided by the listing agent
- Elementary: Mitchell-HB
- Middle: Wilson-HB
- High: Plant-HB
Source: Stellar MLS. This data may not be complete. We recommend contacting the local school district to confirm school assignments for this home.
Get a cash offer in 3 minutes
Find out how much your home could sell for in as little as 3 minutes with a no-obligation cash offer.
Estimated market value
$2,114,300
Get a cash offer in 3 minutes
Find out how much your home could sell for in as little as 3 minutes with a no-obligation cash offer.
Estimated market value
$2,114,300
- Florida
- Hillsborough County
- Tampa
- 33606
- Historic Hyde Park
- 1805 W Jetton Ave
Nearby cities
Nearby neighborhoods
Nearby zip codes
Other Tampa Topics
