
This stylish Edgewater unit offers amazing panoramic views of Lake Bde Maka Ska, the perfect balance of tranquility, vibrant city life and cool factor. Streeter built and PKA Architecture designed with character like no other. You must step inside to appreciate the details, too many to list, a blend of natural materials with highlights including floors of burnished oak reclaimed from the depths of Lake Superior, Brazilian soapstone counters accented with live-edge walnut top and hearth, custom leather tiled foyer and english stone fireplace. The fifth floor offers privacy from the city below, amidst the action yet peaceful. The open floor plan maximizes the lake view experience, including from the luxurious owner's suite by way of a unique and massive floating wood wall. Secure, pristinely maintained building, private balcony, two heated parking stalls.
Closed
$1,017,500
1805 W Lake St Unit 503, Minneapolis, MN 55408
2beds
1,630sqft
High Rise
Built in 2006
-- sqft lot
$1,036,800 Zestimate®
$624/sqft
$3,148 Estimated rent
Home value
$1,036,800
$943,000 - $1.14M
$3,148/mo
Zestimate® history
Owner options
List your home for rent
$3,148/mo
Rent Zestimate®
Find your next renter with Zillow Rental Manager. Plus, with online applications, you can quickly screen prospective tenants – for free.
$3,148/mo
Rent Zestimate®
Refinance and save
$7,641/mo
Est. payment
Refinancing to a lower rate could help reduce your monthly payments and save thousands over the life of the loan.
$7,641/mo
Est. payment
Explore your selling options
Work with a Zillow partner agent
Leverage their expertise and Zillow's premium Showcase listings to get your home seen by more buyers.
Get startedList with your own agent
Get your home in front of millions of buyers by listing it on Zillow.
Learn how to do itSell it yourself
Take full control of how buyers see your home on Zillow by listing For Sale by Owner (FSBO).
List your homeWhat's special
Zillow last checked:
Listing updated:
Listed by:
Ben Johnson 612-812-1146,
RE/MAX Results,
Juli Schmidt 612-750-4978
Bought with:
Zach Olson
DRG
Source: NorthstarMLS as distributed by MLS GRID,MLS#: 6563072
Facts & features
Interior
Bedrooms & bathrooms
- Bedrooms: 2
- Bathrooms: 2
- Full bathrooms: 1
- 3/4 bathrooms: 1
Bedroom
- Level: Main
- Area: 174.2 Square Feet
- Dimensions: 13x13.4
Bedroom 2
- Level: Main
- Area: 110 Square Feet
- Dimensions: 11x10
Deck
- Level: Main
- Area: 88 Square Feet
- Dimensions: 11x8
Den
- Level: Main
Dining room
- Level: Main
- Area: 128 Square Feet
- Dimensions: 16x8
Kitchen
- Level: Main
- Area: 240 Square Feet
- Dimensions: 16x15
Laundry
- Level: Main
- Area: 65 Square Feet
- Dimensions: 13x5
Living room
- Level: Main
- Area: 570 Square Feet
- Dimensions: 30x19
Heating
- Forced Air
Cooling
- Central Air
Appliances
- Included: Dishwasher, Dryer, Range, Refrigerator, Washer
Features
- Basement: None
- Number of fireplaces: 1
- Fireplace features: Gas, Living Room
Interior area
- Total structure area: 1,630
- Total interior livable area: 1,630 sqft
- Finished area above ground: 1,630
- Finished area below ground: 0
Property
Parking
- Total spaces: 2
- Parking features: Heated Garage, Underground
- Garage spaces: 2
Accessibility
- Accessibility features: Accessible Elevator Installed
Features
- Levels: More Than 2 Stories
- Patio & porch: Deck
- Has view: Yes
- View description: Lake
- Has water view: Yes
- Water view: Lake
- Waterfront features: Lake View
Details
- Foundation area: 1630
- Parcel number: 0402824220107
- Zoning description: Residential-Multi-Family
Construction
Type & style
- Home type: Condo
- Property subtype: High Rise
- Attached to another structure: Yes
Condition
- New construction: No
- Year built: 2006
Utilities & green energy
- Gas: Electric, Natural Gas
- Sewer: City Sewer/Connected
- Water: City Water/Connected
Community & HOA
HOA
- Has HOA: Yes
- Services included: Air Conditioning, Controlled Access, Hazard Insurance, Heating, Lawn Care, Professional Mgmt, Sanitation, Snow Removal
- HOA fee: $1,187 monthly
- HOA name: Cedar Management
- HOA phone: 763-574-1500
Location
- Region: Minneapolis
Financial & listing details
- Price per square foot: $624/sqft
- Annual tax amount: $13,953
- Date on market: 7/3/2024
- Cumulative days on market: 173 days
Price history
| Date | Event | Price |
|---|---|---|
| 1/10/2025 | Sold | $1,017,500-11.1%$624/sqft |
Source:  NorthstarMLS as distributed by MLS GRID #6563072 Report a problem NorthstarMLS as distributed by MLS GRID #6563072 Report a problem | ||
| 12/23/2024 | Pending sale | $1,145,000$702/sqft |
Source: NorthstarMLS as distributed by MLS GRID #6563072 Report a problem | ||
| 9/27/2024 | Price change | $1,145,000-8%$702/sqft |
Source: NorthstarMLS as distributed by MLS GRID #6563072 Report a problem | ||
| 8/10/2024 | Price change | $1,245,000-5.3%$764/sqft |
Source: NorthstarMLS as distributed by MLS GRID #6563072 Report a problem | ||
| 7/3/2024 | Listed for sale | $1,315,000$807/sqft |
Source: NorthstarMLS as distributed by MLS GRID #6563072 Report a problem | ||
Public tax history
Tax history is unavailable.
Neighborhood: East Bde Maka Ska
Nearby homes
- $1,478,5002 bd3 ba2.2k sqft1805 W Lake St UNIT 204, Minneapolis, MN 55408Off Market
- $695,6002 bd2 ba1.3k sqft1805 W Lake St UNIT 101, Minneapolis, MN 55408Off Market

- $703,1002 bd2 ba1.3k sqft1805 W Lake St UNIT 102, Minneapolis, MN 55408Off Market

- $1,405,0003 bd2 ba2.4k sqft1805 W Lake St UNIT 302, Minneapolis, MN 55408Sold
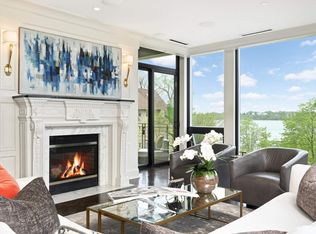
- $1,390,9002 bd3 ba2.3k sqft1805 W Lake St UNIT 502, Minneapolis, MN 55408Off Market
- $1,231,2002 bd3 ba2.2k sqft1805 W Lake St UNIT 304, Minneapolis, MN 55408Off Market
- $1,130,4002 bd2 ba2k sqft1805 W Lake St UNIT 301, Minneapolis, MN 55408Off Market
- $820,7003 bd3 ba2.1k sqft1805 Lake St W #201, Minneapolis, MN 55408Off Market
Nearby schools
GreatSchools rating
- 6/10Kenwood Elementary SchoolGrades: K-5Distance: 1 mi
- 1/10Anwatin Middle Com & Spanish D IGrades: 6-8Distance: 1.9 mi
- 3/10North Academy Senior HighGrades: 9-12Distance: 3.2 mi
Get a cash offer in 3 minutes
Find out how much your home could sell for in as little as 3 minutes with a no-obligation cash offer.
Estimated market value
$1,036,800
Get a cash offer in 3 minutes
Find out how much your home could sell for in as little as 3 minutes with a no-obligation cash offer.
Estimated market value
$1,036,800
- Minnesota
- Hennepin County
- Minneapolis
- 55408
- East Bde Maka Ska
- 1805 W Lake St Unit 503
Nearby cities
Nearby neighborhoods
Nearby zip codes
Other Minneapolis Topics
