Welcome to this beautifully upgraded 2018-built home, ideally located just outside Seminole Heights and only three minutes from ZooTampa. Perfect for a first-time homebuyer or an investor looking for a turnkey rental, this move-in-ready home offers modern style, thoughtful upgrades, and a prime location in one of Tampa’s most sought-after areas. From the moment you step inside, you’ll be greeted by vaulted ceilings in the living room, creating a bright, airy, and spacious feel with incredible natural light. The well-designed layout includes a spacious primary suite tucked at the back of the home, featuring a stunning built-in walk-in closet. An attached one-car garage adds convenience, while every room has been thoughtfully enhanced with stylish upgrades. Throughout the home, custom light fixtures and fans have been added to all three bedrooms, along with new fixtures in the entryway, dining room, and bathroom sinks. The laundry room has been completely updated with new cabinets, a countertop, and wallpaper. Additional design enhancements include board and batten accents on the guest room wall and kitchen island, as well as new cabinet fixtures and a modern faucet in the kitchen. Each bedroom closet has been reconfigured with drawers and designated hanging sections for optimal organization, and custom window treatments add a polished touch. Outside, new exterior light fixtures enhance curb appeal. One of the most impressive features of this home is the backyard, a true private oasis designed for relaxation and entertaining. The fully fenced yard is lined with a Southern red cedar tree wall, providing natural privacy. A covered patio with newly installed pavers creates the perfect space for outdoor gatherings, while flower planters and professional landscaping add to the charm. The yard also features a sprinkler system and new St. Augustine grass in both the front and back, ensuring lush greenery year-round. With its combination of location, upgrades, and easy maintenance, this home is an excellent opportunity for both homeowners and investors. Don’t miss your chance to see it in person—schedule your showing today. A buyer credit of one percent of loan value up to a maximum of $5000 if buyer uses Goodwin Mortgage Group.
Sold for $468,000
Street View
$468,000
1805 W Norfolk St, Tampa, FL 33604
3beds
1,510sqft
Single Family Residence
Built in 2018
6,153 Square Feet Lot
$456,400 Zestimate®
$310/sqft
$2,706 Estimated rent
Home value
$456,400
$420,000 - $497,000
$2,706/mo
Zestimate® history
Owner options
List your home for rent
$2,706/mo
Rent Zestimate®
Find your next renter with Zillow Rental Manager. Plus, with online applications, you can quickly screen prospective tenants – for free.
$2,706/mo
Rent Zestimate®
Refinance and save
$3,277/mo
Est. payment
Refinancing to a lower rate could help reduce your monthly payments and save thousands over the life of the loan.
$3,277/mo
Est. payment
Explore your selling options
Work with a Zillow partner agent
Leverage their expertise and Zillow's premium Showcase listings to get your home seen by more buyers.
Get startedList with your own agent
Get your home in front of millions of buyers by listing it on Zillow.
Learn how to do itSell it yourself
Take full control of how buyers see your home on Zillow by listing For Sale by Owner (FSBO).
List your homeWhat's special
Fully fenced yardStylish upgradesAttached one-car garagePrivate oasisIncredible natural lightLush greeneryOptimal organization
Zillow last checked:
Listing updated:
Listed by:
Jackie De La Rosa 813-995-5558,
LOMBARDO HEIGHTS LLC 813-335-2626,
Sandy Warriner 305-542-9000,
LOMBARDO TEAM REAL ESTATE LLC
Bought with:
Danielle Morrison, 3461648
COMPASS FLORIDA, LLC
Source: Stellar MLS,MLS#: TB8362912 Originating MLS: Suncoast Tampa
Originating MLS: Suncoast Tampa
Facts & features
Interior
Bedrooms & bathrooms
- Bedrooms: 3
- Bathrooms: 2
- Full bathrooms: 2
Primary bedroom
- Features: Ceiling Fan(s), En Suite Bathroom, Walk-In Closet(s)
- Level: First
- Area: 210 Square Feet
- Dimensions: 15x14
Bathroom 2
- Features: Ceiling Fan(s), Built-in Closet
- Level: First
- Area: 132 Square Feet
- Dimensions: 12x11
Bathroom 2
- Features: Ceiling Fan(s), Built-in Closet
- Level: First
- Area: 144 Square Feet
- Dimensions: 12x12
Great room
- Level: First
- Area: 270 Square Feet
- Dimensions: 15x18
Kitchen
- Features: Breakfast Bar
- Level: First
- Area: 80 Square Feet
- Dimensions: 8x10
Heating
- Electric
Cooling
- Central Air
Appliances
- Included: Dishwasher, Disposal, Microwave, Range, Refrigerator
- Laundry: Laundry Room
Features
- Ceiling Fan(s), High Ceilings, Open Floorplan, Solid Surface Counters, Vaulted Ceiling(s), Walk-In Closet(s)
- Flooring: Laminate, Porcelain Tile
- Doors: French Doors
- Windows: Window Treatments
- Has fireplace: No
Interior area
- Total structure area: 1,894
- Total interior livable area: 1,510 sqft
Property
Parking
- Total spaces: 1
- Parking features: Driveway, Garage Door Opener
- Attached garage spaces: 1
- Has uncovered spaces: Yes
Features
- Levels: One
- Stories: 1
- Patio & porch: Covered
- Has view: Yes
- View description: Trees/Woods
Lot
- Size: 6,153 Square Feet
- Dimensions: 57.5 x 10⁷
- Features: City Lot, Landscaped
Details
- Parcel number: A2628183FX00000000117.0
- Zoning: RS-50
- Special conditions: None
Construction
Type & style
- Home type: SingleFamily
- Architectural style: Florida
- Property subtype: Single Family Residence
Materials
- Block
- Foundation: Slab
- Roof: Shingle
Condition
- New construction: No
- Year built: 2018
Utilities & green energy
- Sewer: Public Sewer
- Water: Public
- Utilities for property: BB/HS Internet Available, Electricity Connected, Public, Sewer Connected, Water Connected
Community & HOA
Community
- Pet fee: $0 monthly
- Subdivision: LORRAINE ESTATES
HOA
- Has HOA: No
Location
- Region: Tampa
Financial & listing details
- Price per square foot: $310/sqft
- Tax assessed value: $340,797
- Annual tax amount: $3,825
- Date on market: 3/21/2025
- Cumulative days on market: 4 days
- Listing terms: Cash,Conventional,FHA,VA Loan
- Ownership: Fee Simple
- Total actual rent: 0
- Electric utility on property: Yes
- Road surface type: Paved
Price history
| Date | Event | Price |
|---|---|---|
| 5/14/2025 | Sold | $468,000+1.7%$310/sqft |
Source:  Stellar MLS #TB8362912 Report a problem Stellar MLS #TB8362912 Report a problem | ||
| 3/26/2025 | Pending sale | $460,000$305/sqft |
Source: Stellar MLS #TB8362912 Report a problem | ||
| 3/21/2025 | Listed for sale | $460,000+80.5%$305/sqft |
Source: Stellar MLS #TB8362912 Report a problem | ||
| 7/9/2018 | Sold | $254,900$169/sqft |
Source: Public Record Report a problem | ||
| 5/9/2018 | Listed for sale | $254,900+327.7%$169/sqft |
Source: EXCLUSIVE HOMES REALTY, INC. #T3106143 Report a problem | ||
| 5/24/2016 | Sold | $59,600+35.5%$39/sqft |
Source: Agent Provided Report a problem | ||
| 5/9/2016 | Pending sale | $44,000$29/sqft |
Source: CARRINGTON REAL ESTATE SERVICE #T2814467 Report a problem | ||
| 4/21/2016 | Listed for sale | $44,000+46.7%$29/sqft |
Source: CARRINGTON REAL ESTATE SERVICE #T2814467 Report a problem | ||
| 2/3/2016 | Sold | $30,000$20/sqft |
Source: Public Record Report a problem | ||
Public tax history
| Year | Property taxes | Tax assessment |
|---|---|---|
| 2025 | $4,123 +7.8% | $340,797 +45.1% |
| 2024 | $3,826 +2.8% | $234,815 +3% |
| 2023 | $3,723 +2.9% | $227,976 +3% |
| 2022 | $3,618 +1.4% | $221,336 +3% |
| 2021 | $3,568 +1.1% | $214,889 +1.4% |
| 2020 | $3,528 -4.9% | $211,922 -6.9% |
| 2019 | $3,710 | $227,557 +926% |
| 2018 | $3,710 +795.9% | $22,180 +25% |
| 2017 | $414 +13.5% | $17,744 -68.6% |
| 2016 | $365 -71.8% | $56,594 +10% |
| 2015 | $1,295 +15.7% | $51,449 -0.4% |
| 2014 | $1,120 +1.5% | $51,646 +30.1% |
| 2013 | $1,103 +264.5% | $39,688 +1.7% |
| 2012 | $303 +1277.8% | $39,025 -12.7% |
| 2011 | $22 | $44,725 -6.7% |
| 2010 | $22 -96% | $47,929 -4.2% |
| 2009 | $551 +102.8% | $50,023 +0.1% |
| 2008 | $272 -47.9% | $49,973 +2.4% |
| 2007 | $521 -3.5% | $48,812 +2.5% |
| 2006 | $540 +3.4% | $47,621 +3% |
| 2005 | $523 | $46,234 +3% |
| 2004 | -- | $44,895 +2.5% |
| 2003 | -- | $43,811 +2.4% |
| 2002 | -- | $42,784 +1.6% |
| 2001 | -- | $42,110 -39.8% |
| 2000 | $249 | $69,974 |
Find assessor info on the county website
Neighborhood: Lowry Park Central
Nearby homes
- $443,5003 bd2 ba1.5k sqft1807 W Norfolk St, Tampa, FL 33604Off Market
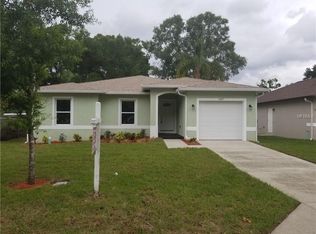
- $325,6003 bd1 ba1.1k sqft1801 W Norfolk St, Tampa, FL 33604Off Market
- $379,6002 bd1 ba688 sqft1804 W Flora St, Tampa, FL 33604Off Market
- $265,3002 bd1 ba960 sqft1806 W Flora St, Tampa, FL 33604Off Market
- $366,5002 bd2 ba1.5k sqft1811 W Norfolk St, Tampa, FL 33604Off Market
- $472,5004 bd3 ba2.1k sqft1800 W Flora St, Tampa, FL 33604Off Market
- $225,4002 bd1 ba904 sqft1808 W Flora St, Tampa, FL 33604Off Market
- $442,0003 bd2 ba1.4k sqft1806 W Norfolk St, Tampa, FL 33604Off Market
Nearby schools
GreatSchools rating
- 4/10Oak Grove Elementary SchoolGrades: PK-5Distance: 0.6 mi
- 2/10Memorial Middle SchoolGrades: 6-8Distance: 2.1 mi
- 2/10Chamberlain High SchoolGrades: 9-12Distance: 1.7 mi
Schools provided by the listing agent
- Elementary: Oak Grove Elem
- Middle: Memorial-HB
- High: Chamberlain-HB
Source: Stellar MLS. This data may not be complete. We recommend contacting the local school district to confirm school assignments for this home.
Get a cash offer in 3 minutes
Find out how much your home could sell for in as little as 3 minutes with a no-obligation cash offer.
Estimated market value
$456,400
Get a cash offer in 3 minutes
Find out how much your home could sell for in as little as 3 minutes with a no-obligation cash offer.
Estimated market value
$456,400
- Florida
- Hillsborough County
- Tampa
- 33604
- Lowry Park Central
- 1805 W Norfolk St
Nearby cities
Nearby neighborhoods
Nearby zip codes
Other Tampa Topics
