Welcome to this elegant 1933 Mediterranean Revival architectural gem nestled on a beautiful tree-lined street in the heart of San Marino. Lovingly maintained to showcase original architectural elements, yet updated with modern amenities, this home exudes a casual elegance, craftsmanship, and timeless style. The beautiful foyer opens to both the gracious and light-flooded formal living room which features a tiled fireplace, beamed ceilings, and French doors that lead to a private patio with an outdoor fireplace. A beautiful dining room adjoins the charming breakfast room, which features a coffered ceiling, large bay window, built-in coffee bar, wine and beverage refrigerator, and built-in cabinets. The current owners completed a gorgeous kitchen renovation, including quartz countertops, new sinks, fixtures, updated appliances, and a separate wet bar.. The sun-filled kitchen is well situated with direct access to the grassy rear yard and gorgeous new pool. There is a downstairs den, which could be used as a 5th Bedroom or guest room. A charming guest powder bath retains the original tile and pedestal sink. The second floor features 4 bedrooms with generous closets and storage, plus 2 gorgeous new bathrooms. The primary suite showcases a stunning modern bath with an oversized shower and dual sinks. The second floor also includes a balcony to enjoy the views of the relaxing garden. The backyard is the ultimate self-contained private sanctuary with a lawn area, lush landscaping, several types of fruit trees, mature trees that provide privacy, a stunning fountain, and a dining patio. Completing the yard is a gorgeous new pool with a baja shelf and a spa. There is a separate home office with its own patio. The oversized two-car garage has second-story storage. This home exudes California Living at its finest & is ready for you to move in and build the legacy of your dreams. In close proximity to schools, little league fields, the Crowell Public Library, tennis courts, Barth Athletic Center, and the Huntington Library, Art Museum & Botanical Gardens, this exceptional jewel is not to be missed! Main House taped 2,635 SF plus Office taped 99 SF.
Sold for $3,400,000
Listed by: The Agency • Sarah Rogers • 626-390-0511
Bought with: The Agency
Tax assessed value
$3,400,000
1805 West Dr, San Marino, CA 91108
4beds
2,635sqft
Single Family Residence
Built in 1933
9,580 Square Feet Lot
$3,392,800 Zestimate®
$1,290/sqft
$7,139 Estimated rent
Home value
$3,392,800
$3.05M - $3.77M
$7,139/mo
Zestimate® history
Owner options
List your home for rent
$7,139/mo
Rent Zestimate®
Find your next renter with Zillow Rental Manager. Plus, with online applications, you can quickly screen prospective tenants – for free.
$7,139/mo
Rent Zestimate®
Refinance and save
$21,592/mo
Est. payment
Refinancing to a lower rate could help reduce your monthly payments and save thousands over the life of the loan.
$21,592/mo
Est. payment
Explore your selling options
Work with a Zillow partner agent
Leverage their expertise and Zillow's premium Showcase listings to get your home seen by more buyers.
Get startedList with your own agent
Get your home in front of millions of buyers by listing it on Zillow.
Learn how to do itSell it yourself
Take full control of how buyers see your home on Zillow by listing For Sale by Owner (FSBO).
List your homeWhat's special
New poolFruit treesTiled fireplaceOutdoor fireplaceOversized two-car garageMature treesPrivate patio
Zillow last checked:
Listing updated:
Listed by:
Sarah Rogers DRE #01201812 626-390-0511,
The Agency
Bought with:
Greg Krappman, DRE #02165302
The Agency
Source: CRMLS,MLS#: P1-24459 Originating MLS: California Regional MLS (Ventura & Pasadena-Foothills AORs)
Originating MLS: California Regional MLS (Ventura & Pasadena-Foothills AORs)Facts & features
Interior
Bedrooms & bathrooms
- Bedrooms: 4
- Bathrooms: 3
- Full bathrooms: 1
- 3/4 bathrooms: 1
- 1/2 bathrooms: 1
- Main level bathrooms: 1
- Main level bedrooms: 1
Rooms
- Room types: Basement, Center Hall, Den, Entry/Foyer, Kitchen, Living Room, Primary Bathroom, Primary Bedroom, Office, Other, Dining Room
Primary bedroom
- Features: Primary Suite
Bathroom
- Features: Bathtub, Dual Sinks, Enclosed Toilet, Linen Closet, Remodeled, Separate Shower, Walk-In Shower
Kitchen
- Features: Quartz Counters, Remodeled, Self-closing Drawers, Updated Kitchen, Utility Sink
Other
- Features: Walk-In Closet(s)
Heating
- Central, Forced Air
Cooling
- Central Air, Dual
Appliances
- Included: Dishwasher, Free-Standing Range, Gas Range, Microwave, Refrigerator, Range Hood, Water Heater
- Laundry: Inside, Laundry Closet, Stacked
Features
- Beamed Ceilings, Built-in Features, Balcony, Breakfast Area, Crown Molding, Separate/Formal Dining Room, Recessed Lighting, Wired for Sound, Primary Suite, Walk-In Closet(s)
- Flooring: Tile, Wood
- Windows: Custom Covering(s), Drapes, Plantation Shutters, Wood Frames
- Basement: Unfinished
- Has fireplace: Yes
- Fireplace features: Gas, Living Room, Outside, Wood Burning
- Common walls with other units/homes: No Common Walls
Interior area
- Total interior livable area: 2,635 sqft
Property
Parking
- Total spaces: 2
- Parking features: Driveway, Garage
- Garage spaces: 2
Features
- Levels: Two
- Stories: 2
- Patio & porch: Brick, Covered, Open, Patio, Balcony
- Exterior features: Balcony
- Has private pool: Yes
- Pool features: In Ground
- Has spa: Yes
- Spa features: Heated, In Ground
- Fencing: Privacy,Wood
- Has view: Yes
- View description: None
- Park: Lacy Park
Lot
- Size: 9,580 Square Feet
- Features: 0-1 Unit/Acre, Front Yard, Garden, Sprinklers In Rear, Sprinklers In Front, Lawn, Landscaped, Level, Sprinklers Timer, Sprinkler System, Yard
Details
- Additional structures: Workshop
- Parcel number: 5334020009
- Special conditions: Standard
Construction
Type & style
- Home type: SingleFamily
- Architectural style: Mediterranean
- Property subtype: Single Family Residence
Materials
- Roof: Spanish Tile
Condition
- Updated/Remodeled
- Year built: 1933
Utilities & green energy
- Sewer: Public Sewer
- Water: Public
Community & HOA
Community
- Features: Biking, Curbs, Park, Sidewalks
- Security: Security System, Carbon Monoxide Detector(s), Smoke Detector(s)
Location
- Region: San Marino
Financial & listing details
- Price per square foot: $1,290/sqft
- Tax assessed value: $3,400,000
- Date on market: 10/8/2025
- Cumulative days on market: 19 days
- Listing terms: Cash,Cash to New Loan
- Inclusions: Refrigerator, wine cooler, gas range, dishwasher, microwave, washer/dryer, movable kitchen island.
- Exclusions: Staging furniture and accessories.
Price history
| Date | Event | Price |
|---|---|---|
| 11/7/2025 | Sold | $3,400,000+17.7%$1,290/sqft |
Source:  CRMLS #P1-24459 Report a problem CRMLS #P1-24459 Report a problem | ||
| 10/28/2025 | Pending sale | $2,888,000$1,096/sqft |
Source: CRMLS #P1-24459 Report a problem | ||
| 10/21/2025 | Contingent | $2,888,000$1,096/sqft |
Source: CRMLS #P1-24459 Report a problem | ||
| 10/8/2025 | Listed for sale | $2,888,000+11.1%$1,096/sqft |
Source: CRMLS #P1-24459 Report a problem | ||
| 9/30/2021 | Sold | $2,600,000+13.6%$987/sqft |
Source:  Pasadena Foothills MLS #P1-6458 Report a problem Pasadena Foothills MLS #P1-6458 Report a problem | ||
| 9/17/2021 | Pending sale | $2,289,000$869/sqft |
Source: Pasadena Foothills MLS #P1-6458 Report a problem | ||
| 9/15/2021 | Listing removed | -- |
Source: Pasadena Foothills MLS Report a problem | ||
| 9/1/2021 | Listed for sale | $2,289,000+221.5%$869/sqft |
Source: Pasadena Foothills MLS #P1-6458 Report a problem | ||
| 6/25/1999 | Sold | $712,000$270/sqft |
Source: Public Record Report a problem | ||
Public tax history
| Year | Property taxes | Tax assessment |
|---|---|---|
| 2026 | -- | $3,400,000 +20.5% |
| 2025 | $33,254 +1.4% | $2,821,053 +4.3% |
| 2024 | $32,798 +4.3% | $2,705,039 +2% |
| 2023 | $31,441 +3.2% | $2,652,000 +2% |
| 2022 | $30,463 +126.9% | $2,600,000 +152.1% |
| 2021 | $13,425 +1.4% | $1,031,195 +1% |
| 2020 | $13,238 | $1,020,623 +2% |
| 2019 | $13,238 +4.1% | $1,000,612 +2% |
| 2018 | $12,719 | $980,993 +2% |
| 2017 | $12,719 +2.1% | $961,758 +2% |
| 2016 | $12,462 +2.2% | $942,901 +1.5% |
| 2015 | $12,197 +2.9% | $928,739 +2% |
| 2014 | $11,854 | $910,548 +2.5% |
| 2012 | -- | $888,662 +2% |
| 2011 | -- | $871,238 +0.8% |
| 2010 | -- | $864,727 -0.2% |
| 2009 | -- | $866,783 +2% |
| 2008 | -- | $849,789 +2% |
| 2007 | -- | $833,127 +2% |
| 2006 | -- | $816,792 |
| 2005 | -- | $816,792 +4% |
| 2004 | -- | $785,076 +1.9% |
| 2003 | -- | $770,688 +2% |
| 2002 | -- | $755,577 +4% |
| 2000 | -- | $726,240 |
Find assessor info on the county website
Neighborhood: Lower Huntington
Nearby homes
- $2,249,0004 bd2 ba1.9k sqft1819 West Dr, San Marino, CA 91108Off Market
- $2,089,3003 bd3 ba1.9k sqft1795 West Dr, San Marino, CA 91108Off Market
- $3,047,5004 bd4 ba2.9k sqft1806 Twin Palms Dr, San Marino, CA 91108Off Market
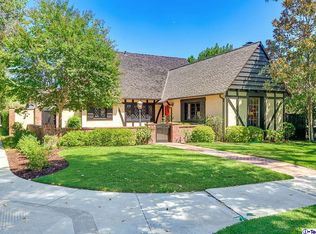
- $2,910,4003 bd3 ba2.4k sqft1833 West Dr, San Marino, CA 91108Off Market
- $3,653,8004 bd3 ba3.3k sqft1818 Twin Palms Dr, San Marino, CA 91108Off Market
- $2,216,4003 bd2 ba2.1k sqft1785 West Dr, San Marino, CA 91108Off Market
- $2,521,8004 bd3 ba2.3k sqft1812 West Dr, San Marino, CA 91108Off Market
- $2,699,8004 bd2 ba2.3k sqft1822 West Dr, San Marino, CA 91108Off Market
Nearby schools
GreatSchools rating
- 10/10Valentine Elementary SchoolGrades: K-5Distance: 0.2 mi
- 9/10Huntington Middle SchoolGrades: 6-8Distance: 0.1 mi
- 10/10San Marino High SchoolGrades: 9-12Distance: 1.1 mi
Get a cash offer in 3 minutes
Find out how much your home could sell for in as little as 3 minutes with a no-obligation cash offer.
Estimated market value
$3,392,800
Get a cash offer in 3 minutes
Find out how much your home could sell for in as little as 3 minutes with a no-obligation cash offer.
Estimated market value
$3,392,800
Nearby cities
Nearby neighborhoods
Nearby zip codes
Other San Marino Topics
