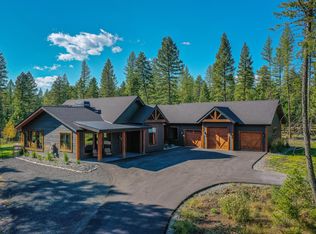
PRICE REDUCED! on this extremely well built home nestled in the picturesque landscape of Whitefish, Montana. This beautiful home in the highly desirable Whitefish Village community offers a serene and elegant retreat. The exterior boasts a mountain modern design with clean lines and a harmonious blend of natural materials, featuring elements of stone and timber to complement the surrounding environment. Large windows invite ample natural light to fill the interior spaces, offering stunning views of the surrounding forest. Inside, the home exudes a sense of warmth and sophistication. Imagine stepping into an open concept living area with lofty ceilings and thoughtfully chosen finishes. The color palette, inspired by the natural beauty of Montana, incorporating earthy tones with accents that bring the outdoors in. Experience Whitefish Montana at it's finest. A spacious kitchen, equipped with Thermador appliances and custom cabinetry, serves as the heart of the home, perfect for both everyday living and entertaining.
The bedrooms were designed as peaceful sanctuaries, offering comfort and privacy. The bathrooms feature luxurious touches, such as soaking tubs and spa-like showers.
Beyond the interior, over $400,000 was spent on the grounds including multiple outdoor living spaces designed to take full advantage of the Montana setting. A bubbling brook feeding a picturesque pond surrounded by lush landscape accentuates the ambiance.
The 2,497 square foot heated garage allows room for all the toys.
This home must be seen!
The community of Whitefish Village offers walking trails through a lush forest, acres of open space and a picturesque pond. Located just a short distance from the charm of downtown Whitefish, Whitefish Mountain Ski Resort and of course the majestic Glacier National Park truly makes this the "Last Best Place"!.
Furnishings are negotiable
Feature List:
• Thermador Appliances
• Fieldstone Cabinets
• 3cm Granite Countertops
• Bosch 5-ton air source heat pump with inverter driven compressor and 30kw Day & Night electric furnace backup
• 27kw Generac generator with automatic transfer switch
• Heat n Glow fireplace
• R23 Bibb insulation in walls. Crawl space has 3” sprayed urethane foam. 7" spray foam insulation in attic. R19 sound
batts throughout
• Landscaping includes fenced yard with planter beds and grass area with irrigation
• Cascading stream with pond in backyard
• Front yard water feature
• 250,000 btu gas boiler with 11 zone in-floor radiant heat
• Water softener
• RO Water system at kitchen sink
• Insta Hot water at kitchen sink
• Standing seam metal and Pablo Paramount Advantage architectural roof shingles
• 2,000 gallon septic approved for 5 bedrooms
• Anderson windows and doors
• 8’ doors throughout
• Knotty Alder trim and doors
• Vaulted ceilings in all bedrooms, living room and dining room (10’)
• 2,497 sq ft garage with in floor heating and 10’ Modern Tech garage doors
• 19’ Master Spa swim spa
• Two natural gas fire pits in backyard
• Large covered backyard patio with motorized shades
Concrete floor in crawlspace
Closed
Price Unknown
1805 Whitefish Village Dr, Whitefish, MT 59937
3beds
3,504sqft
Single Family Residence
Built in 2024
4.81 Acres Lot
$3,472,600 Zestimate®
$--/sqft
$7,242 Estimated rent
Home value
$3,472,600
$3.09M - $3.89M
$7,242/mo
Zestimate® history
Owner options
List your home for rent
$7,242/mo
Rent Zestimate®
Find your next renter with Zillow Rental Manager. Plus, with online applications, you can quickly screen prospective tenants – for free.
$7,242/mo
Rent Zestimate®
Refinance and save
$575/mo
Est. payment
Refinancing to a lower rate could help reduce your monthly payments and save thousands over the life of the loan.
$575/mo
Est. payment
Explore your selling options
Work with a Zillow partner agent
Leverage their expertise and Zillow's premium Showcase listings to get your home seen by more buyers.
Get startedList with your own agent
Get your home in front of millions of buyers by listing it on Zillow.
Learn how to do itSell it yourself
Take full control of how buyers see your home on Zillow by listing For Sale by Owner (FSBO).
List your homeWhat's special
Garage doorsStunning viewsThoughtfully chosen finishesMountain modern designPicturesque pondFire pitsLush landscape
Zillow last checked:
Listing updated:
Listed by:
Larry C Sartain 406-871-5000,
Silverbrook Realty
Bought with:
William Anderson, RRE-RBS-LIC-99017
Century 21 Deaton and Company Real Estate
Source: MRMLS,MLS#: 30050786
Facts & features
Interior
Bedrooms & bathrooms
- Bedrooms: 3
- Bathrooms: 4
- Full bathrooms: 2
- 3/4 bathrooms: 1
- 1/2 bathrooms: 1
Heating
- Electric, Forced Air, Radiant Floor
Cooling
- Central Air
Appliances
- Included: Dryer, Dishwasher, Disposal, Humidifier, Microwave, Range, Refrigerator, Water Softener, Water Purifier, Washer
- Laundry: Washer Hookup
Features
- Basement: Crawl Space
- Number of fireplaces: 1
Interior area
- Total interior livable area: 3,504 sqft
- Finished area below ground: 0
Property
Parking
- Total spaces: 6
- Parking features: Additional Parking, Garage, Garage Door Opener, Heated Garage, RV Access/Parking
- Attached garage spaces: 6
Features
- Levels: One
- Patio & porch: Covered, Deck, Front Porch
- Exterior features: Dog Run, Fire Pit, Garden, Hot Tub/Spa, Rain Gutters
- Has spa: Yes
Lot
- Size: 4.81 Acres
- Features: Back Yard, Corners Marked, Front Yard, Landscaped, Level, Secluded, Sprinklers In Ground, Waterfall, Wooded
Details
- Parcel number: 07418426101120000
- Zoning: Residential
- Zoning description: SAG-5-PUD
- Special conditions: Standard
Construction
Type & style
- Home type: SingleFamily
- Architectural style: Modern
- Property subtype: Single Family Residence
Materials
- Foundation: Poured
Condition
- New construction: No
- Year built: 2024
Utilities & green energy
- Sewer: Private Sewer, Septic Tank
- Water: Community/Coop
- Utilities for property: Cable Connected, Electricity Connected, Natural Gas Connected, High Speed Internet Available
Community & HOA
Community
- Subdivision: Whitefish Village
HOA
- Has HOA: Yes
- Amenities included: RV/Boat Storage, Trail(s)
- Services included: Common Area Maintenance
- HOA fee: $575 quarterly
- HOA name: Whitefish Hills Village Hoa
Location
- Region: Whitefish
Financial & listing details
- Tax assessed value: $3,389,560
- Annual tax amount: $1,899
- Date on market: 1/16/2026
- Listing agreement: Exclusive Right To Sell
- Listing terms: Cash,Conventional,Owner May Carry
- Road surface type: Asphalt
Price history
| Date | Event | Price |
|---|---|---|
| 1/16/2026 | Sold | -- |
Source:  MRMLS #30050786 Report a problem MRMLS #30050786 Report a problem | ||
| 8/24/2025 | Price change | $3,575,000-2.7%$1,020/sqft |
Source: MRMLS #30050786 Report a problem | ||
| 8/10/2025 | Price change | $3,675,000-2.6%$1,049/sqft |
Source: MRMLS #30050786 Report a problem | ||
| 7/12/2025 | Price change | $3,775,000-1.9%$1,077/sqft |
Source: MRMLS #30050786 Report a problem | ||
| 6/20/2025 | Price change | $3,850,000-3.1%$1,099/sqft |
Source: MRMLS #30050786 Report a problem | ||
| 5/29/2025 | Listed for sale | $3,975,000$1,134/sqft |
Source: MRMLS #30050786 Report a problem | ||
| 8/29/2023 | Sold | -- |
Source: MRMLS #30013071 Report a problem | ||
Public tax history
| Year | Property taxes | Tax assessment |
|---|---|---|
| 2025 | $18,751 +939.1% | $3,389,560 +765.3% |
| 2024 | $1,805 +5.8% | $391,723 |
| 2023 | $1,705 +51.7% | $391,723 +114.8% |
| 2022 | $1,124 +20412.4% | $182,399 +4163.7% |
| 2021 | $5 | $4,278 |
Find assessor info on the county website
Neighborhood: 59937
Nearby homes
- $739,0584.839 Acres1847 Whitefish Village Dr, Whitefish, MT 59937Off Market
- $2,660,3005 bd4 ba3.2k sqft1868 Whitefish Village Dr, Whitefish, MT 59937Off Market
- $--4 bd4 ba3k sqft1894 Whitefish Village Dr, Whitefish, MT 59937Sold

- $2,495,9003 bd3 ba2.9k sqft1915 Whitefish Village Dr, Whitefish, MT 59937Off Market
- $2,050,4003 bd2 ba2.4k sqft1920 Whitefish Village Dr, Whitefish, MT 59937Off Market
- $1,854,0003 bd2 ba2.3k sqft10 Bowdish Woods Rd, Whitefish, MT 59937Off Market
- $2,217,0003 bd3 ba2.6k sqft1697 Whitefish Village Dr, Whitefish, MT 59937Off Market
- $--4 bd4 ba4.1k sqft1968 Whitefish Village Dr, Whitefish, MT 59937Sold
Nearby schools
GreatSchools rating
- 8/10L A Muldown SchoolGrades: PK-4Distance: 5 mi
- 7/10Whitefish Middle 5-8Grades: 5-8Distance: 5.3 mi
- 8/10Whitefish High SchoolGrades: 9-12Distance: 5 mi
Schools provided by the listing agent
- District: District No. 44
Source: MRMLS. This data may not be complete. We recommend contacting the local school district to confirm school assignments for this home.
Sell for more on Zillow
Get a Zillow Showcase℠ listing at no additional cost and you could sell for .
$3,472,600
2% more
+$69,452
With Zillow Showcase(estimated)
$3,542,052
- Montana
- Flathead County
- Whitefish
- 59937
- 1805 Whitefish Village Dr
Nearby cities
Nearby zip codes
Other Whitefish Topics
