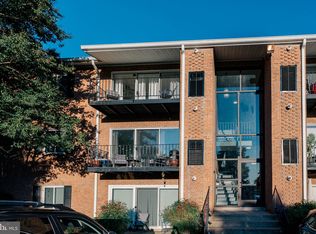
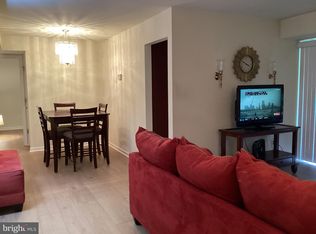
PRICE REDUCED! Enjoy ultimate budget predictability where the HOA covers almost everything: Gas (Heating & Cooking), Water, Sewer, and Trash. This top-floor retreat offers maximum privacy and high-end finishes, including gleaming hardwoods, a granite kitchen, and elegant marble tiling. With a brand-new 2025 HVAC system and an in-unit washer/dryer, your monthly overhead stays remarkably low while your quality of life stays high. Perfectly positioned for an effortless commute, you are less than 1 mile from I-95 and just minutes from the historic charm of Downtown Fredericksburg, UMW, and Central Park.
Sold for $235,000
$235,000
1805 William #C-211, Fredericksburg, VA 22401
2beds
929sqft
Condominium
Built in 1971
-- sqft lot
$236,000 Zestimate®
$253/sqft
$1,742 Estimated rent
Home value
$236,000
Estimated sales range
Not available
$1,742/mo
Zestimate® history
Owner options
List your home for rent
$1,742/mo
Rent Zestimate®
Find your next renter with Zillow Rental Manager. Plus, with online applications, you can quickly screen prospective tenants – for free.
$1,742/mo
Rent Zestimate®
Refinance and save
$1,423/mo
Est. payment
Refinancing to a lower rate could help reduce your monthly payments and save thousands over the life of the loan.
$1,423/mo
Est. payment
Explore your selling options
Work with a Zillow partner agent
Leverage their expertise and Zillow's premium Showcase listings to get your home seen by more buyers.
Get startedList with your own agent
Get your home in front of millions of buyers by listing it on Zillow.
Learn how to do itSell it yourself
Take full control of how buyers see your home on Zillow by listing For Sale by Owner (FSBO).
List your homeWhat's special
Gleaming hardwoodsTop-floor privacyGranite kitchen
Zillow last checked:
Listing updated:
Listed by:
Debbie Kent 571-293-6923,
Cottage Street Realty LLC
Bought with:
NON MEMBER, 0225194075
Non Subscribing Office
Source: Bright MLS,MLS#: VAFB2009410
Facts & features
Interior
Bedrooms & bathrooms
- Bedrooms: 2
- Bathrooms: 1
- Full bathrooms: 1
- Main level bathrooms: 1
- Main level bedrooms: 2
Basement
- Area: 0
Heating
- Forced Air, Natural Gas
Cooling
- Ceiling Fan(s), Central Air, Natural Gas
Appliances
- Included: Microwave, Built-In Range, Dishwasher, Disposal, Dryer, Oven/Range - Gas, Washer, Gas Water Heater
- Laundry: Has Laundry, In Unit
Features
- Ceiling Fan(s), Upgraded Countertops, Walk-In Closet(s), Dry Wall
- Flooring: Ceramic Tile, Wood
- Has basement: No
- Has fireplace: No
Interior area
- Total structure area: 929
- Total interior livable area: 929 sqft
- Finished area above ground: 929
- Finished area below ground: 0
Property
Parking
- Parking features: Paved, Private, Public, Parking Lot
Accessibility
- Accessibility features: Accessible Entrance
Features
- Levels: One
- Stories: 1
- Exterior features: Street Lights, Balcony
- Pool features: None
Lot
- Features: Zero Lot Line
Details
- Additional structures: Above Grade, Below Grade
- Parcel number: 7779228674211
- Zoning: R2
- Special conditions: Standard
Construction
Type & style
- Home type: Condo
- Architectural style: Contemporary
- Property subtype: Condominium
- Attached to another structure: Yes
Materials
- Brick Front
- Foundation: Concrete Perimeter
- Roof: Architectural Shingle
Condition
- Excellent
- New construction: No
- Year built: 1971
Utilities & green energy
- Electric: Circuit Breakers
- Sewer: Public Sewer
- Water: Public
Community & HOA
Community
- Condo and coop fee: $358 monthly
- Subdivision: Westwood Commons
HOA
- Has HOA: No
- Amenities included: None
- Services included: Common Area Maintenance, Maintenance Structure, Gas, Lawn Care Front, Lawn Care Side, Maintenance Grounds, Lawn Care Rear, Management, Parking Fee, Snow Removal, Trash
Location
- Region: Fredericksburg
Financial & listing details
- Price per square foot: $253/sqft
- Tax assessed value: $188,800
- Annual tax amount: $1,454
- Date on market: 12/16/2025
- Listing agreement: Exclusive Agency
- Ownership: Condominium
Price history
| Date | Event | Price |
|---|---|---|
| 6/1/2026 | Sold | $235,000$253/sqft |
Source:  Bright MLS #VAFB2009410 Report a problem Bright MLS #VAFB2009410 Report a problem | ||
| 4/25/2026 | Pending sale | $235,000$253/sqft |
Source: Bright MLS #VAFB2009410 Report a problem | ||
| 3/2/2026 | Price change | $235,000-2%$253/sqft |
Source: Bright MLS #VAFB2009410 Report a problem | ||
| 1/28/2026 | Price change | $239,900-4%$258/sqft |
Source: Bright MLS #VAFB2009410 Report a problem | ||
| 12/16/2025 | Listed for sale | $250,000$269/sqft |
Source: Bright MLS #VAFB2009410 Report a problem | ||
Public tax history
Tax history is unavailable.
Neighborhood: Westwood
Nearby homes
- $195,0001 bd1 ba723 sqft1805 William St UNIT 209C, Fredericksburg, VA 22401Sold
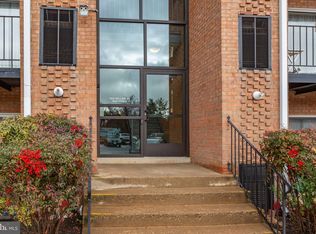
- $210,0001 bd1 ba725 sqft1805 William St #B2, Fredericksburg, VA 22401Sold
- $195,0001 bd1 ba705 sqft1805 William St #A003, Fredericksburg, VA 22401Sold
- $197,3001 bd1 ba723 sqft1805 William St #205, Fredericksburg, VA 22401Off Market

- $--1 bd1 ba720 sqft1805 William St UNIT C9, Fredericksburg, VA 22401Off Market
- $--2 bd2 ba-- sqft1805 William St #F320A52C6, Fredericksburg, VA 22401Off Market
- $--1 bd1 ba-- sqft1805 William St #1, Fredericksburg, VA 22401Off Market
- $--1 bd1 ba-- sqft1805 William St #776F18CCB, Fredericksburg, VA 22401Off Market
Nearby schools
GreatSchools rating
- 1/10Hugh Mercer Elementary SchoolGrades: K-5Distance: 0.5 mi
- 3/10Walker-Grant Middle SchoolGrades: 6-8Distance: 1 mi
- 2/10James Monroe High SchoolGrades: 9-12Distance: 1.3 mi
Schools provided by the listing agent
- Elementary: Hugh Mercer
- Middle: Walker Grant
- High: James Monroe
- District: Fredericksburg City Public Schools
Source: Bright MLS. This data may not be complete. We recommend contacting the local school district to confirm school assignments for this home.
Get a cash offer in 3 minutes
Find out how much your home could sell for in as little as 3 minutes with a no-obligation cash offer.
Estimated market value
$236,000
Get a cash offer in 3 minutes
Find out how much your home could sell for in as little as 3 minutes with a no-obligation cash offer.
Estimated market value
$236,000
- Virginia
- Fredericksburg City
- Fredericksburg
- 22401
- Westwood
- 1805 William Unit C-211
Nearby cities
Nearby neighborhoods
Nearby zip codes
Other Fredericksburg Topics
