Skip main navigation
Sold for $1,975,000
  • $1,975,000

    1805 Wilshire Ave, Raleigh, NC 27608

    5beds
    4,367sqft
    Single Family Residence
    Built in 2023
    8,276 Square Feet Lot
    $2,076,700 Zestimate®
    $452/sqft
    $6,639 Estimated rent

    Home value

    $2,076,700

    $1.93M - $2.24M

    $6,639/mo

    Zestimate® history
    Loading
    Loading...

    Owner options

    List your home for rent

    $6,639/mo

    Rent Zestimate®

    Find your next renter with Zillow Rental Manager. Plus, with online applications, you can quickly screen prospective tenants – for free.

    Learn more

    $6,639/mo

    Rent Zestimate®

    Refinance and save

    $12,455/mo

    Est. payment

    Refinancing to a lower rate could help reduce your monthly payments and save thousands over the life of the loan.

    See today's rates

    $12,455/mo

    Est. payment

    Explore your selling options

    Work with a Zillow partner agent

    Leverage their expertise and Zillow's premium Showcase listings to get your home seen by more buyers.

    Get started

    List with your own agent

    Get your home in front of millions of buyers by listing it on Zillow.

    Learn how to do it

    Sell it yourself

    Take full control of how buyers see your home on Zillow by listing For Sale by Owner (FSBO).

    List your home

    What's special

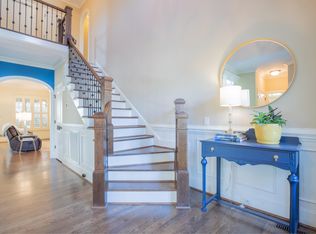
    Custom Built Home in Highly Desireable ITB Hayes Barton Terrace! Close to The Village District, 5 Points & DT Raleigh Shopping & Restaurants! Convenient to RDU! No HOA! Upgraded Painted Brick & Copper Accent Exterior! 1st & 2nd Floor Owner's Suites! Hardwoods & Cove Crown Molding Throughout! 3rd Floor Walk up Unfinished Attic! GourmetKitchen: w/Custom White Painted Cabinets to Ceiling w/Crown Trim, Raised Quartz Backsplash w/Beadboard Trim, Large Quartz Island w/Breakfast Bar, SS Appls incl Built in Refrigerator w/Cabinet Panels, Designer Pendant Lights & Scullery! Owner's Suite: w/Hardwoods & Private French Door Access to Covered Patio! Owner's Bath: w/Luxury His & Her Vanities w/Quartz, Freestanding Tub w/Tub Filler, Tile Surround Walk in Shower w/Rainfall Head, Built in Wall Shelving & Huge Walk in Closet w/Custom Built ins! FamRoom: Stone to Ceiling Surround Gas Log Fireplace w/Custom Built in Cabinets w/Shelving, Chandelier & Quad Slider to Covered Outdoor Living w/Flagstone Patio w/Wood Trim Ceiling & Ceiling Heaters! Recreational Room/2nd Master w/Full Bath & Closets!

    Zillow last checked:

    Listing updated:

    Listed by:

    Jim Allen 919-645-2114,

    Coldwell Banker HPW

    Bought with:

    Theo Highsmith, 219411

    Dogwood Properties

    Source: Doorify MLS,MLS#: 10007905MLS Logo

    Facts & features

    Interior

    Bedrooms & bathrooms
    • Bedrooms: 5
    • Bathrooms: 6
    • Full bathrooms: 5
    • 1/2 bathrooms: 1
    Primary bedroom
    • Level: Main
    • Area: 238 Square Feet
    • Dimensions: 17 x 14
    Bedroom 2
    • Level: Second
    • Area: 216 Square Feet
    • Dimensions: 18 x 12
    Bedroom 3
    • Level: Second
    • Area: 196 Square Feet
    • Dimensions: 14 x 14
    Bedroom 4
    • Level: Second
    • Area: 195 Square Feet
    • Dimensions: 15 x 13
    Bedroom 5
    • Level: Second
    • Area: 150 Square Feet
    • Dimensions: 15 x 10
    Bonus room
    • Description: Finished Bonus Room
    • Level: Second
    • Area: 352 Square Feet
    • Dimensions: 22 x 16
    Dining room
    • Level: Main
    • Area: 195 Square Feet
    • Dimensions: 15 x 13
    Other
    • Level: Main
    • Area: 120 Square Feet
    • Dimensions: 20 x 6
    Family room
    • Level: Main
    • Area: 378 Square Feet
    • Dimensions: 21 x 18
    Kitchen
    • Level: Main
    • Area: 297 Square Feet
    • Dimensions: 22 x 13.5
    Other
    • Description: Mudroom
    • Level: Main
    • Area: 90 Square Feet
    • Dimensions: 10 x 9
    Other
    • Description: Scullery
    • Level: Main
    • Area: 59.5 Square Feet
    • Dimensions: 8.5 x 7
    Other
    • Description: Covered Patio
    • Level: Main
    • Area: 360 Square Feet
    • Dimensions: 24 x 15
    Utility room
    • Level: Main
    • Area: 63 Square Feet
    • Dimensions: 9 x 7
    Heating
    • Forced Air, Natural Gas, Zoned
    Cooling
    • Central Air, Zoned
    Appliances
    • Included: Double Oven, Dishwasher, Gas Water Heater, Microwave, Plumbed For Ice Maker, Refrigerator, Range Hood, Self Cleaning Oven
    • Laundry: Electric Dryer Hookup, Laundry Room, Main Level, Washer Hookup
    Features
    • Bookcases, Ceiling Fan(s), Coffered Ceiling(s), Entrance Foyer, Eat-in Kitchen, High Ceilings, In-Law Floorplan, Pantry, Primary Downstairs, Storage, Walk-In Closet(s), Second Primary Bedroom, Butler's Pantry, Separate Shower, Bathtub/Shower Combination, Walk-In Shower, Water Closet, Quartz Counters, Smooth Ceilings
    • Flooring: Carpet, Hardwood, Tile
    • Doors: Sliding Doors
    • Number of fireplaces: 1
    • Fireplace features: Family Room, Gas Log
    • Common walls with other units/homes: No Common Walls
    Interior area
    • Total structure area: 4,367
    • Total interior livable area: 4,367 sqft
    • Finished area above ground: 4,367
    • Finished area below ground: 0

    Property

    Parking
    • Total spaces: 2
    • Parking features: Attached, Concrete, Driveway, Garage Faces Side, Garage, Garage Door Opener
    • Garage spaces: 2
    • Has uncovered spaces: Yes
    Features
    • Levels: Two
    • Stories: 2
    • Patio & porch: Covered, Porch
    • Exterior features: Rain Gutters
    • Pool features: None
    • Spa features: None
    • Fencing: None
    Lot
    • Size: 8,276 Square Feet
    • Features: Landscaped, Hardwood Trees, Partially Cleared
    Details
    • Additional structures: None
    • Parcel number: 1704169887
    • Zoning: R-6
    • Special conditions: Standard
    • Other equipment: None

    Construction

    Type & style
    • Home type: SingleFamily
    • Architectural style: Traditional,Transitional
    • Property subtype: Single Family Residence
    Materials
    • Brick, Fiber Cement
    • Foundation: Other
    • Roof: Shingle,Architectural Shingle
    Condition
    • New construction: Yes
    • Year built: 2023
    • Major remodel year: 2024

    Utilities & green energy

    • Sewer: Public Sewer
    • Water: Public
    Green energy
    • Energy efficient items: Appliances, Construction, HVAC, Lighting, Thermostat

    Community & HOA

    Community
    • Features: None
    • Security: Smoke Detector(s)
    • Subdivision: Hayes Barton Terrace
    HOA
    • Has HOA: No
    • Amenities included: None
    Location
    • Region: Raleigh

    Financial & listing details

    • Price per square foot: $452/sqft
    • Tax assessed value: $2,020,218
    • Annual tax amount: $17,638
    • Date on market: 1/24/2024
    • Listing agreement: Exclusive Right To Sell
    • Listing terms: Cash,Conventional
    • Road surface type: Asphalt

    Price history

    DateEventPrice
    7/1/2024Sold$1,975,000$452/sqft
    Source: Doorify MLS #10007905 Report a problem
    4/22/2024Pending sale$1,975,000$452/sqft
    Source: Doorify MLS #10007905 Report a problem
    1/24/2024Listed for sale$1,975,000+5.9%$452/sqft
    Source: Doorify MLS #10007905 Report a problem
    1/16/2024Listing removed$1,865,000$427/sqft
    Source: Doorify MLS #2494543 Report a problem
    1/16/2024Pending sale$1,865,000$427/sqft
    Source: Doorify MLS #2494543 Report a problem
    1/11/2024Listing removed--
    Source: Doorify MLS #2494543 Report a problem
    1/11/2024Price change$1,865,000-9%$427/sqft
    Source: Doorify MLS #2494543 Report a problem
    10/27/2023Price change$2,049,990-6.8%$469/sqft
    Source: Doorify MLS #2494543 Report a problem
    2/10/2023Listed for sale$2,200,000+331.4%$504/sqft
    Source: Doorify MLS #2494543 Report a problem
    10/26/2021Sold$510,000+59.4%$117/sqft
    Source: Public Record Report a problem
    1/25/2013Sold$320,000-3%$73/sqft
    Source: Public Record Report a problem
    9/8/2012Price change$329,900-1.5%$76/sqft
    Source: Allen Tate Company #1844972 Report a problem
    8/20/2012Price change$334,900-1.5%$77/sqft
    Source: Allen Tate Company #1844972 Report a problem
    7/10/2012Listed for sale$339,900-2.9%$78/sqft
    Source: Allen Tate Company #1844972 Report a problem
    9/25/2010Listing removed$349,900$80/sqft
    Source: Prudential Real Estate #1715698 Report a problem
    6/5/2010Price change$349,900-2.5%$80/sqft
    Source: Prudential Real Estate #1715698 Report a problem
    4/15/2010Price change$359,000-2.7%$82/sqft
    Source: Prudential Real Estate #1715698 Report a problem
    4/8/2010Price change$369,000-2.6%$84/sqft
    Source: Prudential Real Estate #1715698 Report a problem
    3/25/2010Listed for sale$379,000+14.8%$87/sqft
    Source: Prudential Real Estate #1715698 Report a problem
    11/30/2007Listing removed$330,000$76/sqft
    Source: Obeo #851462 Report a problem
    11/14/2007Listed for sale$330,000+1.5%$76/sqft
    Source: Obeo #851462 Report a problem
    4/27/2006Sold$325,000+30%$74/sqft
    Source: Public Record Report a problem
    9/30/2002Sold$250,000+56.3%$57/sqft
    Source: Public Record Report a problem
    6/30/1998Sold$160,000$37/sqft
    Source: Public Record Report a problem

    Public tax history

    YearProperty taxesTax assessment
    2025$17,638 +0.4%$2,020,218
    2024$17,566 +38.9%$2,020,218 +48.2%
    2023$12,647 +256.9%$1,362,788 +289.4%
    2022$3,544 -17.6%$350,000 -20.4%
    2021$4,301 +1.9%$439,950
    2020$4,222 -3.6%$439,950 +16.9%
    2019$4,380 $376,211
    2018$4,380 +11.3%$376,211
    2017$3,934 +2.1%$376,211
    2016$3,853 +8.6%$376,211 +10.4%
    2015$3,549 +5.4%$340,780
    2014$3,366 $340,780
    2013-- $340,780
    2012-- $340,780
    2011-- $340,780
    2010-- $340,780
    2009-- $340,780
    2008-- --
    2007-- --
    2006-- --
    2005-- --
    2004-- --
    2003-- --
    2002-- --
    2001-- --
    Find assessor info on the county website

    Neighborhood: Wade

    Nearby schools

    GreatSchools rating
    Schools provided by the listing agent
    • Elementary: Wake - Lacy Elementary
    • Middle: Wake - Oberlin Middle
    • High: Wake - Needham Broughton High

    Source: Doorify MLS. This data may not be complete. We recommend contacting the local school district to confirm school assignments for this home.

    Get a cash offer in 3 minutes
    Find out how much your home could sell for in as little as 3 minutes with a no-obligation cash offer.
    Estimated market value
    $2,076,700
    Get a cash offer in 3 minutes
    Find out how much your home could sell for in as little as 3 minutes with a no-obligation cash offer.
    Estimated market value
    $2,076,700