Welcome to 1805 Windsordale Drive in the heart of the West End. This lovely 3 bedroom, 2 bath brick rancher offers easy one level living - perfect for everyone from young families to empty nesters. Enter the Spacious Formal Living/Dining room with arched openings allowing views to Family Room/Kitchen/fireplace as well as a large home office and/or den. The kitchen features gas cooking, built-in microwave, stainless fridge, granite countertops, large butcher block, generous peninsula breakfast bar or work area & plenty of room for a table & chairs. In keeping with the house’s open floor plan, kitchen is open to large cheerful Family room w/built in bookcases, cabinets, a FP for cozy family gatherings. Off kitchen is laundry/pantry room with extra full size refrigerator/freezer. The latest LG Thin Q XL capacity Washer & Dryer convey. The Laundry Room includes loads of cabinetry & storage. Huge addition on back of home with wall of built ins. Could be used as Home Office Playroom, Den/Hobby room. Back wall is all windowed, for lovely views of the back yard. The primary bedroom has a spacious custom walk-in closet & bath with shower. This home also offers two more bedrooms, another fully renovated bathroom with tub/shower, built in cabinetry & laundry hamper. This is a home ready for outdoor entertaining, BBQ’s & parties! Outdoor string lights with Edison bulbs, Huge freshly painted deck, Stone Bar/Island with bar height seating, food prep area & refrigerator. Wired for outdoor TV. A concrete patio and seating area is a perfect spot for an outdoor fireplace/firepit. Energy efficient replacement windows throughout, an additional fridge as well as a dimensional shingled roof add to the list of great things about this property. Pull down stair to attic storage. Back yard is abundant with 3 sheds perfect for workshop/man cave/She Shed/band practice! Convenient location- a short drive to Patterson Avenue and River Road corridors, I-64, Short Pump, Scott's Addition or the FAN. Don't wait, come see this one soon!
Sold for $425,000
$425,000
1805 Windsordale Dr, Henrico, VA 23229
3beds
1,957sqft
Single Family Residence
Built in 1962
0.41 Acres Lot
$437,800 Zestimate®
$217/sqft
$2,525 Estimated rent
Home value
$437,800
$403,000 - $477,000
$2,525/mo
Zestimate® history
Owner options
List your home for rent
$2,525/mo
Rent Zestimate®
Find your next renter with Zillow Rental Manager. Plus, with online applications, you can quickly screen prospective tenants – for free.
$2,525/mo
Rent Zestimate®
Refinance and save
$2,564/mo
Est. payment
Refinancing to a lower rate could help reduce your monthly payments and save thousands over the life of the loan.
$2,564/mo
Est. payment
Explore your selling options
Work with a Zillow partner agent
Leverage their expertise and Zillow's premium Showcase listings to get your home seen by more buyers.
Get startedList with your own agent
Get your home in front of millions of buyers by listing it on Zillow.
Learn how to do itSell it yourself
Take full control of how buyers see your home on Zillow by listing For Sale by Owner (FSBO).
List your homeWhat's special
One level livingLarge home officeCheerful family roomDimensional shingled roofEnergy efficient replacement windowsBrick rancherOpen floor plan
Zillow last checked:
Listing updated:
Listed by:
Adrian Spears 804-901-1022,
Hometown Realty,
Deane Cheatham 804-726-4533,
Hometown Realty
Bought with:
Sean Carlton, 0225207341
Long & Foster REALTORS
Source: CVRMLS,MLS#: 2509388 Originating MLS: Central Virginia Regional MLS
Originating MLS: Central Virginia Regional MLSFacts & features
Interior
Bedrooms & bathrooms
- Bedrooms: 3
- Bathrooms: 2
- Full bathrooms: 2
Primary bedroom
- Description: WIC
- Level: First
- Dimensions: 11.0 x 14.0
Bedroom 2
- Level: First
- Dimensions: 13.5 x 11.0
Bedroom 3
- Level: First
- Dimensions: 10.0 x 10.5
Dining room
- Level: First
- Dimensions: 12.0 x 14.0
Family room
- Level: First
- Dimensions: 12.0 x 14.0
Other
- Description: Tub & Shower
- Level: First
Kitchen
- Description: includes eat-in area & keeping room w/ FP
- Level: First
- Dimensions: 11.0 x 17.5
Office
- Description: den/office
- Level: First
- Dimensions: 12.0 x 25.0
Heating
- Electric, Heat Pump
Cooling
- Central Air
Appliances
- Included: Dryer, Washer/Dryer Stacked, Dishwasher, Gas Cooking, Microwave, Refrigerator, Range Hood, Washer
- Laundry: Stacked
Features
- Bookcases, Built-in Features, Bedroom on Main Level, Ceiling Fan(s), Separate/Formal Dining Room, Eat-in Kitchen, Fireplace, Granite Counters, Bath in Primary Bedroom, Main Level Primary, Walk-In Closet(s)
- Flooring: Wood
- Basement: Crawl Space
- Attic: Pull Down Stairs
- Number of fireplaces: 1
- Fireplace features: Wood Burning
Interior area
- Total interior livable area: 1,957 sqft
- Finished area above ground: 1,957
- Finished area below ground: 0
Property
Parking
- Parking features: Driveway, Paved
- Has uncovered spaces: Yes
Features
- Levels: One
- Stories: 1
- Patio & porch: Deck, Patio
- Exterior features: Paved Driveway
- Pool features: None
Lot
- Size: 0.41 Acres
Details
- Additional structures: Storage, Utility Building(s)
- Parcel number: 7537486638
- Zoning description: R3
Construction
Type & style
- Home type: SingleFamily
- Architectural style: Ranch
- Property subtype: Single Family Residence
Materials
- Brick, Frame
- Roof: Shingle
Condition
- Resale
- New construction: No
- Year built: 1962
Utilities & green energy
- Sewer: Public Sewer
- Water: Public
Community & HOA
Community
- Subdivision: Windsordale
Location
- Region: Henrico
Financial & listing details
- Price per square foot: $217/sqft
- Tax assessed value: $345,300
- Annual tax amount: $2,935
- Date on market: 1/19/2026
- Ownership: Individuals
- Ownership type: Sole Proprietor
Price history
| Date | Event | Price |
|---|---|---|
| 5/12/2025 | Sold | $425,000+1.2%$217/sqft |
Source:  CVRMLS #2509388 Report a problem CVRMLS #2509388 Report a problem | ||
| 4/13/2025 | Pending sale | $419,950$215/sqft |
Source: CVRMLS #2509388 Report a problem | ||
| 4/10/2025 | Listed for sale | $419,950+23.5%$215/sqft |
Source: CVRMLS #2509388 Report a problem | ||
| 8/4/2021 | Sold | $340,000+3%$174/sqft |
Source: CVRMLS #2120715 Report a problem | ||
| 7/11/2021 | Pending sale | $329,950$169/sqft |
Source: CVRMLS #2120715 Report a problem | ||
| 7/8/2021 | Listed for sale | $329,950+186.9%$169/sqft |
Source: CVRMLS #2120715 Report a problem | ||
| 7/6/2019 | Listing removed | $1,795$1/sqft |
Source: Zillow Rental Network Premium Report a problem | ||
| 6/23/2019 | Listed for rent | $1,795$1/sqft |
Source: Zillow Rental Network Premium Report a problem | ||
| 10/17/1996 | Sold | $115,000$59/sqft |
Source: Public Record Report a problem | ||
Public tax history
| Year | Property taxes | Tax assessment |
|---|---|---|
| 2025 | $3,088 +5.2% | $372,000 +7.7% |
| 2024 | $2,935 +5.2% | $345,300 +5.2% |
| 2023 | $2,791 +15.4% | $328,300 +15.4% |
| 2022 | $2,417 +5.2% | $284,400 +7.6% |
| 2021 | $2,299 +16.6% | $264,200 +5.2% |
| 2020 | $1,971 +1.9% | $251,100 +10.9% |
| 2019 | $1,933 | $226,500 +1.9% |
| 2018 | -- | $222,200 +10.9% |
| 2017 | -- | $200,300 +3% |
| 2016 | -- | $194,500 |
| 2015 | $86 | $194,500 +6.7% |
| 2014 | $86 | $182,300 |
| 2013 | -- | $182,300 -3.1% |
| 2012 | -- | $188,100 -6.1% |
| 2011 | -- | $200,400 -4.6% |
| 2010 | -- | $210,000 |
| 2009 | -- | $210,000 |
Find assessor info on the county website
Neighborhood: Windsordale
Nearby homes
- $385,0003 bd2 ba1.6k sqft1803 Windsordale Dr, Henrico, VA 23229Sold

- $364,1003 bd2 ba1.4k sqft1807 Windsordale Dr, Henrico, VA 23229Off Market
- $392,2003 bd2 ba1.4k sqft1802 Briardale Ln, Henrico, VA 23229Off Market
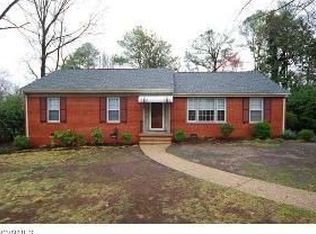
- $373,9003 bd2 ba1.3k sqft1804 Briardale Ln, Henrico, VA 23229Off Market
- $373,3003 bd2 ba1.4k sqft1801 Windsordale Dr, Henrico, VA 23229Off Market
- $373,6003 bd2 ba1.4k sqft1804 Windsordale Dr, Henrico, VA 23229Off Market
- $379,5003 bd2 ba1.4k sqft1901 Windsordale Dr, Henrico, VA 23229Off Market
- $380,5003 bd2 ba1.4k sqft1800 Briardale Ln, Henrico, VA 23229Off Market
Nearby schools
GreatSchools rating
- 5/10Davis Elementary SchoolGrades: PK-5Distance: 0.8 mi
- 2/10Quioccasin Middle SchoolGrades: 6-8Distance: 1 mi
- 3/10Tucker High SchoolGrades: 9-12Distance: 1.4 mi
Schools provided by the listing agent
- Elementary: Jackson Davis
- Middle: Quioccasin
- High: Tucker
Source: CVRMLS. This data may not be complete. We recommend contacting the local school district to confirm school assignments for this home.
Get a cash offer in 3 minutes
Find out how much your home could sell for in as little as 3 minutes with a no-obligation cash offer.
Estimated market value
$437,800
Get a cash offer in 3 minutes
Find out how much your home could sell for in as little as 3 minutes with a no-obligation cash offer.
Estimated market value
$437,800
- Virginia
- Henrico County
- Henrico
- 23229
- Windsordale
- 1805 Windsordale Dr
Nearby cities
Nearby neighborhoods
Nearby zip codes
Other Henrico Topics
