Welcome to Hunters Glen! This 4-bedroom, 2-bath home offers 2,134 sq. ft. of comfortable living with an open floor plan and two spacious living areas. Nestled on a quiet cul-de-sac, the large backyard is perfect for outdoor fun and relaxation. Located in the highly rated Midlothian school district, just minutes from shopping, and with easy access to Hwy 67 and Hwy 287, this home combines convenience with a great neighborhood feel. Please come see this beautiful home—book your showing today!
Sold
Price Unknown
1805 Wood Duck Ct, Midlothian, TX 76065
4beds
2,134sqft
Single Family Residence
Built in 2005
10,846 Square Feet Lot
$323,300 Zestimate®
$--/sqft
$2,846 Estimated rent
Home value
$323,300
$297,000 - $349,000
$2,846/mo
Zestimate® history
Owner options
List your home for rent
$2,846/mo
Rent Zestimate®
Find your next renter with Zillow Rental Manager. Plus, with online applications, you can quickly screen prospective tenants – for free.
$2,846/mo
Rent Zestimate®
Refinance and save
$172/mo
Est. payment
Refinancing to a lower rate could help reduce your monthly payments and save thousands over the life of the loan.
$172/mo
Est. payment
Explore your selling options
Work with a Zillow partner agent
Leverage their expertise and Zillow's premium Showcase listings to get your home seen by more buyers.
Get startedList with your own agent
Get your home in front of millions of buyers by listing it on Zillow.
Learn how to do itSell it yourself
Take full control of how buyers see your home on Zillow by listing For Sale by Owner (FSBO).
List your homeWhat's special
Zillow last checked:
Listing updated:
Listed by:
Bradley Miller 0760388 214-263-3785,
RE/MAX FRONTIER 469-846-0123
Bought with:
Angela Parrett, 0619795
JPAR West Metro
Source: NTREIS,MLS#: 21034312
Facts & features
Interior
Bedrooms & bathrooms
- Bedrooms: 4
- Bathrooms: 2
- Full bathrooms: 2
Primary bedroom
- Features: Ceiling Fan(s), Dual Sinks, En Suite Bathroom, Separate Shower, Walk-In Closet(s)
- Level: First
- Dimensions: 15 x 14
Bedroom
- Features: Ceiling Fan(s)
- Level: First
- Dimensions: 10 x 9
Bedroom
- Features: Ceiling Fan(s)
- Level: First
- Dimensions: 11 x 10
Bedroom
- Features: Ceiling Fan(s)
- Level: First
- Dimensions: 11 x 10
Primary bathroom
- Features: Built-in Features, En Suite Bathroom, Solid Surface Counters, Separate Shower
- Level: First
- Dimensions: 7 x 5
Family room
- Features: Ceiling Fan(s)
- Level: First
- Dimensions: 21 x 18
Kitchen
- Features: Breakfast Bar, Built-in Features, Pantry, Solid Surface Counters
- Level: First
- Dimensions: 20 x 14
Living room
- Features: Ceiling Fan(s)
- Level: First
- Dimensions: 17 x 17
Heating
- Central, Electric, Fireplace(s)
Cooling
- Central Air, Ceiling Fan(s), Electric
Appliances
- Included: Dishwasher, Electric Cooktop, Electric Oven, Electric Water Heater, Disposal
- Laundry: Washer Hookup, Dryer Hookup, ElectricDryer Hookup, Laundry in Utility Room
Features
- High Speed Internet, Open Floorplan, Cable TV, Walk-In Closet(s)
- Flooring: Carpet, Tile
- Has basement: No
- Number of fireplaces: 1
- Fireplace features: Living Room, Wood Burning, Insert
Interior area
- Total interior livable area: 2,134 sqft
Property
Parking
- Total spaces: 2
- Parking features: Concrete, Door-Multi, Garage Faces Front, Garage, Garage Door Opener
- Attached garage spaces: 2
Features
- Levels: One
- Stories: 1
- Patio & porch: Deck
- Pool features: None
- Fencing: Back Yard,Fenced,Wood
Lot
- Size: 10,846 Square Feet
- Features: Back Yard, Cul-De-Sac, Lawn, Landscaped
Details
- Parcel number: 141378
Construction
Type & style
- Home type: SingleFamily
- Architectural style: Traditional,Detached
- Property subtype: Single Family Residence
- Attached to another structure: Yes
Materials
- Brick, Concrete
- Foundation: Slab
- Roof: Composition,Shingle
Condition
- Year built: 2005
Utilities & green energy
- Sewer: Public Sewer
- Water: Public
- Utilities for property: Sewer Available, Water Available, Cable Available
Community & HOA
Community
- Features: Curbs, Sidewalks
- Security: Fire Alarm
- Subdivision: Hunters Glen Ph2
HOA
- Has HOA: Yes
- Services included: Association Management, Maintenance Grounds
- HOA fee: $172 semi-annually
- HOA name: Hunters Glen
- HOA phone: 214-308-4030
Location
- Region: Midlothian
Financial & listing details
- Tax assessed value: $305,516
- Annual tax amount: $5,899
- Date on market: 10/3/2025
- Cumulative days on market: 64 days
- Listing terms: Cash,Conventional,1031 Exchange,FHA,VA Loan
- Exclusions: Mounted TV's/Washer/Dryer/Fridge
Price history
| Date | Event | Price |
|---|---|---|
| 1/12/2026 | Sold | -- |
Source: NTREIS #21034312 Report a problem | ||
| 12/15/2025 | Pending sale | $334,995$157/sqft |
Source: NTREIS #21034312 Report a problem | ||
| 12/10/2025 | Contingent | $334,995$157/sqft |
Source: NTREIS #21034312 Report a problem | ||
| 11/26/2025 | Price change | $334,995-1.5%$157/sqft |
Source: NTREIS #21034312 Report a problem | ||
| 11/7/2025 | Price change | $340,000-2.9%$159/sqft |
Source: NTREIS #21034312 Report a problem | ||
| 10/22/2025 | Price change | $350,000-1.4%$164/sqft |
Source: NTREIS #21034312 Report a problem | ||
| 10/3/2025 | Listed for sale | $355,000+175.8%$166/sqft |
Source: NTREIS #21034312 Report a problem | ||
| 9/19/2012 | Sold | -- |
Source: Agent Provided Report a problem | ||
| 6/27/2012 | Listed for sale | $128,700$60/sqft |
Source: Rapp Realty #11794719 Report a problem | ||
| 6/11/2012 | Sold | -- |
Source: Public Record Report a problem | ||
Public tax history
| Year | Property taxes | Tax assessment |
|---|---|---|
| 2025 | $3,857 -5.1% | $305,516 +3.6% |
| 2024 | $4,065 +9.3% | $294,803 -14.1% |
| 2023 | $3,718 -43.1% | $343,157 +17.7% |
| 2022 | $6,533 | $291,591 +31.6% |
| 2021 | -- | $221,490 +1.5% |
| 2020 | -- | $218,180 +0.3% |
| 2019 | $5,471 +19.6% | $217,490 +5.2% |
| 2018 | $4,574 | $206,750 +19.4% |
| 2017 | $4,574 +11.8% | $173,180 +12.6% |
| 2016 | $4,092 +9.9% | $153,740 +7.2% |
| 2015 | $3,725 | $143,380 +2.5% |
| 2014 | $3,725 | $139,930 +8.8% |
| 2013 | -- | $128,620 +1.2% |
| 2012 | -- | $127,150 -0.8% |
| 2011 | -- | $128,180 +0% |
| 2010 | -- | $128,150 -2.7% |
| 2009 | -- | $131,750 -2.9% |
| 2008 | -- | $135,630 0% |
| 2007 | -- | $135,690 +0.7% |
| 2006 | -- | $134,680 +348.9% |
| 2005 | -- | $30,000 +900% |
| 2004 | -- | $3,000 |
Find assessor info on the county website
Neighborhood: 76065
Nearby homes
- $324,5004 bd2 ba1.8k sqft1809 Wood Duck Ct, Midlothian, TX 76065Off Market
- $381,1004 bd3 ba2.3k sqft1801 Wood Duck Ct, Midlothian, TX 76065Off Market
- $250-- bd-- ba-- sqft1997 Wild Turkey Dr, Midlothian, TX 76065Off Market
- $365,7004 bd3 ba2.5k sqft1813 Wood Duck Ct, Midlothian, TX 76065Off Market
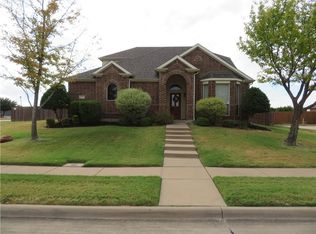
- $353,6004 bd3 ba2.5k sqft1810 Wood Duck Ct, Midlothian, TX 76065Off Market
- $--3 bd2 ba1.7k sqft2001 Wild Turkey Dr, Midlothian, TX 76065Sold
- $331,6003 bd2 ba1.8k sqft1806 Wood Duck Ct, Midlothian, TX 76065Off Market
- $--3 bd2 ba1.9k sqft1802 Wood Duck Ct, Midlothian, TX 76065Sold
Nearby schools
GreatSchools rating
- 8/10Jean Coleman Elementary SchoolGrades: PK-5Distance: 1 mi
- 7/10Earl & Marthalu Dieterich MiddleGrades: 6-8Distance: 2.2 mi
- 7/10Midlothian High SchoolGrades: 9-12Distance: 0.8 mi
Schools provided by the listing agent
- Elementary: Jean Coleman
- Middle: Dieterich
- High: Midlothian
- District: Midlothian ISD
Source: NTREIS. This data may not be complete. We recommend contacting the local school district to confirm school assignments for this home.
Get a cash offer in 3 minutes
Find out how much your home could sell for in as little as 3 minutes with a no-obligation cash offer.
Estimated market value
$323,300
Get a cash offer in 3 minutes
Find out how much your home could sell for in as little as 3 minutes with a no-obligation cash offer.
Estimated market value
$323,300
- Texas
- Ellis County
- Midlothian
- 76065
- 1805 Wood Duck Ct
