Tucked away on a quiet cul-de-sac just minutes from downtown Carmel, this hidden gem sits on over 2 acres of beautifully landscaped grounds and offers the perfect combination of privacy, luxury, and location. The property is a true retreat, with a stunning outdoor living area that includes a gas firepit, pergola, bluestone patio, raised garden beds, and a gently flowing stream with a newly updated bridge. Lush, mature landscaping surrounds the home, creating a peaceful and private escape in the heart of it all. Inside, a massive great room with soaring ceilings and oversized black windows creates an impressive and inviting gathering space. The updated kitchen features Italian tile flooring, two large islands, a beverage and wet bar station, and an extra-large walk-in pantry with built-in fridge-perfect for entertaining. A wine cellar is tucked just off the main living space for added sophistication. The main-level primary suite is over 1,000 square feet and lives like a private wing, complete with a cozy sitting room and wood-burning fireplace, spa-inspired bath with steam shower and floating Jacuzzi tub, custom Restoration Hardware vanity, and an extraordinary walk-in closet with built-ins, vanity, center island, and a dedicated laundry room. A second primary suite upstairs includes two closets, double vanities, and its own rooftop deck overlooking the grounds. An additional oversized laundry room is also located on the upper level for added convenience.The versatile loft space, complete with a private balcony and full bath, serves perfectly as a guest suite, office, workout room, or kids' hangout. The walk-out basement features a full kitchen, home theater with projector and oversized screen, and new carpeting throughout. With direct access to the Monon Trail, Woodland Country Club just steps away, and Carmel's best dining and shopping moments from your door, this one-of-a-kind estate offers luxurious living on over 2 acres in a truly prime location.
Sold
$1,750,000
1805 Wood Valley Dr, Carmel, IN 46032
4beds
7,684sqft
Residential, Single Family Residence
Built in 1969
2.2 Acres Lot
$1,782,800 Zestimate®
$228/sqft
$4,998 Estimated rent
Home value
$1,782,800
$1.69M - $1.89M
$4,998/mo
Zestimate® history
Owner options
List your home for rent
$4,998/mo
Rent Zestimate®
Find your next renter with Zillow Rental Manager. Plus, with online applications, you can quickly screen prospective tenants – for free.
$4,998/mo
Rent Zestimate®
Refinance and save
$8,961/mo
Est. payment
Refinancing to a lower rate could help reduce your monthly payments and save thousands over the life of the loan.
$8,961/mo
Est. payment
Explore your selling options
Work with a Zillow partner agent
Leverage their expertise and Zillow's premium Showcase listings to get your home seen by more buyers.
Get startedList with your own agent
Get your home in front of millions of buyers by listing it on Zillow.
Learn how to do itSell it yourself
Take full control of how buyers see your home on Zillow by listing For Sale by Owner (FSBO).
List your homeWhat's special
Wood-burning fireplaceWine cellarVersatile loft spaceCustom restoration hardware vanityMassive great roomSecond primary suiteRooftop deck
Zillow last checked:
Listing updated:
Listed by:
Carrie Holle 317-339-2259,
Compass Indiana, LLC
Bought with:
James Smock
F.C. Tucker Company
Source: MIBOR as distributed by MLS GRID,MLS#: 22047031
Facts & features
Interior
Bedrooms & bathrooms
- Bedrooms: 4
- Bathrooms: 5
- Full bathrooms: 4
- 1/2 bathrooms: 1
- Main level bathrooms: 2
- Main level bedrooms: 1
Primary bedroom
- Level: Main
- Area: 280 Square Feet
- Dimensions: 14X20
Bedroom 2
- Level: Upper
- Area: 280 Square Feet
- Dimensions: 20x14
Bedroom 3
- Level: Upper
- Area: 210 Square Feet
- Dimensions: 15x14
Bedroom 4
- Level: Upper
- Area: 210 Square Feet
- Dimensions: 15x14
Dining room
- Level: Main
- Area: 156 Square Feet
- Dimensions: 13X12
Family room
- Level: Main
- Area: 728 Square Feet
- Dimensions: 28x26
Family room
- Level: Basement
- Area: 858 Square Feet
- Dimensions: 33x26
Kitchen
- Level: Main
- Area: 810 Square Feet
- Dimensions: 30x27
Laundry
- Features: Tile-Ceramic
- Level: Upper
- Area: 130 Square Feet
- Dimensions: 10x13
Loft
- Level: Upper
- Area: 546 Square Feet
- Dimensions: 21x26
Play room
- Level: Main
- Area: 405 Square Feet
- Dimensions: 27x15
Sitting room
- Level: Main
- Area: 330 Square Feet
- Dimensions: 22x15
Sun room
- Level: Main
- Area: 384 Square Feet
- Dimensions: 24X16
Heating
- Forced Air, Natural Gas
Cooling
- Central Air
Appliances
- Included: Dishwasher, Dryer, Disposal, Gas Water Heater, Electric Oven, Range Hood, Washer, Water Softener Owned
- Laundry: Laundry Room, Main Level, Upper Level
Features
- Eat-in Kitchen, Entrance Foyer
- Basement: Finished
- Number of fireplaces: 2
- Fireplace features: Family Room, Primary Bedroom, Wood Burning
Interior area
- Total structure area: 7,684
- Total interior livable area: 7,684 sqft
- Finished area below ground: 1,320
Property
Parking
- Total spaces: 3
- Parking features: Asphalt, Attached, Garage Door Opener
- Attached garage spaces: 3
Features
- Levels: Two
- Stories: 2
- Patio & porch: Covered, Deck, Patio
- Fencing: Fenced,Partial
Lot
- Size: 2.2 Acres
- Features: Cul-De-Sac, Mature Trees, Wooded
Details
- Parcel number: 291406107012000018
- Horse amenities: None
Construction
Type & style
- Home type: SingleFamily
- Architectural style: Contemporary
- Property subtype: Residential, Single Family Residence
Materials
- Cement Siding, Stone
- Foundation: Concrete Perimeter
Condition
- Updated/Remodeled
- New construction: No
- Year built: 1969
Details
- Builder name: Estridge
Utilities & green energy
- Water: Public
Community & HOA
Community
- Security: Security System Owned
- Subdivision: Wood Valley Estates
HOA
- Has HOA: Yes
- Amenities included: Snow Removal
- Services included: Snow Removal
- HOA fee: $250 annually
Location
- Region: Carmel
Financial & listing details
- Price per square foot: $228/sqft
- Tax assessed value: $721,700
- Annual tax amount: $7,084
- Date on market: 6/26/2025
- Cumulative days on market: 130 days
Price history
| Date | Event | Price |
|---|---|---|
| 1/7/2026 | Sold | $1,750,000-20.1%$228/sqft |
Source:  MIBOR as distributed by MLS GRID #22047031 Report a problem MIBOR as distributed by MLS GRID #22047031 Report a problem | ||
| 11/2/2025 | Pending sale | $2,190,000$285/sqft |
Source: MIBOR as distributed by MLS GRID #22047031 Report a problem | ||
| 7/25/2025 | Price change | $2,190,000-12.4%$285/sqft |
Source: MIBOR as distributed by MLS GRID #22047031 Report a problem | ||
| 6/26/2025 | Listed for sale | $2,499,000+761.7%$325/sqft |
Source: MIBOR as distributed by MLS GRID #22047031 Report a problem | ||
| 2/28/2002 | Sold | $290,000$38/sqft |
Source: MIBOR as distributed by MLS GRID #2148485 Report a problem | ||
Public tax history
| Year | Property taxes | Tax assessment |
|---|---|---|
| 2025 | $7,143 +2.6% | $721,700 +22.9% |
| 2024 | $6,964 -6.4% | $587,300 -13.7% |
| 2023 | $7,441 +4.5% | $680,300 +19.1% |
| 2022 | $7,120 -1.3% | $571,000 +4.6% |
| 2021 | $7,215 +5.3% | $545,800 -1.5% |
| 2020 | $6,852 +1.6% | $554,000 +5.7% |
| 2019 | $6,746 -6.4% | $523,900 |
| 2018 | $7,211 -0.8% | $523,900 -7.4% |
| 2017 | $7,266 +1.1% | $565,900 -1.8% |
| 2016 | $7,184 +2.1% | $576,500 +1.7% |
| 2014 | $7,037 +39.2% | $566,900 +22.7% |
| 2013 | $5,054 -1.9% | $462,000 -1.9% |
| 2012 | $5,152 -20.8% | $470,900 -19.4% |
| 2011 | $6,504 +0% | $584,200 |
| 2010 | $6,502 +118.5% | $584,200 +80.4% |
| 2009 | $2,976 -7.2% | $323,800 |
| 2007 | $3,208 -15.6% | $323,800 |
| 2006 | $3,801 | $323,800 +31.7% |
| 2005 | -- | $245,800 +73% |
| 2002 | $2,302 -0.8% | $142,100 +200% |
| 2001 | $2,321 | $47,360 |
Find assessor info on the county website
Neighborhood: 46032
Nearby homes
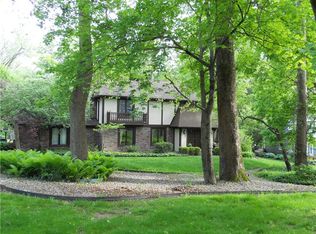
- $832,6003 bd3 ba3.6k sqft1811 Wood Valley Dr, Carmel, IN 46032Off Market
- $823,0004 bd3 ba3.1k sqft30 Pine Valley Dr, Carmel, IN 46032Off Market
- $48,100-- bd-- ba-- sqft30 Pine Valley Dr, Carmel, IN 46032Off Market
- $809,4003 bd2 ba4.5k sqft1819 Wood Valley Dr, Carmel, IN 46032Off Market
- $1,280,0005 bd4 ba5.7k sqft1721 Wood Valley Dr, Carmel, IN 46032Sold
- $1,020,7004 bd3 ba5.2k sqft1804 Wood Valley Dr, Carmel, IN 46032Off Market
- $564,3003 bd2 ba2.4k sqft1718 Pine Valley Dr, Carmel, IN 46032Off Market
- $4,600-- bd-- ba-- sqft1718 Pine Valley Dr, Carmel, IN 46032Off Market
Nearby schools
GreatSchools rating
- 8/10Forest Dale Elementary SchoolGrades: PK-5Distance: 1 mi
- 8/10Carmel Middle SchoolGrades: 6-8Distance: 1.9 mi
- 10/10Carmel High SchoolGrades: 9-12Distance: 2 mi
Get a cash offer in 3 minutes
Find out how much your home could sell for in as little as 3 minutes with a no-obligation cash offer.
Estimated market value
$1,782,800
Get a cash offer in 3 minutes
Find out how much your home could sell for in as little as 3 minutes with a no-obligation cash offer.
Estimated market value
$1,782,800
- Indiana
- Hamilton County
- Carmel
- 46032
- 1805 Wood Valley Dr
Nearby cities
Nearby neighborhoods
Nearby zip codes
Other Carmel Topics
