Step into this beautiful, well-kept home located in Camden Park, a quiet community in Farmersville, Texas known for its small town charm! This all-brick home offers a light, bright interior with 4 good-sized bedrooms, 2 full baths, and a well-designed floorplan! Open concept living space greets you beyond the well-lit foyer with a generous-sized living room, breakfast area, and kitchen combination! There's beautiful, neutral wood-look flooring throughout the dining and living spaces! The private primary retreat features a roomy layout, private ensuite bath with walk-in shower, upgraded lighting, built-in storage, and a walk-in closet with custom closet organization! Kitchen has been modernized with LG black stainless appliances, including a microwave, electric smooth-top range with convection oven, stainless tub dishwasher (2024), cabinet hardware, tile back splash, single bowl Kohler sink, disposer, and kitchen faucet (2023). Two bedrooms and the hall bath are located to the right of the main entrance. A private third bedroom is located further down the foyer, on left part of home, making it ideal for privacy or to use as a home office. All bedrooms and bathrooms have been freshly painted, and lighting has been upgraded throughout! Other extras include full gutters, epoxy flooring in garage, and brand new garage door. Wallpapered utility room has added storage and room for full size washer and dryer. The TONAL HOME GYM System in the secondary bedroom will convey with the property. Outside, you'll find a covered patio and pergola, with room for a play set, gardening, or for enjoyment of the outdoors all season long! Lake Lavon and South Lake Park in Farmersville offer convenient spots for fishing and outdoor recreation nearby! This delightful home is located just minutes from Highway 380, grocery, and Collin College, with home zoned for A rated Farmersville High School! No MUD or PID taxes! Don't miss this charming, meticulously maintained Move-In Ready home!
Sold
Price Unknown
1805 Yale St, Farmersville, TX 75442
4beds
1,587sqft
Single Family Residence
Built in 2019
5,009 Square Feet Lot
$276,000 Zestimate®
$--/sqft
$1,861 Estimated rent
Home value
$276,000
$262,000 - $290,000
$1,861/mo
Zestimate® history
Owner options
List your home for rent
$1,861/mo
Rent Zestimate®
Find your next renter with Zillow Rental Manager. Plus, with online applications, you can quickly screen prospective tenants – for free.
$1,861/mo
Rent Zestimate®
Refinance and save
$420/mo
Est. payment
Refinancing to a lower rate could help reduce your monthly payments and save thousands over the life of the loan.
$420/mo
Est. payment
Explore your selling options
Work with a Zillow partner agent
Leverage their expertise and Zillow's premium Showcase listings to get your home seen by more buyers.
Get startedList with your own agent
Get your home in front of millions of buyers by listing it on Zillow.
Learn how to do itSell it yourself
Take full control of how buyers see your home on Zillow by listing For Sale by Owner (FSBO).
List your homeWhat's special
Epoxy flooring in garageAll-brick homeStainless tub dishwasherCovered patio and pergolaWell-lit foyerBuilt-in storageBrand new garage door
Zillow last checked:
Listing updated:
Listed by:
Edna Cortez 0559981 214-435-7498,
Coldwell Banker Apex, REALTORS 972-783-1919
Bought with:
George Ndegwa, 0732918
Andrew Arroyo Real Estate Inc.
Source: NTREIS,MLS#: 21224008
Facts & features
Interior
Bedrooms & bathrooms
- Bedrooms: 4
- Bathrooms: 2
- Full bathrooms: 2
Primary bedroom
- Features: Ceiling Fan(s), En Suite Bathroom, Linen Closet, Walk-In Closet(s)
- Level: First
- Dimensions: 11 x 15
Bedroom
- Features: Split Bedrooms
- Level: First
- Dimensions: 10 x 12
Bedroom
- Features: Split Bedrooms
- Level: First
- Dimensions: 10 x 11
Bedroom
- Features: Ceiling Fan(s), Split Bedrooms
- Level: First
- Dimensions: 10 x 10
Breakfast room nook
- Level: First
- Dimensions: 9 x 10
Kitchen
- Features: Built-in Features, Granite Counters, Kitchen Island, Pantry, Walk-In Pantry
- Level: First
- Dimensions: 13 x 11
Laundry
- Level: First
- Dimensions: 6 x 8
Living room
- Level: First
- Dimensions: 13 x 12
Heating
- Heat Pump
Cooling
- Ceiling Fan(s), Heat Pump
Appliances
- Included: Dishwasher, Electric Range, Electric Water Heater, Disposal, Microwave
- Laundry: Washer Hookup, Dryer Hookup, ElectricDryer Hookup, Laundry in Utility Room
Features
- Decorative/Designer Lighting Fixtures, Granite Counters, Kitchen Island, Open Floorplan, Pantry, Smart Home, Cable TV, Walk-In Closet(s)
- Flooring: Carpet, Luxury Vinyl Plank, Tile
- Windows: Window Coverings
- Has basement: No
- Has fireplace: No
Interior area
- Total interior livable area: 1,587 sqft
Property
Parking
- Total spaces: 2
- Parking features: Door-Single, Driveway, Garage Faces Front, Garage, Garage Door Opener
- Attached garage spaces: 2
Features
- Levels: One
- Stories: 1
- Patio & porch: Patio, Covered
- Exterior features: Rain Gutters
- Pool features: None
- Fencing: Privacy,Wood
Lot
- Size: 5,009 Square Feet
- Dimensions: 50 x 100
- Features: Interior Lot, Subdivision, Sprinkler System
Details
- Parcel number: R1167100A03001
Construction
Type & style
- Home type: SingleFamily
- Architectural style: Traditional,Detached
- Property subtype: Single Family Residence
Materials
- Brick
- Foundation: Slab
- Roof: Composition
Condition
- Year built: 2019
Utilities & green energy
- Sewer: Public Sewer
- Water: Public
- Utilities for property: Electricity Connected, Sewer Available, Separate Meters, Underground Utilities, Water Available, Cable Available
Green energy
- Energy efficient items: Insulation
- Indoor air quality: Integrated Pest Management
- Water conservation: Low-Flow Fixtures
Community & HOA
Community
- Features: Community Mailbox, Curbs, Sidewalks
- Security: Security System, Carbon Monoxide Detector(s), Smoke Detector(s)
- Subdivision: Camden Park Addition, Ph 1
HOA
- Has HOA: Yes
- Services included: Association Management
- HOA fee: $420 annually
- HOA name: Proper Hoa Mgmt, LLC
- HOA phone: 214-378-1112
Location
- Region: Farmersville
Financial & listing details
- Tax assessed value: $271,781
- Annual tax amount: $5,899
- Date on market: 4/22/2026
- Cumulative days on market: 33 days
- Listing terms: Cash,Conventional,FHA,USDA Loan,VA Loan
- Exclusions: Washer, dryer.
Price history
| Date | Event | Price |
|---|---|---|
| 6/22/2026 | Sold | -- |
Source: NTREIS #21224008 Report a problem | ||
| 6/18/2026 | Pending sale | $269,000$170/sqft |
Source: NTREIS #21224008 Report a problem | ||
| 5/26/2026 | Contingent | $269,000$170/sqft |
Source: NTREIS #21224008 Report a problem | ||
| 5/10/2026 | Price change | $269,000-2.1%$170/sqft |
Source: NTREIS #21224008 Report a problem | ||
| 4/22/2026 | Listed for sale | $274,877$173/sqft |
Source: NTREIS #21224008 Report a problem | ||
Public tax history
| Year | Property taxes | Tax assessment |
|---|---|---|
| 2025 | $4,134 -8.1% | $271,781 +0.5% |
| 2024 | $4,499 +13.2% | $270,395 +10% |
| 2023 | $3,975 -10.7% | $245,814 +10% |
| 2022 | $4,453 +2.5% | $223,467 +10% |
| 2021 | $4,343 +61.8% | $203,152 +59.6% |
| 2020 | $2,684 +340.6% | $127,292 +362.9% |
| 2019 | $609 | $27,500 |
Find assessor info on the county website
Neighborhood: 75442
Nearby homes
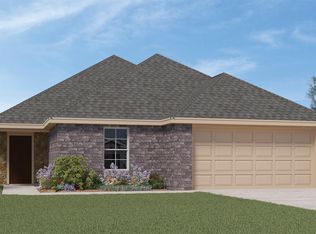
- $262,3004 bd2 ba1.6k sqft1807 Yale St, Farmersville, TX 75442Off Market
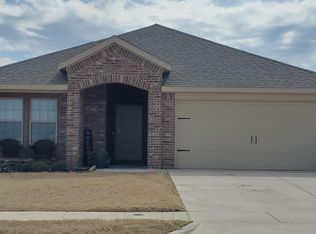
- $254,4003 bd2 ba1.6k sqft1803 Yale St, Farmersville, TX 75442Off Market
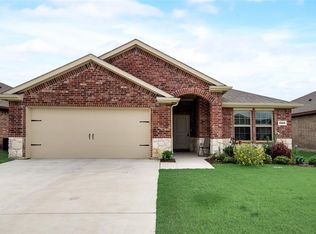
- $253,4003 bd2 ba1.6k sqft1809 Yale St, Farmersville, TX 75442Off Market
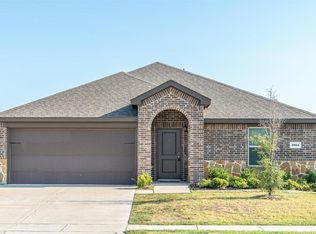
- $275,9004 bd2 ba1.5k sqft1804 Princeton Ave, Farmersville, TX 75442Off Market
- $281,9005 bd4 ba2.3k sqft1801 Yale St, Farmersville, TX 75442Off Market
- $239,1003 bd2 ba1.6k sqft1806 Princeton Ave, Farmersville, TX 75442Off Market
- $246,0001 bd2 ba1.6k sqft1802 Princeton Ave, Farmersville, TX 75442Off Market
- $276,2004 bd2 ba2.1k sqft1808 Princeton Ave, Farmersville, TX 75442Off Market
Nearby schools
GreatSchools rating
- NATatum Elementary SchoolGrades: PK-2Distance: 1.6 mi
- 7/10Farmersville Junior High SchoolGrades: 7-8Distance: 1.2 mi
- 6/10Farmersville High SchoolGrades: 9-12Distance: 1.2 mi
Schools provided by the listing agent
- Elementary: Tatum
- Middle: Farmersville
- High: Farmersville
- District: Farmersville ISD
Source: NTREIS. This data may not be complete. We recommend contacting the local school district to confirm school assignments for this home.
Get a cash offer in 3 minutes
Find out how much your home could sell for in as little as 3 minutes with a no-obligation cash offer.
Estimated market value
$276,000
Get a cash offer in 3 minutes
Find out how much your home could sell for in as little as 3 minutes with a no-obligation cash offer.
Estimated market value
$276,000
- Texas
- Collin County
- Farmersville
- 75442
- 1805 Yale St
Nearby cities
Nearby zip codes
Other Farmersville Topics
