Beautifully maintained 3-bedroom 2-bath brick home in the north town area offering 2,157 sq. ft. all on one level. This home features updated windows and an inviting open-concept kitchen and dining area, complete with stainless steel appliances and abundant cabinetry. The family room is filled with natural light, creating a warm and welcoming atmosphere perfect for everyday living! Plus living room has a wood-burning stove.
All-electric heat and air, an attached garage, and a fenced backyard with a detached storage shed for added convenience. A versatile office off the primary bedroom offers endless possibilities—ideal for a home gym, nursery, or flex space to fit your needs.
This move-in-ready home combines functionality, space, and updates in a great location—don’t miss your opportunity to make it yours!
Closed
Listed by: Century 21 American Realty • Holly N Teague • Contact: 573-772-0606
Bought with: Poplar Bluff Realty Inc
Price Unknown
1805 Zehm Ave, Poplar Bluff, MO 63901
3beds
2,157sqft
Single Family Residence
Built in 1982
0.3 Acres Lot
$235,600 Zestimate®
$--/sqft
$1,934 Estimated rent
Home value
$235,600
$224,000 - $247,000
$1,934/mo
Zestimate® history
Owner options
List your home for rent
$1,934/mo
Rent Zestimate®
Find your next renter with Zillow Rental Manager. Plus, with online applications, you can quickly screen prospective tenants – for free.
$1,934/mo
Rent Zestimate®
Refinance and save
Refinancing to a lower rate could help reduce your monthly payments and save thousands over the life of the loan.
Explore your selling options
Work with a Zillow partner agent
Leverage their expertise and Zillow's premium Showcase listings to get your home seen by more buyers.
Get startedList with your own agent
Get your home in front of millions of buyers by listing it on Zillow.
Learn how to do itSell it yourself
Take full control of how buyers see your home on Zillow by listing For Sale by Owner (FSBO).
List your homeWhat's special
Attached garageFenced backyardDetached storage shedStainless steel appliancesNewer roofAll-electric heat and airUpdated windows
Zillow last checked:
Listing updated:
Listed by:
Holly N Teague 573-772-0606,
Century 21 American Realty
Bought with:
Dustin A Sides, 2024042455
Poplar Bluff Realty Inc
Source: MARIS,MLS#: 26020874 Originating MLS: Three Rivers Board of Realtors
Originating MLS: Three Rivers Board of RealtorsFacts & features
Interior
Bedrooms & bathrooms
- Bedrooms: 3
- Bathrooms: 2
- Full bathrooms: 2
- Main level bathrooms: 2
- Main level bedrooms: 3
Primary bedroom
- Features: Floor Covering: Carpeting
- Level: Main
- Area: 256
- Dimensions: 16x16
Bedroom 2
- Features: Floor Covering: Carpeting
- Area: 132
- Dimensions: 11x12
Bedroom 3
- Features: Floor Covering: Carpeting
- Level: Main
- Area: 132
- Dimensions: 11x12
Dining room
- Features: Floor Covering: Luxury Vinyl Plank
- Level: Main
- Area: 150
- Dimensions: 12x12.5
Family room
- Features: Floor Covering: Luxury Vinyl Plank
- Level: Main
- Area: 352
- Dimensions: 22x16
Kitchen
- Features: Floor Covering: Luxury Vinyl Plank
- Level: Main
- Area: 175
- Dimensions: 14x12.5
Living room
- Features: Floor Covering: Luxury Vinyl Plank
- Level: Main
- Area: 345
- Dimensions: 23x15
Office
- Features: Floor Covering: Carpeting
- Area: 161
- Dimensions: 11.5x14
Heating
- Electric, Forced Air
Cooling
- Central Air, Electric
Appliances
- Included: Stainless Steel Appliance(s), Dishwasher, Microwave, Electric Range, Refrigerator
- Laundry: Main Level
Features
- Breakfast Bar, Crown Molding, Eat-in Kitchen, Walk-In Closet(s)
- Flooring: Carpet, Luxury Vinyl
- Windows: Blinds
- Basement: Crawl Space
- Number of fireplaces: 1
- Fireplace features: Living Room
Interior area
- Total structure area: 2,157
- Total interior livable area: 2,157 sqft
- Finished area above ground: 2,157
Property
Parking
- Total spaces: 1
- Parking features: Garage - Attached
- Attached garage spaces: 1
Features
- Levels: One
- Patio & porch: Covered, Patio
- Exterior features: Rain Gutters
- Fencing: Fenced
Lot
- Size: 0.3 Acres
- Dimensions: 100 x 132
- Features: Level
Details
- Additional structures: Outbuilding
- Parcel number: 080828.0004002008.000
- Special conditions: Standard
Construction
Type & style
- Home type: SingleFamily
- Architectural style: Ranch
- Property subtype: Single Family Residence
Materials
- Brick
- Foundation: Block
- Roof: Architectural Shingle
Condition
- Year built: 1982
Utilities & green energy
- Electric: 220 Volts
- Sewer: Public Sewer
- Water: Public
- Utilities for property: Electricity Connected, Sewer Connected
Community & HOA
Community
- Subdivision: Rainbow Sub
HOA
- Has HOA: No
Location
- Region: Poplar Bluff
Financial & listing details
- Tax assessed value: $139,780
- Annual tax amount: $1,253
- Date on market: 4/8/2026
- Cumulative days on market: 118 days
- Listing terms: Cash,Conventional,FHA,USDA Loan,VA Loan
- Ownership: Private
- Electric utility on property: Yes
- Road surface type: Asphalt
Price history
| Date | Event | Price |
|---|---|---|
| 8/4/2026 | Sold | -- |
Source:  MARIS #26020874 Report a problem MARIS #26020874 Report a problem | ||
| 7/13/2026 | Contingent | $239,900$111/sqft |
Source: MARIS #26020874 Report a problem | ||
| 6/26/2026 | Listed for sale | $239,900$111/sqft |
Source: MARIS #26020874 Report a problem | ||
| 6/12/2026 | Contingent | $239,900$111/sqft |
Source: MARIS #26020874 Report a problem | ||
| 6/1/2026 | Price change | $239,900-4%$111/sqft |
Source: MARIS #26020874 Report a problem | ||
| 4/8/2026 | Listed for sale | $249,900$116/sqft |
Source: MARIS #26020874 Report a problem | ||
Public tax history
| Year | Property taxes | Tax assessment |
|---|---|---|
| 2025 | -- | $26,560 +7.9% |
| 2024 | $1,189 +0% | $24,610 |
| 2023 | $1,189 +3.5% | $24,610 +3.3% |
| 2022 | $1,149 0% | $23,830 |
| 2021 | $1,150 | $23,830 +6.6% |
| 2019 | -- | $22,350 |
| 2018 | -- | $22,350 |
| 2017 | -- | $22,350 |
| 2016 | -- | $22,350 |
| 2015 | -- | $22,350 +7.1% |
| 2014 | -- | $20,870 |
| 2012 | -- | $20,870 |
| 2011 | -- | $20,870 |
Find assessor info on the county website
Neighborhood: 63901
Nearby homes
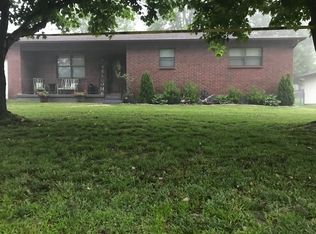
- $151,0003 bd2 ba1.3k sqft1809 Zehm Ave, Poplar Bluff, MO 63901Off Market
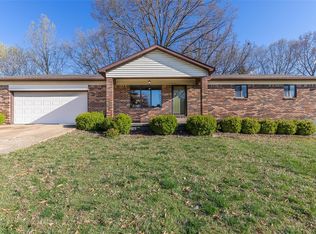
- $--3 bd2 ba2k sqft1739 Zehm Ave, Poplar Bluff, MO 63901Sold
- $---- bd-- ba-- sqft1815 Zehm Ave, Poplar Bluff, MO 63901Off Market
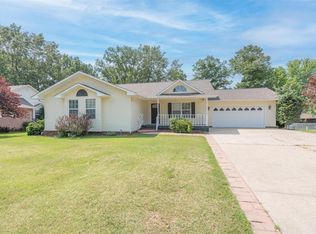
- $--5 bd2 ba2.7k sqft1812 Whispering Oaks Pl, Poplar Bluff, MO 63901Sold
- $226,8003 bd1 ba1.7k sqft1820 Whispering Oaks Pl, Poplar Bluff, MO 63901Off Market
- $281,900-- bd-- ba2.2k sqft1804 Whispering Oaks Pl, Lane, MO 63901Off Market
- $189,0004 bd3 ba1.5k sqft1804 Zehm Ave, Poplar Bluff, MO 63901For Sale
- $166,2002 bd-- ba1.6k sqft1733 Zehm Ave, Poplar Bluff, MO 63901Off Market
Nearby schools
GreatSchools rating
- 9/10O'Neal Elementary SchoolGrades: 1-3Distance: 0.3 mi
- 5/10Poplar Bluff Jr. High SchoolGrades: 7-8Distance: 1.9 mi
- 4/10Poplar Bluff High SchoolGrades: 9-12Distance: 1.9 mi
Schools provided by the listing agent
- Elementary: O'Neal Elem.
- Middle: Poplar Bluff Jr. High
- High: Poplar Bluff High
Source: MARIS. This data may not be complete. We recommend contacting the local school district to confirm school assignments for this home.
Sell for more on Zillow
Get a Zillow Showcase℠ listing at no additional cost and you could sell for .
$235,600
2% more
+$4,712
With Zillow Showcase(estimated)
$240,312
- Missouri
- Butler County
- Poplar Bluff
- 63901
- 1805 Zehm Ave
Nearby cities
Nearby zip codes
Other Poplar Bluff Topics
