Skip main navigation
Sold
  • Price Unknown

    18050 Deer Trl, Flint, TX 75762

    4beds
    3,517sqft
    Single Family Residence
    Built in 1995
    2.25 Acres Lot
    $665,100 Zestimate®
    $--/sqft
    $4,189 Estimated rent

    Home value

    $665,100

    $619,000 - $712,000

    $4,189/mo

    Zestimate® history
    Loading
    Loading...

    Owner options

    List your home for rent

    $4,189/mo

    Rent Zestimate®

    Find your next renter with Zillow Rental Manager. Plus, with online applications, you can quickly screen prospective tenants – for free.

    Learn more

    $4,189/mo

    Rent Zestimate®

    Refinance and save

    Refinancing to a lower rate could help reduce your monthly payments and save thousands over the life of the loan.

    See today's rates

    Explore your selling options

    Work with a Zillow partner agent

    Leverage their expertise and Zillow's premium Showcase listings to get your home seen by more buyers.

    Get started

    List with your own agent

    Get your home in front of millions of buyers by listing it on Zillow.

    Learn how to do it

    Sell it yourself

    Take full control of how buyers see your home on Zillow by listing For Sale by Owner (FSBO).

    List your home

    What's special

    Sparkling poolBackyard oasisStainless steel appliancesDedicated dining roomMultiple living spacesCovered patioLuxurious ensuite bath
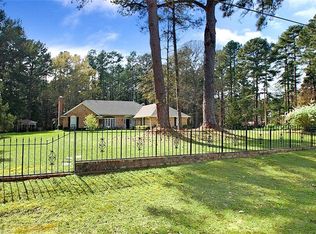
    Discover the perfect blend of luxury, comfort, and privacy in this stunning 4-bedroom, 2.5-bath home set on 2.25 beautifully landscaped acres. Tucked away in a quiet, country setting just minutes from South Tyler’s shopping, dining, and medical conveniences, this property offers the best of both worlds. Inside, soaring ceilings, custom trim work, and thoughtful details create an inviting, upscale atmosphere. The spacious kitchen is a chef’s dream, featuring stainless steel appliances, dual dishwasher drawers, a gas cooktop island, a second island with a breakfast bar, a large walk-in pantry, and a dedicated dining room nearby. Enjoy multiple living spaces including a main-level office with built-ins, a cozy den with a see-through fireplace, formal living, and an upstairs game room or flex space. The split primary suite is a true retreat with a luxurious ensuite bath, double vanity, separate tub and shower, and dual walk-in closets. Three additional guest rooms and a full bath are located upstairs for added privacy. Step outside to your own backyard oasis—complete with a sparkling pool, a covered patio, and a second-story covered balcony with gorgeous views. The 3-car garage includes a third bay currently used as a workshop. With a new roof, tons of storage, and custom features throughout, this home is as practical as it is beautiful. Welcome to your private slice of East Texas paradise. Come See! Come Buy!

    Zillow last checked:

    Listing updated:

    Listed by:

    Judy Kunzman 903-581-0111,

    Keller Williams Realty-Tyler

    Bought with:

    Karl Crawford, TREC# 0699828

    Source: GTARMLS,MLS#: 25015942MLS Logo

    Facts & features

    Interior

    Bedrooms & bathrooms
    • Bedrooms: 4
    • Bathrooms: 3
    • Full bathrooms: 2
    • 1/2 bathrooms: 1
    Rooms
    • Room types: Separate Formal Living, Den, Game Room, Office, Utility Room, 3 Living Areas
    Primary bedroom
    • Features: Master Bedroom Split
    • Level: Main
    Bathroom
    • Features: Double Lavatory, Separate Walk-In Closets
    Dining room
    • Features: Separate Formal Dining
    Heating
    • Central/Gas, Zoned
    Cooling
    • Central Electric, Zoned-2
    Appliances
    • Included: Dishwasher, Microwave, Electric Oven, Gas Cooktop, Gas Water Heater, 2 or more Water Heaters
    Features
    • Ceiling Fan(s), Pantry, Kitchen Island
    • Windows: Blinds
    • Has fireplace: Yes
    • Fireplace features: Gas Log, See Through
    Interior area
    • Total structure area: 3,517
    • Total interior livable area: 3,517 sqft

    Property

    Parking
    • Total spaces: 3
    • Parking features: Garage
    • Garage spaces: 3
    Features
    • Levels: Two
    • Stories: 2
    • Patio & porch: Patio Covered, Porch
    • Exterior features: Balcony, Gutter(s)
    • Pool features: Gunite, In Ground, Chlorine, Cleaning System
    • Has spa: Yes
    • Spa features: Bath
    • Fencing: Metal
    Lot
    • Size: 2.25 Acres
    Details
    • Additional structures: None
    • Parcel number: 176135000200003000
    • Special conditions: None,As-Is Condition @ Closing
    • Other equipment: Satellite Dish

    Construction

    Type & style
    • Home type: SingleFamily
    • Architectural style: Traditional
    • Property subtype: Single Family Residence
    Materials
    • Brick Veneer
    • Foundation: Slab
    • Roof: Composition
    Condition
    • Year built: 1995

    Utilities & green energy

    • Sewer: Septic Tank
    • Water: Private

    Community & HOA

    Community
    • Subdivision: Sugar Creek
    HOA
    • Has HOA: No
    Location
    • Region: Flint

    Financial & listing details

    • Tax assessed value: $484,412
    • Annual tax amount: $3,199
    • Date on market: 10/30/2025

    Price history

    DateEventPrice
    2/2/2026Sold--
    Source: GTARMLS #25015942 Report a problem
    12/30/2025Pending sale$685,000$195/sqft
    Source: GTARMLS #25015942 Report a problem
    12/15/2025Contingent$685,000$195/sqft
    Source: NTREIS #21130645 Report a problem
    12/11/2025Listed for sale$685,000$195/sqft
    Source: NTREIS #21130645 Report a problem
    11/12/2025Contingent$685,000$195/sqft
    Source: GTARMLS #25015942 Report a problem
    10/30/2025Listed for sale$685,000-2.1%$195/sqft
    Source: GTARMLS #25015942 Report a problem
    10/30/2025Listing removed$699,900$199/sqft
    Source: GTARMLS #25005465 Report a problem
    10/29/2025Listed for sale$699,900$199/sqft
    Source: GTARMLS #25005465 Report a problem
    8/22/2025Pending sale$699,900$199/sqft
    Source: GTARMLS #25005465 Report a problem
    8/22/2025Contingent$699,900$199/sqft
    Source: NTREIS #20900824 Report a problem
    6/10/2025Price change$699,900-3.5%$199/sqft
    Source: GTARMLS #25005465 Report a problem
    5/8/2025Price change$725,000-1.4%$206/sqft
    Source: NTREIS #20900824 Report a problem
    4/11/2025Listed for sale$735,000$209/sqft
    Source: GTARMLS #25005465 Report a problem

    Public tax history

    YearProperty taxesTax assessment
    2024$3,199 -2.8%$484,412 -1.2%
    2023$3,292 -37.5%$490,261 +11.4%
    2022$5,265 -0.6%$440,185 +2.2%
    2021$5,295 +0.1%$430,596 +3.9%
    2020$5,289 -0.9%$414,365 +4.3%
    2019$5,336 +0.2%$397,414 +4.1%
    2018$5,323 -0.1%$381,850 -1.7%
    2017$5,328 +0.2%$388,490 +3%
    2016$5,319 -2.3%$377,176 +2%
    2015$5,444 $369,667
    2014$5,444 +0%--
    2013$5,444 0%--
    2012$5,445 -0.1%--
    2011$5,451 --
    2010-- $364,498
    2009-- $364,498 -0.3%
    2008-- $365,500
    2007-- $365,500
    2006-- $365,500 +3.4%
    2005-- $353,600
    2004-- $353,600 +1.8%
    2003-- $347,200 +5%
    2002-- $330,800 +5%
    2001-- $315,000 +4.4%
    2000-- $301,700
    Find assessor info on the county website

    Neighborhood: 75762

    Nearby schools

    GreatSchools rating
    Schools provided by the listing agent
    • Elementary: Owens
    • Middle: Three Lakes
    • High: Tyler Legacy

    Source: GTARMLS. This data may not be complete. We recommend contacting the local school district to confirm school assignments for this home.

    Sell for more on Zillow
    Get a Zillow Showcase℠ listing at no additional cost and you could sell for .
    $665,100
    2% more
    +$13,302
    With Zillow Showcase(estimated)
    $678,402