Skip main navigation
Closed
  • $1,235,000

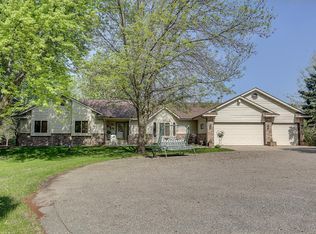
    18050 Langford Blvd, Jordan, MN 55352

    4beds
    5,372sqft
    Single Family Residence
    Built in 1990
    21.34 Acres Lot
    $1,320,600 Zestimate®
    $230/sqft
    $3,910 Estimated rent

    Home value

    $1,320,600

    $1.21M - $1.44M

    $3,910/mo

    Zestimate® history
    Loading
    Loading...

    Owner options

    List your home for rent

    $3,910/mo

    Rent Zestimate®

    Find your next renter with Zillow Rental Manager. Plus, with online applications, you can quickly screen prospective tenants – for free.

    Learn more

    $3,910/mo

    Rent Zestimate®

    Refinance and save

    $7,869/mo

    Est. payment

    Refinancing to a lower rate could help reduce your monthly payments and save thousands over the life of the loan.

    See today's rates

    $7,869/mo

    Est. payment

    Explore your selling options

    Work with a Zillow partner agent

    Leverage their expertise and Zillow's premium Showcase listings to get your home seen by more buyers.

    Get started

    List with your own agent

    Get your home in front of millions of buyers by listing it on Zillow.

    Learn how to do it

    Sell it yourself

    Take full control of how buyers see your home on Zillow by listing For Sale by Owner (FSBO).

    List your home

    What's special

    Amazing theatre roomEnormous wicMarble countertopsIncredible primary suiteCustom cabinetryWalk in steam showerEnsuite bathroom
    Rare Opportunity to own your own 21-acre private oasis in Spring Lake Township and Prior Lake Sch Dist! This stunning property has a Panoramic View of Spring Lake and its very own pond that feeds the lake where you can fish or watch wildlife! Arriving you will be greeted with landscaped gardens and a flawless lawn with an in-ground sprinkler system. Need space for toys/hobbies? There is a 5,000 sqft pole building set up for a car enthusiast, woodworker or any other hobby you can dream up! Next to the pole building is a dog kennel/run large enough to make any pet happy. Inside is a beautifully remodeled kitchen (see supplements), and an addition that includes an Incredible Primary Suite (enormous WIC, ensuite bathroom, marble countertops, dual sinks, custom cabinetry, jetted tub, walk in steam shower), Main Level Sunroom, Lower Level Spacious Bedroom, and Amazing Theatre Room! This won't disappoint - book your showing today! Check out Virtual Tour and see Supplements for all details

    Zillow last checked:

    Listing updated:

    Listed by:

    Sarah Salaja 715-579-6716,

    Coldwell Banker Realty

    Bought with:

    Thomas E. Robin

    eXp Realty

    Source: NorthstarMLS as distributed by MLS GRID,MLS#: 6372726MLS Logo

    Facts & features

    Interior

    Bedrooms & bathrooms
    • Bedrooms: 4
    • Bathrooms: 4
    • Full bathrooms: 2
    • 3/4 bathrooms: 1
    • 1/2 bathrooms: 1
    Bedroom
    • Level: Main
    • Area: 560 Square Feet
    • Dimensions: 20x28
    Bedroom 2
    • Level: Upper
    • Area: 169 Square Feet
    • Dimensions: 13x13
    Bedroom 3
    • Level: Upper
    • Area: 143 Square Feet
    • Dimensions: 13x11
    Bedroom 4
    • Level: Lower
    • Area: 378 Square Feet
    • Dimensions: 18x21
    Primary bathroom
    • Level: Main
    • Area: 192 Square Feet
    • Dimensions: 12x16
    Dining room
    • Level: Main
    • Area: 176 Square Feet
    • Dimensions: 11x16
    Family room
    • Level: Lower
    • Area: 312 Square Feet
    • Dimensions: 13x24
    Foyer
    • Level: Main
    • Area: 165 Square Feet
    • Dimensions: 11x15
    Kitchen
    • Level: Main
    • Area: 198 Square Feet
    • Dimensions: 18x11
    Laundry
    • Level: Main
    • Area: 63 Square Feet
    • Dimensions: 7x9
    Living room
    • Level: Main
    • Area: 336 Square Feet
    • Dimensions: 14x24
    Media room
    • Level: Lower
    • Area: 208 Square Feet
    • Dimensions: 16x13
    Office
    • Level: Main
    • Area: 143 Square Feet
    • Dimensions: 11x13
    Recreation room
    • Level: Lower
    • Area: 600 Square Feet
    • Dimensions: 20x30
    Sauna
    • Level: Lower
    • Area: 42 Square Feet
    • Dimensions: 7x6
    Storage
    • Level: Lower
    • Area: 374 Square Feet
    • Dimensions: 22x17
    Sun room
    • Level: Main
    • Area: 208 Square Feet
    • Dimensions: 16x13
    Heating
    • Forced Air, Humidifier, In-Floor Heating, Zoned
    Cooling
    • Central Air
    Appliances
    • Included: Dishwasher, Disposal, Dryer, Exhaust Fan, Freezer, Humidifier, Gas Water Heater, Water Filtration System, Water Osmosis System, Indoor Grill, Microwave, Range, Refrigerator, Stainless Steel Appliance(s), Washer, Water Softener Owned
    • Laundry: Electric Dryer Hookup, Gas Dryer Hookup, Laundry Room, Main Level, Sink, Washer Hookup
    Features
    • Basement: Daylight,Drain Tiled,Finished,Full,Sump Pump,Walk-Out Access
    • Number of fireplaces: 3
    • Fireplace features: Brick, Family Room, Gas, Living Room, Primary Bedroom, Wood Burning
    Interior area
    • Total structure area: 5,372
    • Total interior livable area: 5,372 sqft
    • Finished area above ground: 3,254
    • Finished area below ground: 2,118

    Property

    Parking
    • Total spaces: 3
    • Parking features: Attached, Detached Garage, Asphalt, Shared Driveway, Electric, Floor Drain, Garage Door Opener, Heated Garage, Insulated Garage, Multiple Garages, Paved Lot, RV Access/Parking
    • Attached garage spaces: 3
    • Has uncovered spaces: Yes
    • Details: Garage Dimensions (32x24)
    Accessibility
    • Accessibility features: None
    Features
    • Levels: Two
    • Stories: 2
    • Patio & porch: Deck, Patio
    • Exterior features: Kennel/Dog Run
    • Pool features: None
    • Fencing: Chain Link,Full
    • Has view: Yes
    • View description: East, Lake, North
    • Has water view: Yes
    • Water view: Lake
    • Waterfront features: Creek/Stream, Lake View, Pond
    Lot
    • Size: 21.34 Acres
    • Features: Irregular Lot, Tree Coverage - Medium
    • Topography: Sloped,Walkout,Wooded
    Details
    • Additional structures: Shed(s), Pole Building, Workshop
    • Foundation area: 2522
    • Parcel number: 119080067
    • Zoning description: Residential-Single Family

    Construction

    Type & style
    • Home type: SingleFamily
    • Property subtype: Single Family Residence
    Materials
    • Block, Brick, Steel Siding
    • Roof: Age 8 Years or Less
    Condition
    • New construction: No
    • Year built: 1990

    Utilities & green energy

    • Electric: Circuit Breakers, 200+ Amp Service, Power Company: Xcel Energy
    • Gas: Natural Gas
    • Sewer: Private Sewer, Tank with Drainage Field
    • Water: Well

    Community & neighborhood

    Location
    • Region: Jordan

    HOA & financial

    HOA
    • Has HOA: No

    Price history

    DateEventPrice
    8/17/2023Sold$1,235,000-1.2%$230/sqft
    Source: NorthstarMLS as distributed by MLS GRID #6372726 Report a problem
    6/16/2023Pending sale$1,250,000$233/sqft
    Source: NorthstarMLS as distributed by MLS GRID #6372726 Report a problem
    5/19/2023Listed for sale$1,250,000+941.7%$233/sqft
    Source: NorthstarMLS as distributed by MLS GRID #6372726 Report a problem
    8/12/2002Sold$120,000-75.3%$22/sqft
    Source: Public Record Report a problem
    11/7/2000Sold$485,000+14.1%$90/sqft
    Source: Public Record Report a problem
    10/19/1998Sold$425,000$79/sqft
    Source: Public Record Report a problem

    Public tax history

    YearProperty taxesTax assessment
    2025$6,384 +6.8%$1,125,900 +5.7%
    2024$5,976 -33.8%$1,065,400 +7.3%
    2023$9,032 +14%$993,100 -3.7%
    2022$7,922 +0.6%$1,030,900 +33.7%
    2021$7,874 -5.1%$771,300 +1.3%
    2020$8,298 $761,300
    2019$8,298 +0.7%$761,300
    2018$8,244 -12.7%--
    2016$9,448 --
    2014$9,448 --
    2013-- $751,200
    2012-- $751,200
    2011$9,252 +32.5%$751,200 +14.4%
    2010$6,984 +9.6%$656,700 +4.7%
    2009$6,374 +17.7%$627,300
    2008$5,416 +17.9%--
    2007$4,594 +0.8%--
    2006$4,556 +17.2%--
    2005$3,888 +8.9%--
    2004$3,570 +6.7%--
    2003$3,346 +26.9%--
    2002$2,636 -33.9%--
    2001$3,990 --

    Find assessor info on the county website

    Neighborhood: 55352

    Nearby schools

    GreatSchools rating
    Get a cash offer in 3 minutes
    Find out how much your home could sell for in as little as 3 minutes with a no-obligation cash offer.
    Estimated market value
    $1,320,600
    Get a cash offer in 3 minutes
    Find out how much your home could sell for in as little as 3 minutes with a no-obligation cash offer.
    Estimated market value
    $1,320,600