Skip main navigation
Sold
  • Price Unknown

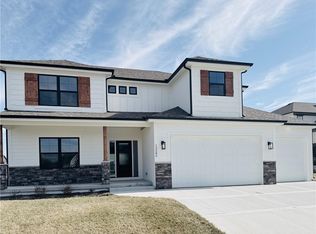
    18050 N Peach Blossom Dr, Platte City, MO 64079

    5beds
    5,685sqft
    Single Family Residence
    Built in 2020
    0.37 Acres Lot
    $1,013,500 Zestimate®
    $--/sqft
    $6,696 Estimated rent

    Home value

    $1,013,500

    $902,000 - $1.15M

    $6,696/mo

    Zestimate® history
    Loading
    Loading...

    Owner options

    List your home for rent

    $6,696/mo

    Rent Zestimate®

    Find your next renter with Zillow Rental Manager. Plus, with online applications, you can quickly screen prospective tenants – for free.

    Learn more

    $6,696/mo

    Rent Zestimate®

    Refinance and save

    $1,095/mo

    Est. payment

    Refinancing to a lower rate could help reduce your monthly payments and save thousands over the life of the loan.

    See today's rates

    $1,095/mo

    Est. payment

    Explore your selling options

    Work with a Zillow partner agent

    Leverage their expertise and Zillow's premium Showcase listings to get your home seen by more buyers.

    Get started

    List with your own agent

    Get your home in front of millions of buyers by listing it on Zillow.

    Learn how to do it

    Sell it yourself

    Take full control of how buyers see your home on Zillow by listing For Sale by Owner (FSBO).

    List your home

    What's special

    Heated inground poolFully suspended garageCommercial-grade appliancesSpacious loftPrivate backyard oasisMedia roomAdditional laundry hookups
    Welcome to a home that perfectly blends luxury and everyday comfort. From the moment you walk in, you’ll notice the soaring ceilings, rich details, and touches that make the great room feel both grand and inviting—complete with a cozy fireplace, custom built-ins, and plantation shutters throughout. The space flows right out to a screened-in Trex deck, creating the perfect all-seasons room for relaxing or entertaining year-round. Love to cook or host? The chef’s kitchen is outfitted with commercial-grade appliances and plenty of space to gather. The main floor primary suite is a true retreat with private deck access, a spa-like bath with an oversized shower, and a custom walk-in closet featuring a built-in dresser, massive 13x19 island, and washer/dryer hookups. Need a quiet spot to work? A dedicated main floor office has you covered. Upstairs, you’ll find a spacious loft and three large bedrooms, each with its own walk-in closet. The walk-out lower level is packed with extras—a media room, exercise room, fifth bedroom, full second kitchen, and a fully suspended garage with epoxy flooring and a garage door to the backyard. And speaking of the backyard… it’s your own private oasis with a heated inground pool, waterfall feature, covered patio, and a convenient pool bath with extra laundry hookups. This home truly has it all—style, space, and thoughtful details throughout. Come see why it’s anything but ordinary!

    Zillow last checked:

    Listing updated:

    Listed by:

    Tradition Home Group 816-857-5700,

    Compass Realty Group,

    Nickole Stark-Glover 816-289-1014,

    Compass Realty Group

    Bought with:

    Kristi Burke, 2016034210

    RE/MAX Innovations

    Source: Heartland MLS as distributed by MLS GRID,MLS#: 2538715MLS Logo

    Facts & features

    Interior

    Bedrooms & bathrooms
    • Bedrooms: 5
    • Bathrooms: 6
    • Full bathrooms: 4
    • 1/2 bathrooms: 2
    Primary bedroom
    • Features: Carpet, Walk-In Closet(s)
    • Level: First
    • Dimensions: 15 x 16
    Bedroom 2
    • Features: Carpet, Walk-In Closet(s)
    • Level: Second
    • Dimensions: 13 x 16
    Bedroom 3
    • Features: Carpet, Walk-In Closet(s)
    • Level: Second
    • Dimensions: 13 x 16
    Bedroom 4
    • Features: Carpet, Walk-In Closet(s)
    • Level: Second
    • Dimensions: 12 x 15
    Bedroom 5
    • Features: Carpet, Walk-In Closet(s)
    • Level: Basement
    • Dimensions: 15 x 21
    Primary bathroom
    • Features: Built-in Features, Ceramic Tiles, Double Vanity, Shower Only
    • Level: First
    • Dimensions: 10 x 14
    Breakfast room
    • Features: Built-in Features
    • Level: First
    • Dimensions: 12 x 14
    Exercise room
    • Level: Basement
    • Dimensions: 12 x 13
    Great room
    • Features: Built-in Features, Fireplace
    • Level: First
    • Dimensions: 19 x 21
    Kitchen
    • Features: Granite Counters, Kitchen Island, Pantry
    • Level: First
    • Dimensions: 10 x 15
    Kitchen 2nd
    • Features: Built-in Features, Granite Counters, Kitchen Island, Luxury Vinyl
    • Level: Basement
    • Dimensions: 10 x 17
    Loft
    • Level: Second
    • Dimensions: 14 x 21
    Media room
    • Features: Carpet
    • Level: Basement
    • Dimensions: 14 x 21
    Office
    • Features: Built-in Features, Carpet
    • Level: First
    • Dimensions: 12 x 18
    Recreation room
    • Features: Luxury Vinyl
    • Level: Basement
    • Dimensions: 17 x 30
    Heating
    • Forced Air, Zoned
    Cooling
    • Multi Units, Electric
    Appliances
    • Included: Cooktop, Dishwasher, Disposal, Exhaust Fan, Microwave, Refrigerator, Built-In Oven, Gas Range, Stainless Steel Appliance(s)
    • Laundry: Lower Level, Main Level
    Features
    • Custom Cabinets, Kitchen Island, Painted Cabinets, Pantry, Smart Thermostat, Walk-In Closet(s), Wet Bar
    • Flooring: Carpet, Luxury Vinyl, Tile, Wood
    • Basement: Basement BR,Finished,Full,Walk-Out Access
    • Number of fireplaces: 2
    • Fireplace features: Electric, Family Room
    Interior area
    • Total structure area: 5,685
    • Total interior livable area: 5,685 sqft
    • Finished area above ground: 3,908
    • Finished area below ground: 1,777

    Property

    Parking
    • Total spaces: 3
    • Parking features: Attached, Garage Faces Front
    • Attached garage spaces: 3
    Features
    • Patio & porch: Covered, Patio, Screened
    • Has private pool: Yes
    • Pool features: In Ground
    • Fencing: Metal
    Lot
    • Size: 0.37 Acres
    • Features: City Lot
    Details
    • Parcel number: 166014100003346000
    • Other equipment: Back Flow Device

    Construction

    Type & style
    • Home type: SingleFamily
    • Architectural style: Traditional
    • Property subtype: Single Family Residence
    Materials
    • Stone Veneer, Stucco
    • Roof: Composition
    Condition
    • Year built: 2020
    Details
    • Builder name: New Mark Homes

    Utilities & green energy

    • Sewer: Public Sewer
    • Water: City/Public - Verify

    Community & HOA

    Community
    • Security: Smoke Detector(s)
    • Subdivision: Seven Bridges
    HOA
    • Has HOA: Yes
    • Amenities included: Clubhouse, Exercise Room, Pickleball Court(s), Play Area, Pool, Tennis Court(s), Trail(s)
    • Services included: All Amenities
    • HOA fee: $1,095 annually
    • HOA name: Seven Bridges HOA
    Location
    • Region: Platte City

    Financial & listing details

    • Tax assessed value: $776,000
    • Annual tax amount: $10,211
    • Date on market: 4/17/2025
    • Listing terms: Cash,Conventional,USDA Loan,VA Loan
    • Ownership: Private
    • Road surface type: Paved

    Price history

    DateEventPrice
    8/1/2025Sold--
    Source: Heartland MLS as distributed by MLS GRID #2538715 Report a problem
    6/24/2025Pending sale$999,950$176/sqft
    Source: Heartland MLS as distributed by MLS GRID #2538715 Report a problem
    4/17/2025Listed for sale$999,950$176/sqft
    Source: Heartland MLS as distributed by MLS GRID #2538715 Report a problem
    10/19/2022Sold--
    Source: Heartland MLS as distributed by MLS GRID #2409147 Report a problem

    Public tax history

    YearProperty taxesTax assessment
    2025$11,062 +8.3%$147,440
    2024$10,211 +4.1%$147,440
    2023$9,807 -0.9%$147,440
    2022$9,897 -0.3%$147,440
    2021$9,923 +117.3%$147,440 +1516.7%
    2020$4,565 $9,120
    2018-- $9,120
    Find assessor info on the county website

    Neighborhood: 64079

    Nearby schools

    GreatSchools rating
    Schools provided by the listing agent
    • Elementary: Compass
    • Middle: Platte City
    • High: Platte County R-III

    Source: Heartland MLS as distributed by MLS GRID. This data may not be complete. We recommend contacting the local school district to confirm school assignments for this home.

    Get a cash offer in 3 minutes
    Find out how much your home could sell for in as little as 3 minutes with a no-obligation cash offer.
    Estimated market value
    $1,013,500
    Get a cash offer in 3 minutes
    Find out how much your home could sell for in as little as 3 minutes with a no-obligation cash offer.
    Estimated market value
    $1,013,500