Skip main navigation
Sold for $308,000
  • $308,000

    18051 N 1ST Street, Phoenix, AZ 85022

    3beds
    2baths
    1,384sqft
    Manufactured Home
    Built in 1983
    6,001 Square Feet Lot
    $302,900 Zestimate®
    $223/sqft
    $1,488 Estimated rent

    Home value

    $302,900

    $276,000 - $333,000

    $1,488/mo

    Zestimate® history
    Loading
    Loading...

    Owner options

    List your home for rent

    $1,488/mo

    Rent Zestimate®

    Find your next renter with Zillow Rental Manager. Plus, with online applications, you can quickly screen prospective tenants – for free.

    Learn more

    $1,488/mo

    Rent Zestimate®

    Refinance and save

    $1,785/mo

    Est. payment

    Refinancing to a lower rate could help reduce your monthly payments and save thousands over the life of the loan.

    See today's rates

    $1,785/mo

    Est. payment

    Explore your selling options

    Work with a Zillow partner agent

    Leverage their expertise and Zillow's premium Showcase listings to get your home seen by more buyers.

    Get started

    List with your own agent

    Get your home in front of millions of buyers by listing it on Zillow.

    Learn how to do it

    Sell it yourself

    Take full control of how buyers see your home on Zillow by listing For Sale by Owner (FSBO).

    List your home

    What's special

    Modern finishesFully fenced yardLow-maintenance landscapingStylish cabinetryGood size master closetUpgraded fixturesBright and welcoming feel
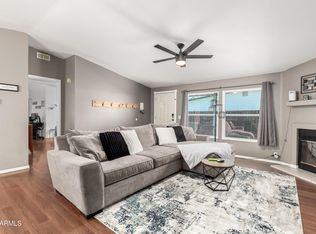
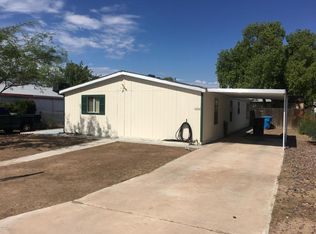
    This stunning 3-bedroom, 2-bathroom home has been beautifully updated and is ready for its new owner! Step into the beautiful open concept kitchen and living room areas featuring modern finishes, stylish cabinetry, and upgraded fixtures. The open-concept layout provides a bright and welcoming feel, perfect for entertaining or relaxing at home. The master bedroom is spacious with a gorgeous bathroom and good size master closet. The two spare bedrooms are great spaces for kids, guest rooms, or an office space. Enjoy the convenience of a 2-car tandem garage and a fully fenced yard, offering privacy and low-maintenance landscaping. Located in a fantastic community close to the freeway, shopping, entertainment, and more! Don't miss out on this amazing home.

    Zillow last checked:

    Listing updated:

    Listed by:

    Steven Culebro 213-479-3113,

    Real Broker,

    Shauna L Slevin 480-410-2550,

    Real Broker

    Bought with:

    Shannon R Everett, SA114813000

    Re/Max Alliance Group

    Source: ARMLS,MLS#: 6841136MLS Logo

    Facts & features

    Interior

    Bedrooms & bathrooms
    • Bedrooms: 3
    • Bathrooms: 2
    Heating
    • Natural Gas
    Cooling
    • Central Air, Ceiling Fan(s), Programmable Thmstat
    Appliances
    • Included: Dryer, Washer, Refrigerator, Built-in Microwave, Dishwasher, Disposal, Gas Range, Gas Oven
    • Laundry: Inside
    Features
    • High Speed Internet, Full Bth Master Bdrm
    • Flooring: Carpet, Laminate
    • Has basement: No
    • Number of fireplaces: 1
    • Common walls with other units/homes: No Common Walls
    Interior area
    • Total structure area: 1,384
    • Total interior livable area: 1,384 sqft

    Property

    Parking
    • Total spaces: 6
    • Parking features: Tandem Garage, Extended Length Garage, Direct Access
    • Garage spaces: 2
    • Carport spaces: 2
    • Covered spaces: 4
    • Uncovered spaces: 2
    Features
    • Stories: 1
    • Patio & porch: Covered
    • Exterior features: Storage
    • Pool features: None
    • Spa features: None
    • Fencing: Chain Link,Wrought Iron,Wood
    Lot
    • Size: 6,001 sqft
    • Features: Gravel/Stone Front, Gravel/Stone Back
    Details
    • Parcel number: 20801587

    Construction

    Type & style
    • Home type: MobileManufactured
    • Architectural style: Other
    • Property subtype: Manufactured Home
    Materials
    • Steel Frame, Painted
    • Roof: Composition
    Condition
    • Year built: 1983

    Utilities & green energy

    • Sewer: Public Sewer
    • Water: City Water

    Community & neighborhood

    Community
    • Community features: Pool, Community Spa, Tennis Court(s), Playground
    Location
    • Region: Phoenix
    • Subdivision: SEVEN PALMS MOBILE HOME ESTATES UNIT 3

    HOA & financial

    HOA
    • Has HOA: Yes
    • HOA fee: $30 monthly
    • Services included: Maintenance Grounds
    • Association name: Seven Palms Mobile
    • Association phone: 602-993-0412

    Other

    Other facts
    • Body type: Single Wide
    • Listing terms: Cash,Conventional,VA Loan
    • Ownership: Fee Simple

    Price history

    DateEventPrice
    5/2/2025Sold$308,000+8.1%$223/sqft
    Source: ARMLS #6841136 Report a problem
    4/2/2025Pending sale$284,900$206/sqft
    Source: ARMLS #6841136 Report a problem
    3/26/2025Listed for sale$284,900+81.5%$206/sqft
    Source: ARMLS #6841136 Report a problem
    1/24/2025Sold$157,000-27%$113/sqft
    Source: ARMLS #6780751 Report a problem
    1/22/2025Pending sale$215,000$155/sqft
    Source: ARMLS #6780751 Report a problem
    1/22/2025Listed for sale$215,000$155/sqft
    Source: ARMLS #6780751 Report a problem
    1/14/2025Pending sale$215,000$155/sqft
    Source: ARMLS #6780751 Report a problem
    12/20/2024Price change$215,000-14%$155/sqft
    Source: ARMLS #6780751 Report a problem
    12/9/2024Pending sale$250,000$181/sqft
    Source: ARMLS #6780751 Report a problem
    11/8/2024Listed for sale$250,000$181/sqft
    Source: ARMLS #6780751 Report a problem

    Public tax history

    YearProperty taxesTax assessment
    2025$687 +42.7%$8,102 +46%
    2024$481 -2.6%$5,548
    2023$494 -5.8%$5,548
    2022$525 -7.6%$5,548
    2021$568 -0.4%$5,548
    2020$570 +17.7%$5,548
    2019$485 $5,548
    2018$485 +0.2%$5,548
    2017$484 +1.7%$5,548
    2016$475 +1.8%$5,548
    2015$467 $5,548 +0.3%
    2014-- $5,530 -0.3%
    2013-- $5,548
    2012-- $5,548 -20.9%
    2011-- $7,016 -26.7%
    2010-- $9,567 -11%
    2008-- $10,745 +63.4%
    2007-- $6,576 +28.1%
    2006-- $5,132
    2005-- $5,132 +13.6%
    2004-- $4,518
    2003-- $4,518 +34.8%
    2002-- $3,351

    Find assessor info on the county website

    Neighborhood: Deer Valley

    Nearby schools

    GreatSchools rating
    Schools provided by the listing agent
    • Elementary: Cactus View Elementary School
    • Middle: Vista Verde Middle School
    • High: North Canyon High School
    • District: Paradise Valley Unified District

    Source: ARMLS. This data may not be complete. We recommend contacting the local school district to confirm school assignments for this home.

    Get a cash offer in 3 minutes
    Find out how much your home could sell for in as little as 3 minutes with a no-obligation cash offer.
    Estimated market value
    $302,900
    Get a cash offer in 3 minutes
    Find out how much your home could sell for in as little as 3 minutes with a no-obligation cash offer.
    Estimated market value
    $302,900